
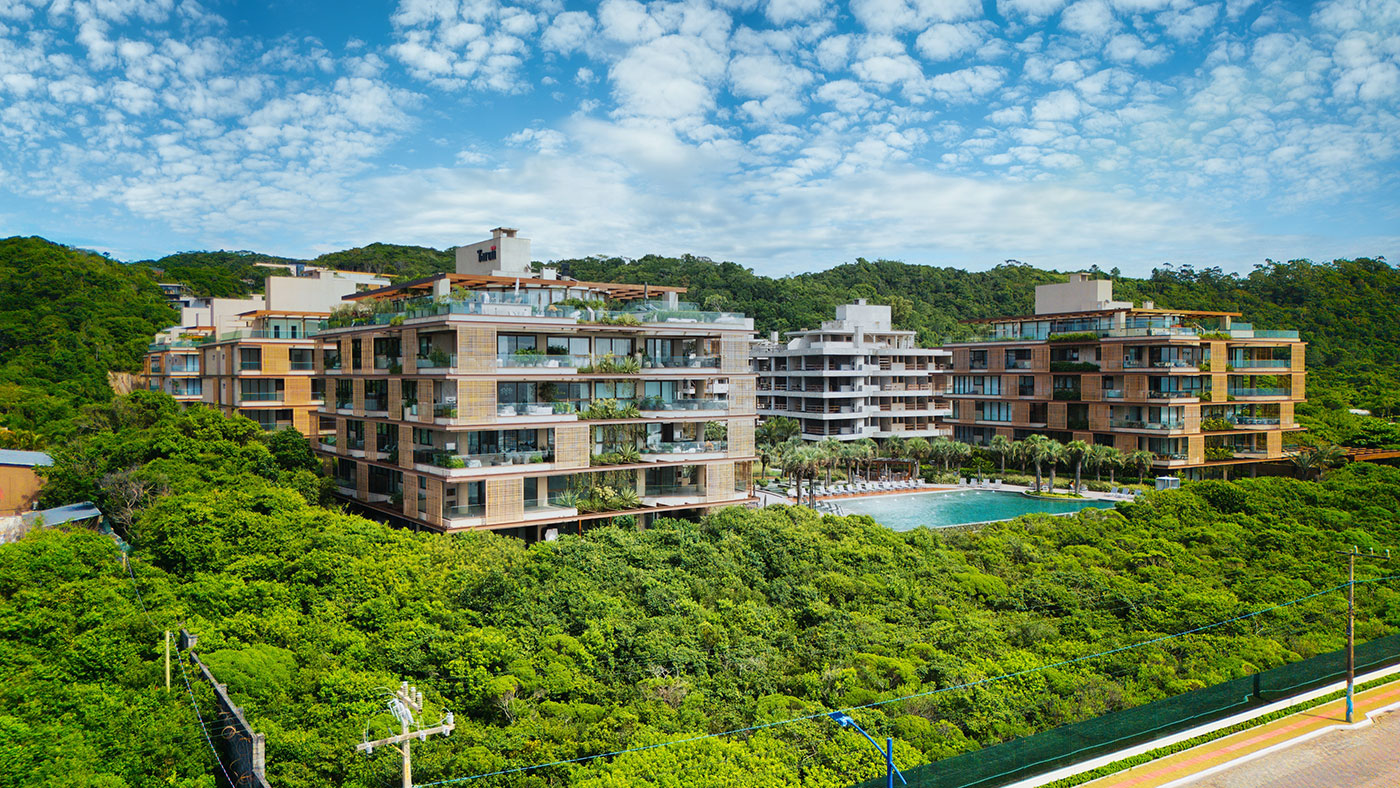
Among Brazil’s ultra-luxury residential communities, Bravíssima Private Residence occupies a singular position because of its hybrid layout. Rather than choosing only vertical towers or a strictly horizontal subdivision, Taroii Investment Group’s development at the northern end of Praia Brava in Itajaí, Santa Catarina, brings together ten low-density towers—90 apartments over a continuous garage basement—and a private hillside-lot sector for architect-designed detached homes.
For ultra-high-net-worth buyers (UHNWIs), the decision is rarely the purchase price alone; it is how the physical product fits the family’s routine. Two opposing ownership philosophies meet here: the lock-and-leave convenience of a suspended residence with Studio Arthur Casas’s biophilic architecture, or the territorial autonomy of a custom home on a lot of up to 2,000 m², with a private underground garage for a vehicle collection and gardens on natural ground.
This advisory analysis examines areas, maintenance costs, construction rules, privacy, staff dynamics, exposure to sea winds and market liquidity observed in October 2026. For the wider development context, read the complete Bravíssima guide and visit the project page.
30-second answer: suspended mansion or house at Bravíssima?
- Use and convenience: a suspended residence may suit seasonal use and owners who want exterior upkeep managed by the condominium; a house may suit frequent use, a primary residence and a need for ground-level independence.
- Private upkeep: source references are R$ 7,500–11,000/month for standard and garden apartments and R$ 16,000–26,000/month for duplexes; house lots are R$ 5,000–7,500/month plus variable private expenses.
- Authorship and freedom: apartments have Arthur Casas plans of 360–717 m²; house owners may choose an architect under the condominium’s height and materials guide.
- Privacy and parking: towers have two homes per floor and four to six basement spaces; an approved house may allow a larger private garage.
- Resale liquidity (October 2026): the source reports R$ 23–40 million asking prices for standard apartments and R$ 40–75 million+ for houses, with relatively broader demand for standardized apartments.
1. The ownership dilemma: lock-and-leave convenience or control of the land
For homes priced above R$ 20 million on Brazil’s southern coast, the choice between apartment and house differs from conventional-market assumptions. A house is often associated with private security staffing, while a tower provides surveillance at the cost of open ground.
Bravíssima changes that premise: the source describes shared security across the complex—reinforced entrance, automated double gates, facial and biometric recognition, license-plate OCR, armed 24-hour surveillance and continuous patrols in quiet electric vehicles. It also reports an approved helipad with VIP lounge and exclusive beachfront service at Brava Norte for both formats; verify present operation and eligibility. The security premise therefore does not distinguish the tower resident from the most secluded hillside home: both sit within the same controlled residential complex and its shared perimeter system.
MMI ANALYSIS. Once security is removed from the comparison, the decision is about lifestyle and time. The suspended residence suits an owner who wants to close the door, travel, and leave common gardens, façades, windows and roofs to condominium management. The source separates the choice into two philosophies:
- Lock-and-leave (suspended residence): for an owner who treats the property as a place of absolute rest and wants to avoid operational friction. When travelling abroad or returning to a São Paulo home, the owner closes the doors and turns off the climate system, while the building, shared gardens, windows and roofs remain under condominium care without requiring the owner’s attention.
- Territorial autonomy (detached house): for a buyer who values direct ownership of the ground, private gardens with mature trees, control over interior layouts and the ability to host large family groups and guests without another resident immediately beside them in the same block.
2. Suspended mansions: standard apartments, gardens and duplex penthouses
OBSERVED DATA. The low-density vertical sector comprises ten residential towers over a continuous garage basement, with nine residences per tower: 90 apartments in total. Studio Arthur Casas used horizontal volumes, treated exposed-concrete cantilevers, certified pivoting wood sunshades and broad sliding glass frames to connect living rooms with front terraces.
Standard apartments (360 m²)
On floors two through four, each tower has two apartments per floor, or six standard homes. The source describes four full suites, a primary suite with bathing room and enlarged closet, an open living area exceeding 100 m², a complete service area with independent circulation and four to six basement spaces.
Garden apartments (393–430 m²)
One garden residence per tower sits on the ground floor. It combines a structured tower with a planted terrace and private wood deck. Its private garden is over the basement slab, with a direct visual relationship to native vegetation of the Aroeira Vermelha Private Natural Heritage Reserve (RPPN). This is an outdoor area attached to a tower residence, not a detached lot on natural ground; the distinction affects both planting and maintenance.
Exclusive duplex penthouses (717 m²)
Two duplexes per tower occupy floors five and six. Their stated private area is 717 m², shaped by the organic curve of a projecting balcony above the tree canopy. The upper floor is described with a complete gourmet area, a private glass-edge pool and views toward Praia Brava cove and the Atlantic Forest.
3. Detached houses: lots, design freedom and architectural rules
OBSERVED DATA. The horizontal sector steps along the hillside. Private lots are described as 850 m² to over 2,000 m². Direct offers observed in October 2026 were approximately R$ 16–28 million, for lots around 866–1,409 m²; slope position and sea view materially affect value.
A buyer is not required to hire Studio Arthur Casas for the house’s executive design. Families may appoint established firms from São Paulo, Curitiba, Porto Alegre or abroad. Any chosen architect may prepare the house, subject to the condominium’s strict internal Architecture and Urbanism Guide, which protects the development’s visual identity and neighbors’ views. The freedom is therefore authorship within a shared framework, not unrestricted construction. Its technical parameters include:
- Maximum height: limits on floors and roof ridge elevation so homes on intermediate terraces do not block sea views from upper lots.
- Mandatory setbacks: broad front and side setbacks place homes within vegetation and avoid continuous walls or crowding.
- Site coverage and permeability: a substantial share of each lot remains permeable to support natural hillside drainage and biophilic gardens.
- Landscape harmony and materials: treated wood, natural stone and exposed concrete are encouraged in a contemporary language in keeping with Atlantic Forest vegetation.
MMI ANALYSIS. The source describes built homes of approximately 600–1,200 m², with technical basements for automation, private generators, underground wine cellars and larger private garages. For current gated-community opportunities in the region, see MMI’s Praia Brava property selection. Buyers considering construction should obtain the current guide and approval requirements before committing.
4. Dimensional and spatial comparison: apartments versus houses
This comparison consolidates the physical attributes reported for the available formats. It does not substitute for the plan, registration, memorial or approvals of a particular residence.
Source comparison: Taroii descriptive memorial and Studio Arthur Casas plans; MMI audit, October 2026. Confirm unit-specific details.
| Dimension | Standard suspended residence (360 m²) | Garden apartment (393–430 m²) | Duplex penthouse (717 m²) | Detached home |
|---|---|---|---|---|
| Usable private area | 360 m², linear plan | 393–430 m² | 717 m², duplex | 600–1,200 m² built |
| Land / ground | Undivided share over basement | Private yard over structural slab | Undivided rooftop share | 850 m² to over 2,000 m² private lot |
| Parking | 4–6 basement spaces | 4–6 basement spaces | 6–8 basement spaces | As approved; potential expanded basement |
| Architectural authorship | Studio Arthur Casas, completed | Studio Arthur Casas, completed | Studio Arthur Casas, completed | Buyer-selected architect, subject to guidelines |
| Private pool | No; condominium pools | Potential spa on deck | Yes, rooftop deck | Yes, private lot |
| Spatial experience | Large apartment with sea view | Ground-level home within tower | Aerial residence above forest | Complete detached property |
Primary source and scope: Taroii Investment Group’s descriptive memorial and Studio Arthur Casas cadastral plans, audited by MMI Manica Marin Imóveis in October 2026.
5. Operations: condominium maintenance versus private property management
Maintenance is where daily life in a tower residence most differs from a detached home. Salt air and forest humidity demand continual care on the coast.
The suspended residence: less direct management
At Bravíssima’s ten towers, the condominium board manages much of the building envelope. The source lists periodic washing of exposed-concrete façades, waterproofing upper slabs, preventive care for private and service elevators, collective gutters, moving wood sunshades and balcony planters. These works are predominantly administered and funded through ordinary charges as provided by the condominium convention. The resident handles the interior of the unit—air conditioning, cabinetry and private finishes. A main plumbing riser or tower-roof issue is assigned to condominium maintenance under the governing documents. The source’s point is not that an apartment has no upkeep, but that the heavier exterior envelope and shared systems are organized collectively instead of being contracted by each owner. The convention determines the boundary in each case.
The house: the owner as property manager
Internal roads, gatehouse and shared leisure areas remain condominium responsibilities, but the home inside its lot is a separate building. The owner is directly responsible for the private building’s recurring technical and service needs. The salt-laden air, heavy coastal rain and humid hillside setting make a maintenance calendar particularly relevant. The original comparison identifies:
- Waterproofing and roof: preventive care for roof, rain gutters and slabs against hillside-rain infiltration.
- Façades and windows: painting, exterior wood restoration and cleaning double-height glazing.
- Pool and water: technical pool service for chemicals, pumps, heating and filters, and a private chlorine generator.
- Private landscape: gardeners for pruning, fertilizing and pest control on 1,000–2,000 m² lots.
- Emergency infrastructure: maintenance and fuel for a private diesel generator supporting cooling and security during grid outages.
These tasks sit alongside the condominium’s continued management of internal roads, the gatehouse and shared leisure facilities; they should not be confused with the house owner’s private responsibilities. The exact division must be checked in the current convention and service contracts.
MMI ANALYSIS. A tower buyer acquires “time free from management”; a house buyer acquires “control of the space” and must delegate property management to a facility manager or coordinate recurring contractors directly.
6. Comparative financial costs: fees, IPTU and upkeep
Total ownership cost separates the recurring condominium charge from private building maintenance and staffing. The source’s condominium references came from units followed by the market; house costs vary with built area, garden size and staffing.
MMI operating estimates based on observed high-end property expenses and market references, October 2026. Brazilian reais/month; projections vary with the home and household.
| Estimated monthly cost | Standard residence, 360 m² | Duplex, 717 m² | Detached home, about 800 m² |
|---|---|---|---|
| Ordinary condominium charge | R$ 7,500–11,000 | R$ 16,000–26,000 | R$ 5,000–7,500 lot charge |
| Private building maintenance | R$ 1,500–3,000 annualized | R$ 3,000–6,000 | R$ 12,000–25,000: garden, pool, roof, generator |
| Resident staff (optional) | Not needed; cleaning by the day | Periodic housekeeper | Typically caretaker/gardener + housekeeper: R$ 10,000–18,000 |
| Estimated IPTU, Itajaí | R$ 1,200–2,200 | R$ 2,500–4,500 | R$ 2,800–5,500 |
| Property insurance | R$ 800–1,800 | R$ 1,800–3,500 | R$ 2,500–5,000 |
| Estimated operating total | R$ 11,000–18,000 | R$ 23,300–40,000 | R$ 32,300–61,000 |
Source and method: MMI estimates based on observed expenses in high-end homes, owner information, recurring market costs and units monitored by the brokerage in October 2026. Condominium figures are ordinary-charge references; private upkeep and staff are projections that depend on each residence.
CALCULATION / SCENARIO. Over five years, the article estimates R$ 1.9–3.6 million in consolidated operating expenses for a high-end house in Praia Brava, versus about R$ 660,000–1.08 million for a standard suspended residence. These are scenario calculations, not forecasts. The estimate for a house combines the lot charge with staff and upkeep assumptions, while the apartment totals reflect different areas and monthly-charge bands. They are not a like-for-like quote for every household: the source explicitly notes that staffing, garden extent, built area and maintenance standards change the result. A buyer should replace each line with current condominium, insurance, IPTU and contractor figures for the exact property. For another coastal-market comparison, see the MMI article on Praia Brava apartments and launches.
7. Privacy, view framing and hillside microclimate
Assuming that a house always provides more privacy can be misleading on the mountainous terrain of Praia Brava Norte.
Vertical privacy in suspended residences
With two homes per floor, coded elevator cores opening directly to each private hall, circulation is limited. Arthur Casas’s linear balconies use vertical sunshades and solid side walls to limit views from an adjacent tower into the living room. On floors three and four of the front towers and in duplexes on floors five and six, the source describes panoramic sea views over the tree canopy.
Stepped privacy in hillside homes
Lots follow the hillside contours and many look toward the sea or the green Aroeira Vermelha reserve. But homes occupy different levels, so a garden or pool may be visible from the lot above. The architectural guide’s setbacks and height limits mitigate this; the buyer’s architect must also plan green walls, pergolas and openings for privacy at the sun deck. This is a site-specific design question: walk the lot, inspect its upper and lower neighbors, and test the likely sightlines from the actual terrace and pool level before fixing the plan.
Microclimate: sea breeze versus forest shade
The source distinguishes the two microclimates:
- Residential towers (seafront): receive more of the steady breeze from the open sea at Brava Norte. Salt exposure is more direct and calls for periodic maintenance of hardware and aluminum frames; morning sunlight is full and the view of the waves is uninterrupted.
- Detached houses (hillside / Atlantic Forest): homes closer to the slope and vegetation tend to have more shade and less direct exposure to sea winds, although ambient humidity may be higher. Dehumidification and cross-ventilation in closets and storage areas deserve attention.
8. Family routines: staff, children, pets and collector vehicles
The layout affects daily logistics for every family member and employee.
Staff and support teams
Tower plans include a complete service room, bathroom and integrated utility area, reached by a separate service elevator—suited to cleaners, nannies or drivers on a regular schedule. A house can include guest suites apart from the main block and private quarters for resident staff, such as a caretaker, housekeeper or private chef, supporting larger dinners and events.
Children, teenagers and pets
For young children, a single-level suspended residence avoids internal stairways and offers quick elevator access to playgrounds, pools and the beach. Teenagers or large pets may benefit from a house’s lawn, private beach-tennis court and enclosed sun deck, with less reliance on shared social areas.
Garages and vehicle collections
MMI ANALYSIS. Garage configuration is a meaningful distinction:
- Suspended residences: four to six marked parking spaces in the development’s continuous basement, accommodating everyday family vehicles.
- Detached houses: depending on lot topography and the approved structural design, a larger private underground garage may be created for multiple collector cars, personal watercraft and reserved technical areas.
9. Market dynamics, resale liquidity and succession
OBSERVED DATA. The source cites FipeZAP July–August 2026 average advertised prices in monitored Brazilian cities: Itapema, R$ 15,327/m²; Balneário Camboriú, R$ 15,228/m²; Vitória, R$ 14,965/m²; Florianópolis, R$ 13,365/m²; and Itajaí, R$ 13,263/m². These city averages are not Bravíssima valuations. See the FipeZAP index and its methodology.
MMI says comparable low-density land near the sea and preserved areas in northern Praia Brava is extremely limited. From the perspective of liquidity and succession, however, formats behave differently.
Liquidity of a suspended residence
In MMI’s commercial experience, established 360 m² Arthur Casas floor plans may reach a broader coastal buyer pool. A standardized, ready format with established condominium costs can be easier to evaluate when an owner sells to rebalance a portfolio; no sale period is guaranteed.
Liquidity of a detached house
Custom homes reported at R$ 40–75 million or more reflect their original owner’s particular architecture, room layout and finishes. MMI says resale may take longer because a buyer with a matching aesthetic is needed. Vacant lots may retain qualified demand because private land is scarce; October 2026 direct offers were around R$ 16–28 million for 866–1,409 m² lots, with slope position and sea view affecting price.
For local lifestyle context, read how it is to live in Praia Brava and how to choose a broker for a Praia Brava investment. For availability, consult the Vista-connected Praia Brava search.
10. MMI decision matrix: which format should you choose?
MMI’s practical decision framework matches the asset to the household’s intended use.
Choose a suspended residence if you:
- Value lock-and-leave convenience and want to travel without arranging exterior maintenance.
- Prefer Arthur Casas’s completed biophilic architecture over managing a 24–36-month construction project.
- Prioritize direct, broad views of open water from middle floors or penthouses.
- Want more predictable monthly operating costs without personally managing a roof, gutters or building systems.
- Value the source’s assessment of relatively greater liquidity if you later divest or rebalance assets.
Choose a detached house if you:
- Want territorial control, a private lot up to 2,000 m² and a lawn on natural ground.
- Want to design a 600–1,200 m² home with an architect of your choice.
- Have a large vehicle collection and want a custom underground garage.
- Often host family and guests and want independent accommodation for resident staff.
- See the property as a primary residence or long-term, multigenerational family asset.
11. Methodology and technical-data provenance
MMI Manica Marin Imóveis says this comparison was led by Mauricio Manica Marin, active in real estate since 2010, and based on primary-source checks and site inspections:
- Incorporation memorial and condominium convention: technical data, ownership shares, construction rules and the 10 towers of nine residences, plus private lots, from Taroii Investment Group and Studio Arthur Casas materials.
- Internal architecture guide: official parameters for setbacks, height and site coverage for detached homes.
- FipeZAP residential sales index: consolidated July and August 2026 reports issued by Fipe / Fundação Instituto de Pesquisas Econômicas.
- MMI market sample, October 2026: asking prices, actual condominium charges and property-management expenses gathered from owner portfolios and specialist portals.
- MMI site inspection: on-site review of perimeter security, double gates, approved helipad and Praia Brava Norte leisure complex.
All price and operating figures are dated observations or estimates, not guarantees. Request the current memorial, convention, plans, approvals, tax records and fee statements for the exact property. This editorial analysis is not an offer or individualized legal, tax or investment advice. The comparison is designed to help a buyer ask better questions of the developer, condominium manager and technical advisors; it does not substitute for a legal review of the lot, convention or property registration.