
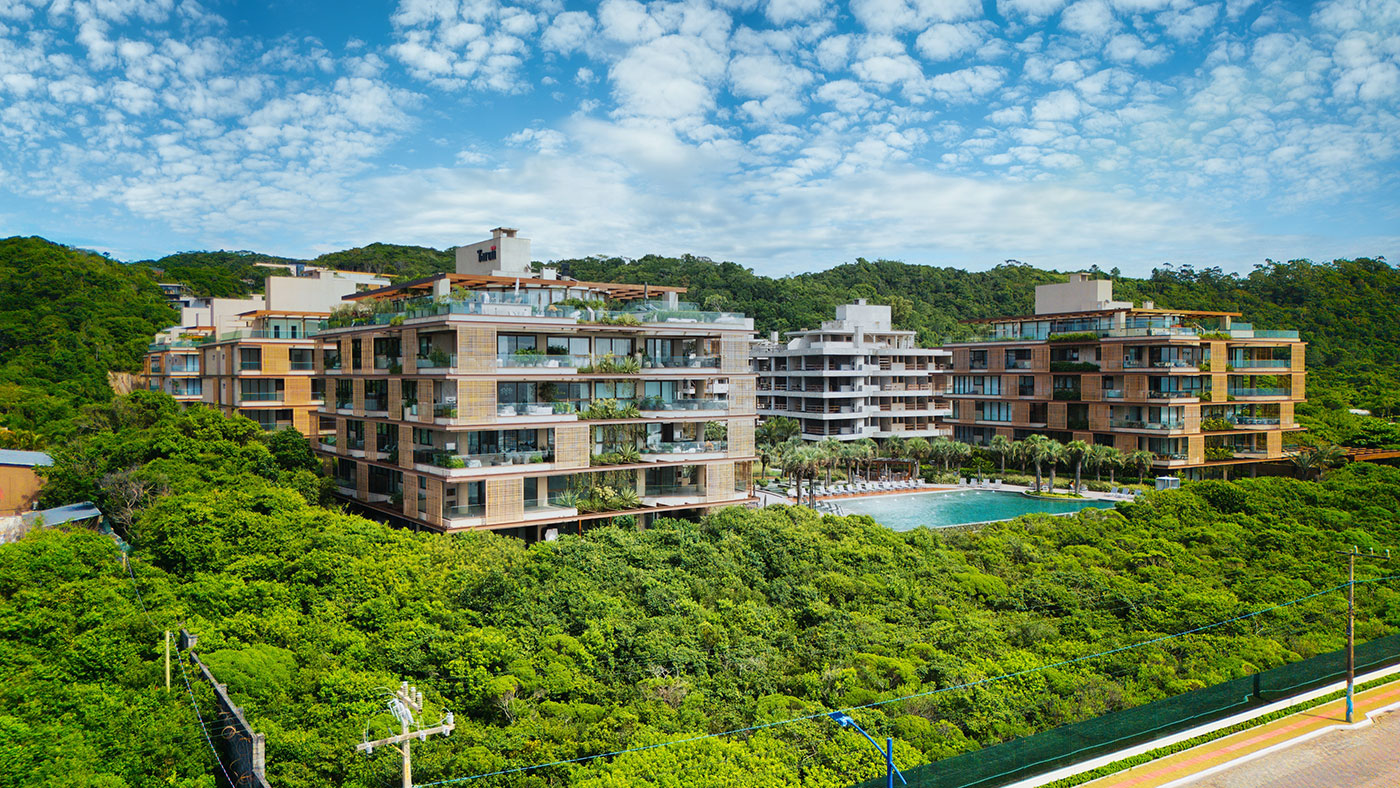
At the top of Brazil’s coastal real-estate hierarchy, few projects have achieved the precise balance of international architectural ambition, environmental preservation and institutional discretion found at Bravíssima Private Residence. Located at the northern end of Praia Brava, in Itajaí, Santa Catarina, the development breaks with the conventional high-rise model to create an exceptionally low-density residential complex set between the open sea and more than 160,000 square metres of legally protected Atlantic Forest.
Developed by Taroii Investment Group, with a design by award-winning architect Arthur Casas and landscape architecture by Benedito Abbud, Bravíssima established the concept of suspended mansions alongside a horizontal, gated condominium of single-family lots. This complete guide examines the blocks’ architectural layout—10 towers with 9 residences each, or 90 apartments above a broad, continuous garage basement—the residential formats from gardens to 717 m² duplex penthouses, resort infrastructure with an approved helipad, October 2026 asking-price positioning, and the repeated presence of global figures such as Gisele Bündchen in a context that MMI’s analysis associates with the contemporary search for privacy, low density and contact with nature.
At a glance
- Low-density structure: 10 residential towers sit above a continuous garage basement. Each tower has 9 residences (90 apartments across the complex): 1 ground-floor garden (393–430 m²), 6 standard apartments on floors 2–4 (360 m²), and 2 duplex penthouses on floors 5–6 (717 m² private area). The horizontal sector also has private lots of 850–2,000 m² beside the 161,000 m² Aroeira Vermelha RPPN.
- Arthur Casas authorship: Studio Arthur Casas designed an organic plan with treated exposed concrete, movable certified-wood screens and generous openings framing vegetation and open sea.
- Defined areas: standard apartments have 360 m² private area; gardens have reserved outdoor areas from 393 to 430 m²; duplex penthouses have 717 m² private area, shaped by the curve of the balcony.
- Resort infrastructure: the source describes an approved day-and-night helipad with VIP lounge, an official covered clay court, multisport court, infinity-edge pools, heated lap pool, spa and exclusive beach service.
- Observed asking-price ranges (October 2026): standard and garden residences were predominantly advertised from R$ 23 million to R$ 40 million; duplex penthouses started at R$ 50 million, with differentiated listings reaching R$ 81 million.
- Public attention and discretion: MMI discusses Gisele Bündchen’s repeated summer stays as an example of quiet luxury: layered security, a more secluded beach and separation from densely populated resorts. Public reporting does not establish ownership or endorsement.
1. Where is Bravíssima, how does the RPPN work, and what is the reality of the sea view?
OBSERVED DATA. Bravíssima Private Residence is located at the northern end of Praia Brava, in Itajaí, Santa Catarina, accessed via the final extension of Avenida José Medeiros Vieira. This micro-location differs sharply from central and southern Praia Brava: it is a dead-end road beside the green hillside, with no intermunicipal through traffic and movement restricted to residents, authorized guests and local services.
The development is surrounded by the Aroeira Vermelha Private Natural Heritage Reserve (RPPN), with 161,000 m² of primary Atlantic Forest protected by law. Native vegetation covers the entire hillside enclosing the condominium. This forest protection substantially reduces the possibility of new real-estate interventions within the reserve’s registered boundaries, helping preserve the surrounding ecological and landscape context.
MMI ANALYSIS. The dynamics of the ocean view require technical clarification. A sea view is not based on generic promises but on the project’s physical layout. Architect Arthur Casas designed generous spacing between the ten towers, creating central visual axes through which even the blocks farther back can see the ocean horizon between the condominium’s built volumes.
Detached homes on the higher elevations of the hill, in turn, have unobstructed views because of the natural altitude of the terrain. However, for apartments on lower floors of towers with openings toward the condominium’s side edges, external sightlines may change over the years as new developments appear on neighboring land outside the condominium boundaries.
For a broader understanding of the neighborhood, see our guide to living in Praia Brava and its urban infrastructure.
2. What is Studio Arthur Casas’s architectural signature in the development?
OBSERVED DATA. Bravíssima’s architecture is by Studio Arthur Casas, internationally recognized for the sober elegance of contemporary Brazilian modernism. In contrast to the mass verticalization common along the Santa Catarina coast, the architectural concept adopts a low-density, horizontalized volume, divided into ten residential blocks that adapt to the site’s natural contours.
The façades combine exposed concrete with water-repellent treatment, movable certified-wood screens that provide passive solar control and visual privacy, broad aluminum frames with high-performance thermal and acoustic glazing, and bases clad in natural stone. Terraces project over the gardens, softening the boundary between the living room and the outdoors.
Benedito Abbud’s landscape design complements the architecture with native Atlantic coastal species such as palms, bromeliads and guapuruvu trees. Reflecting pools and pedestrian paths connect the blocks directly with the beach, without abrupt breaks between the buildings and the restinga.
Passive thermal and acoustic comfort: the project uses ocean breezes during the day and cool air descending from the forested hillside at night to encourage continuous cross-ventilation and reduce constant reliance on mechanical air conditioning.
Would you like to see available residences and review floor plans at Bravíssima Private Residence? View Bravíssima apartments.
See also the Arthur Casas architecture study, the Studio Arthur Casas portfolio and Taroii’s project materials.
3. What are the actual formats: garden residences, standard apartments and 717 m² duplex penthouses?
OBSERVED DATA. The vertical portion contains 90 residences across ten towers. Each tower is described as having one garden residence at ground level, six standard apartments across floors two through four, and two duplex penthouses across floors five and six. The continuous basement contains garages, storage and technical areas; the social spaces, pools and gardens sit above that slab.
A. Ground floor: one garden residence (393–430 m²)
One garden residence per tower is described, with a published private-area range of approximately 393 to 430 m². The format pairs a residence at ground level with a reserved outdoor area and garden. It is the ideal residence for those who value ground-floor living with a private lawn, a pool at garden level and an immediate natural setting.
B. Floors 2, 3 and 4: standard apartments (360 m²)
Floors two, three and four are described as having two apartments per floor, or six per tower. The published private area is 360 m². The source materials describe four suites, a large integrated living area, a gourmet terrace with charcoal grill, kitchen and pantry, full service quarters with independent service circulation, four covered parking spaces and an individual storage room.
The published standard layout includes:
- Four complete suites, including a primary suite with a large walk-in closet and a bathroom overlooking greenery.
- A panoramic integrated living area for three to four settings, without central interior columns interrupting the space.
- An integrated gourmet balcony with a charcoal grill and cantilevered terrace.
- A spacious kitchen, pantry, full staff quarters, and a service elevator with an independent lobby.
- Four covered parking spaces in the continuous basement, plus an individual private storage unit (box).
C. Floors 5 and 6: two exclusive duplex penthouses (717 m²)
Two duplex residences occupy the upper floors of each tower. Project materials cite 717 m² of private area, with the upper floor and leisure terrace on the sixth level. The original guide describes a private solarium, a pool overlooking the coast and up to six basement parking spaces..
Primary source and specifications: Studio Arthur Casas architectural project and Taroii Investment Group incorporation memorandum. Exact composition: 9 residences per tower × 10 towers = 90 residences in total.
| Level | Format | Units per tower | Published private area | Project description |
|---|---|---|---|---|
| Ground floor | Garden residence | 1 | 393–430 m² | Reserved outdoor area and garden; confirm pool and unit specification. |
| Floors 2–4 | Standard apartment | 2 per floor; 6 total | 360 m² | Four suites, integrated living area, terrace and four parking spaces described in the source. |
| Floors 5–6 | Duplex penthouse | 2 | 717 m² | Two-level residence with upper-floor leisure terrace; confirm exact area convention. |
| Continuous basement | Garages and technical areas | Shared structure | Not a residence | The source places garages and storage below the towers and shared gardens above the slab. |
4. How does the horizontal condominium of lots and single-family homes work?
OBSERVED DATA. In addition to the 10 residential towers, Bravíssima has an exclusive horizontal area intended for the construction of ultra-high-end single-family homes. Private lots range from 850 m² to more than 2,000 m² of private land and are set on stepped levels along the mountainside.
Landowners enjoy full freedom to develop custom homes (with built areas typically ranging from 600 m² to 1,200 m²), provided they follow the condominium’s internal architectural guidelines. These rules set maximum building heights, side and front setbacks, and harmony in façade materials, preserving privacy and view corridors between neighbors.
MMI ANALYSIS. Suspended mansions are ideal for those seeking the convenience of “locking the door and travelling” without worrying about exterior maintenance. The house sector appeals to families seeking extensive private gardens, underground garages for multiple collector vehicles and complete independence of ground-level circulation, while still benefiting from Bravíssima’s security and access-control structure.
5. The Gisele Bündchen case and the quiet-luxury phenomenon at Praia Brava
OBSERVED DATA. International supermodel Gisele Bündchen has repeatedly stayed at Bravíssima Private Residence during holiday periods and year-end breaks with her children and family. At the turn of 2025 into 2026, she marked her third consecutive season in Praia Brava. Her presence drew attention from the national press and specialist Santa Catarina outlets.
MMI ANALYSIS. Although the model keeps her personal travel choices private in public, real-estate market analysts widely interpret the episode as compelling evidence of the rise of quiet luxury in southern Brazil. Global figures with a high degree of public exposure tend to seek residential destinations that combine four rare attributes:
- Institutional discretion among neighbors: an internal community of established businesspeople and investors who value normality and collective anonymity, without intrusive behavior.
- Low building density: the absence of the crowds typical of large vertical beach resorts, replaced by the quiet of the forest and sea.
- Healthy living and ecological connection: direct walking access to the beach, waves suited to surfing and fresh Atlantic Forest air.
- Strict access control: a restricted perimeter that prevents curious visitors and unauthorized photography crews from approaching.
In this way, Bravíssima establishes itself as the antithesis of the ostentatious luxury of neighboring cities, attracting major fortunes that prioritize well-being, privacy and peaceful family life. To explore Praia Brava market trends further, read our analysis of apartments and new developments in Praia Brava for purchase and investment.
6. How does the resort infrastructure work: helipad, clay tennis and beach?
OBSERVED DATA. The source describes an amenity program planned at an international five-star hospitality level.
Approved helipad with VIP lounge
The condominium is described as having a private helipad formally approved by aviation authorities for daytime and nighttime executive-helicopter operations. A climate-controlled passenger lounge connects to the internal road system. The source says this can support discreet travel to and from São Paulo, Curitiba and Porto Alegre; confirm current approvals, operating conditions and availability directly.
Sports complex with a covered tennis court
Unlike coastal condominiums that rely only on outdoor courts exposed to wind and rain, the source lists:
- Official covered tennis court: technical clay surface, drainage and even lighting for year-round play.
- Outdoor multisport court: space for football, basketball and children’s recreation.
- Panoramic gym: cardio and strength equipment facing the sea, plus functional-training and Pilates rooms.
Aquatic park and full spa
The aquatic area is described as having an outdoor infinity-edge pool overlooking native vegetation, an indoor heated pool with a semi-Olympic lap lane, a wet deck and a children’s pool. The spa includes dry and steam saunas, immersion tubs, private massage rooms and therapeutic showers.
Beach service and other amenities
The source lists daily beach setup with gazebos, chairs and towels, surfboard storage, a panoramic support restaurant, climate-controlled wine cellar, library café and acoustically isolated event rooms..
7. What security protocols, sally ports and access controls are in place at Bravíssima?
OBSERVED DATA. MMI Manica Marin Imóveis verified the condominium’s physical and property-security procedures in person. The system combines several layers of access control, identification and surveillance:
- Reinforced gatehouse with double sally ports: vehicle and pedestrian entry is operated through automated, interlocked sally ports that prevent tailgating and forced entry.
- Technology-assisted identification: OCR vehicle-plate readers linked to the registration system, biometric checks and facial recognition at screening points for residents, employees and service providers.
- Armed security and continuous patrols: licensed, armed guards operate 24 hours a day, with periodic patrols in quiet electric vehicles along the internal avenues and the perimeter adjoining the beach.
- Perimeter monitoring and natural barriers: fencing monitored by intrusion sensors is complemented by the natural Atlantic Forest hillside along the northern and western boundaries.
MMI ANALYSIS. The strict access controls ensure that families can enjoy internal leisure areas, squares and streets with complete peace of mind, allowing children to move freely along the paths without private escorts.
Would you like a confidential comparison of ultra-luxury opportunities in Praia Brava and the surrounding region? Explore properties for sale in Praia Brava.
8. What does it cost to live at Bravíssima? October 2026 asking prices and price per square metre
OBSERVED DATA. According to the FipeZAP Index’s consolidated monthly reports for July and August 2026, residential asking prices in Brazil’s highest-priced cities are:
- 1st: Itapema, Santa Catarina — R$ 15,327/m².
- 2nd: Balneário Camboriú, Santa Catarina — R$ 15,228/m².
- 3rd: Vitória, Espírito Santo — R$ 14,965/m².
- 4th: Florianópolis, Santa Catarina — R$ 13,365/m².
- 5th: Itajaí, Santa Catarina — R$ 13,263/m².
Praia Brava Norte, however, operates at a level of its own, entirely apart from Itajaí’s municipal statistical average. Active public offers and MMI Manica Marin Imóveis’ transaction records from October 2026 reveal Bravíssima’s actual asking-price range.
OBSERVED DATA. In the October 2026 market sample, 360 m² standard apartments were typically advertised for R$ 23 million to R$ 40 million. Observed listings included R$ 23M, R$ 29M, R$ 36M and R$ 39.9M–R$ 40M for finely furnished units in sea-facing blocks. Garden apartments of 393–430 m² were priced from R$ 26 million to R$ 39 million. The 717 m² duplex penthouses started at R$ 50 million; the public sample included differentiated offers up to R$ 81 million, including a 667 m² unit asking about R$ 121,000/m².
Primary source and scope (October 2026): public listings on property portals and MMI Manica Marin Imóveis’ internal brokerage portfolio. These are asking prices only, subject to negotiation and variation by furnishings, position and payment terms; they are not guaranteed deed or closing prices.
| Configuration / format | Actual private area (m²) | Asking-price range (October 2026) | Asking price per m² | Estimated monthly condominium fee |
|---|---|---|---|---|
| Standard apartment (central towers / green view) | 360 m² | R$ 23,000,000–R$ 29,000,000 | R$ 63,800–R$ 80,500/m² | R$ 7,500–R$ 9,500/month |
| Standard apartment (front towers / furnished) | 360 m² | R$ 30,000,000–R$ 40,000,000 | R$ 83,300–R$ 111,100/m² | R$ 8,500–R$ 11,000/month |
| Garden apartment (ground floor with reserved land) | 393–430 m² | R$ 26,000,000–R$ 39,000,000 | R$ 66,000–R$ 90,500/m² | R$ 8,000–R$ 10,500/month |
| Exclusive duplex penthouse | 717 m² reference; listings may show different registered areas | R$ 50,000,000–R$ 81,000,000+ | R$ 69,700–R$ 121,000/m² | R$ 16,000–R$ 26,000/month |
| Private land lot | 850–2,000 m² | R$ 15,000,000–R$ 25,000,000 | R$ 12,500–R$ 18,000 per m² of land | R$ 5,000–R$ 7,500/month |
| Completed single-family home in the condominium | 650–1,200 m² built | R$ 40,000,000–R$ 70,000,000+ | R$ 55,000–R$ 75,000 per built m² | R$ 9,000–R$ 14,000/month |
MMI ANALYSIS. Price dispersion at Bravíssima directly reflects the level of finish and customization. A residence in its original developer-delivered condition sits closer to the sample’s lower range, while apartments with high-end custom cabinetry, full home automation and furnishings by leading designers reach the top asking prices per square metre.
For broader city-level context, consult the FipeZAP residential index. To view current opportunities, use the Praia Brava property search.
9. Property decision matrix: who is Bravíssima right for—and who is it not right for?
Buying at the ultra-luxury level requires alignment between a household’s lifestyle and the project. MMI’s advisory framework distinguishes who may find the development suitable from who may not.
Bravíssima may be a strong fit for:
- UHNW families seeking privacy: buyers who avoid overexposure and want children to spend time outdoors within a tightly controlled setting.
- Architecture and biophilic-design enthusiasts: people who value Arthur Casas’s authorship and daily contact with the Atlantic Forest.
- Frequent users of executive aviation: helicopter owners or executives who need air mobility through an approved helipad.
- Patrimonies seeking scarce assets: investors considering long-term allocation to a coastal property that is difficult to replicate.
Bravíssima may not be a fit for:
- Short-term rental investors: the source says the condominium does not operate rotating short-term rentals such as Airbnb. Its rules and access protocols prioritize residents’ privacy, security and community stability. Buyers seeking daily-turnover rental income may instead consider studios in central Itajaí or Balneário Camboriú.
- Those prioritizing nightlife and walkable services: bakeries, designer shops and commercial centers require a drive of about 5–10 minutes from this secluded residential setting.
- Investors seeking immediate liquidity: properties above R$ 25 million serve a narrowly qualified buyer pool and may take longer to negotiate than mid-market homes. For local support, contact MMI’s Praia Brava property team.
10. Methodology and provenance of technical data
This analysis follows real-estate due-diligence and regulatory practices applicable to the Santa Catarina market. The source identifies the following audited references:
- FipeZAP Index: public residential-sale data consolidated by FIPE for July and August 2026.
- Technical incorporation records: Taroii Investment Group and Studio Arthur Casas materials and registered plans describing 10 towers with 9 residences each above a continuous garage basement.
- Market sample (October 2026): active public listings and MMI Manica Marin Imóveis brokerage records.
- Environmental and urban-planning data: formal records for the Aroeira Vermelha RPPN and Itajaí Master Plan guidelines.
- MMI on-site inspection: in-person review of access protocols, sally ports and condominium operations.
Ask for current source documents before relying on statements about rules, prices, fees, facilities or performance. Property tax and transaction costs depend on the individual registration and current law; seek qualified Brazilian legal, tax and financial advice where appropriate.
11. Frequently asked questions about Bravíssima Private Residence
How much does a property at Bravíssima Private Residence cost in 2026?
In October 2026, observed asking-price ranges at Bravíssima Private Residence were typically R$ 23 million to R$ 40 million for 360 m² standard apartments and 393–430 m² garden residences. The 717 m² duplex penthouses exceeded R$ 50 million, with public listings reaching R$ 81 million for units with differentiated areas and improvements.
How are the floors and residence types distributed across Bravíssima’s towers?
The condominium has 10 towers above a broad, continuous garage basement. Each tower holds exactly 9 residences (90 apartments across the complex): one ground-floor garden residence (393–430 m² with reserved private land); floors 2, 3 and 4 have two standard apartments per floor (six per tower, at 360 m²); and floors 5 and 6 contain two 717 m² private duplex penthouses, whose area reflects the curve of the balcony.
Who designed the architecture and landscape of Bravíssima Private Residence?
The architectural and urban-design project is by renowned architect Arthur Casas (Studio Arthur Casas), a leading figure in contemporary Brazilian modernism and biophilic design. The landscape architecture is by Benedito Abbud, designed to integrate with native Atlantic Forest and the 161,000 m² Aroeira Vermelha RPPN.
Does Bravíssima have houses or only apartments?
The condominium is hybrid: it has a low-density vertical area (10 towers with 9 residences each and suspended mansions) and an exclusive horizontal area with private residential lots from 850 m² to more than 2,000 m² for custom single-family homes.
Why does Gisele Bündchen’s presence at Bravíssima draw so much attention in the real-estate market?
Gisele Bündchen’s recurring presence at the development became a public example of Bravíssima’s visibility among high-net-worth audiences. In MMI’s analysis, low density, privacy, nature and access control help explain the condominium’s alignment with the concept of quiet luxury.
About the author and advisory
Mauricio Manica Marin has worked as a real-estate broker since 2010 (CRECI-SC 18779F) and founded MMI Manica Marin Imóveis (CRECI-SC 7813J). A specialist in the high-end property market of northern Santa Catarina’s coast, he advises high-net-worth families, institutional investors and executives on distinctive assets in Praia Brava, Balneário Camboriú and Itapema.
For confidential assistance, to schedule a technical viewing or to receive a detailed presentation of available Bravíssima Private Residence residences, contact our specialist team.