
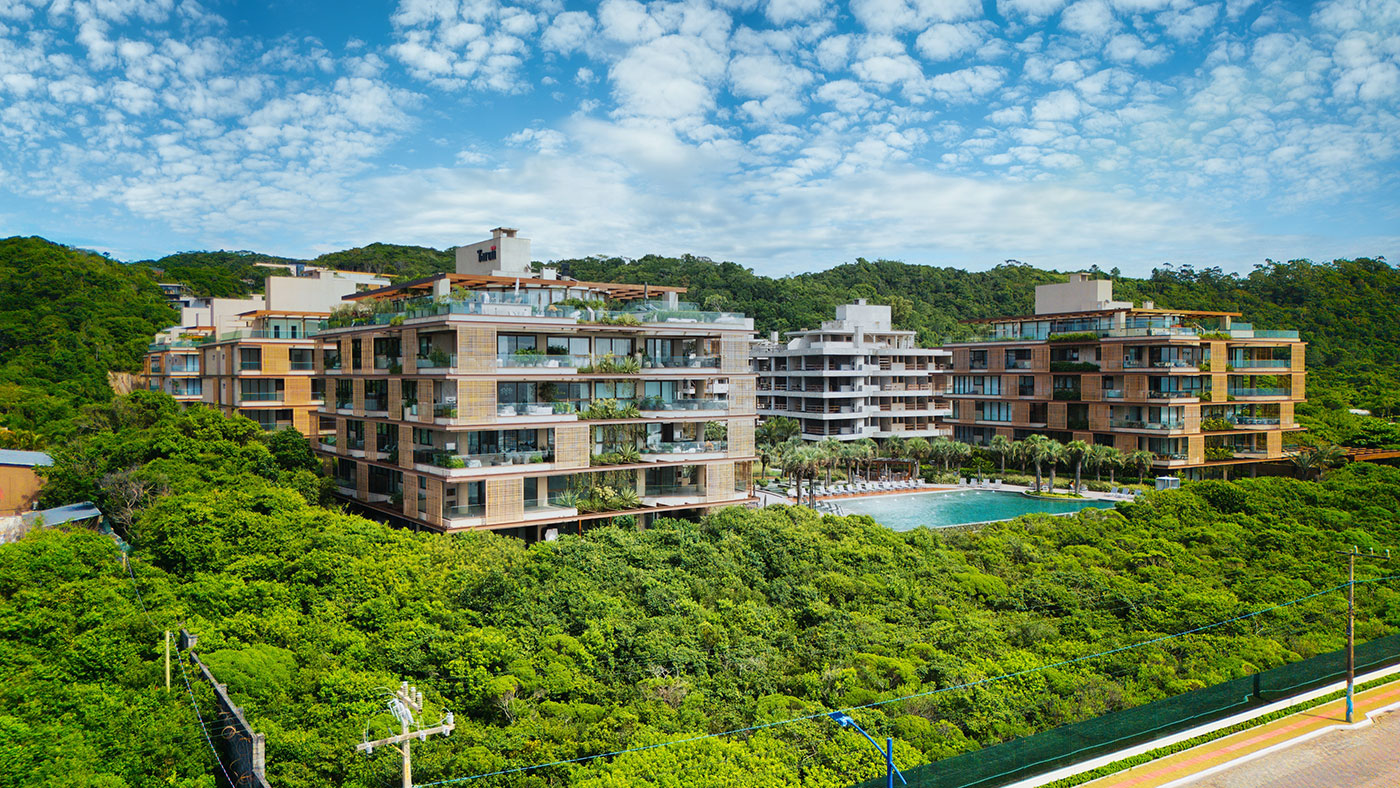
This architectural study examines how Bravíssima Private Residence brings together a low-rise residential ensemble, a protected forest setting and the coastal landscape of Praia Brava. Its defining decisions are visible in the placement of ten towers at the front of the site, the hillside lots behind them, the materials and the open space between buildings.
The English edition follows the Portuguese article’s executive summary, index, ten analytical chapters, two tables, technical lists, seven FAQs and author information. Project facts and MMI analysis remain identified separately. Descriptions of design intent do not replace current plans, technical specifications, environmental records or a unit-specific inspection.
Executive summary: Arthur Casas’s architectural principles at Bravíssima
- Low-density plan: 90 apartments in ten low-rise towers at the front of the site, with the horizontal residential sector extending up the hillside.
- Land and RPPN Aroeira Vermelha: the source reports a site of nearly 290,000 m², including 161,000 m² formally designated as a Private Natural Heritage Reserve.
- Material palette: exposed concrete, treated slatted-wood screens, natural stone and floor-to-ceiling glazing connect the architecture with its coastal setting.
- Landscape by Benedito Abbud: planting is described as a transition between the built gardens and the surrounding Atlantic Forest.
- MMI analysis: Arthur Casas’s authorship brings project coherence and recognizable spatial identity beyond short-lived decorative trends.
1. Breaking from verticalization: a low-density choice for Praia Brava
For decades, the Santa Catarina coast has become one of South America’s most vertically developed residential markets. In neighboring urban centers such as Balneário Camboriú, the built profile is marked by large buildings and substantial heights, often designed to maximize permitted floor area and secure elevated coastal views.
When Taroii Investment Group developed Bravíssima Private Residence at the northern end of Praia Brava in Itajaí, the direction established with Studio Arthur Casas took a different path. Instead of a single vertical slab seeking prominence on the skyline, the plan favored a fragmented, low-density occupation aligned with the site’s topographic and environmental conditions.
MMI ANALYSIS. Arthur Casas’s language emphasizes horizontal planes, restraint in ornament and a direct exchange with the surrounding landscape. By choosing contained blocks between the hillside and coast instead of greater heights, the project adopted a quieter visual presence. Its sense of exclusivity comes from the generous spacing between buildings and the dominant presence of native vegetation.
For the full development overview, read the Bravíssima Private Residence guide. For a comparison of how the condominium’s different formats operate, see suspended residences versus detached homes. The Bravíssima project dossier presents the location, images and current availability.
2. Urban plan: ten front towers and the occupation of the hillside
OBSERVED DATA. Bravíssima is organized into two complementary sectors that respond to the landform: a front cluster of residential towers and a stepped horizontal community on the hillside.
The ten low-rise towers sit primarily in the front portion of the development, closer to the sea. Their calculated spacing and rotations open sightlines between blocks instead of creating a continuous concrete barrier in front of the beach. From this vertical cluster, the horizontal residential sector extends toward higher elevations, where private lots follow the natural slope.
The vertical blocks follow a precise arrangement of nine residences per tower, for 90 apartments in total:
- Ground floor: one garden residence per tower, approximately 393–430 m² of private area, with a reserved outdoor area connected to the gardens.
- Floors 2, 3 and 4: two standard apartments per floor, or six 360 m² residences per tower.
- Floors 5 and 6: two duplex penthouses of 717 m² per tower; the cited area reflects the curved balcony geometry.
- Continuous basement slab: a broad underground structure beneath the towers and social areas contains garages, storage, reservoirs and service access.
MMI ANALYSIS. By placing garages and operational support below the level of the residential paths, the surface remains predominantly pedestrian. Tree-lined routes are preserved and vehicles have less visual presence in shared areas.
3. The relationship with RPPN Aroeira Vermelha and site indicators
Bravíssima’s relationship with nature is not only an external landscape feature; it is presented as a premise in the development’s land planning.
OBSERVED DATA. The development occupies a site of nearly 290,000 m². Of that area, 161,000 m² formally correspond to RPPN Aroeira Vermelha, a Private Natural Heritage Reserve registered in perpetuity under Brazilian environmental law. When other undeveloped green areas, permanent preservation areas and setbacks are included, the built portion occupies a limited share of the territory.
Primary sources cited in the Portuguese article: Taroii incorporation materials, environmental licensing records and MMI technical archive, October 2026.
| Development indicator | Recorded figure / design parameter | Technical note |
|---|---|---|
| Total site area | Approximately 290,000 m² | Site at the northern end of Praia Brava, Itajaí, Santa Catarina. |
| Private reserve (RPPN) | 161,000 m² — RPPN Aroeira Vermelha | Described as protected in perpetuity by environmental law. |
| Vertical tower sector | 10 low-rise blocks | Concentrated in the front area near the coast. |
| Total apartments | 90 private residences | Nine per tower: one garden, six standard apartments and two penthouses. |
| Horizontal lot sector | Private single-family lots | Stepped along the upper hillside. |
| Landscape integration | Design by Benedito Abbud | Botanical transition using species compatible with the setting. |
MMI ANALYSIS. In the site plan, the reserve’s direct proximity is described as a lasting physical and legal boundary to adjacent urban expansion, helping preserve the forest landscape that frames the residential blocks. Confirm the reserve’s boundaries and legal status in current official records.
Would you like to review Arthur Casas’s floor plans and the towers facing the reserve? See current Bravíssima opportunities.
4. Materiality and tectonics: exposed concrete, slatted wood and natural stone
Studio Arthur Casas’s aesthetic vocabulary is marked by careful selection and assembly of authentic construction materials. At Bravíssima, the materials were chosen to respond both to the coastal environment and to the colors and textures of the hillside and forest.
The design prioritizes formal clarity and the texture of exposed materials:
- Exposed concrete with formwork texture: structural slabs and walls show marks from slatted-wood formwork, adding texture and avoiding the uniformity of smooth surfaces.
- Movable treated slatted-wood screens: sliding panels are a defining façade element, adjustable to filter natural light while adding tactile warmth to the concrete.
- Natural stone at the base: retaining walls and areas touching the hillside use natural stone to create a gradual transition from the building foundations to the land.
- Floor-to-ceiling openings: generous frames with recessed tracks connect the living areas visually and physically to the broad terraces.
MMI ANALYSIS. Using noble materials in their natural state may allow the façades to age with visual continuity, reducing reliance on periodic repainting common in coastal construction. It does not guarantee lower maintenance; exposure, salt, moisture and operating practices remain relevant.
5. Passive bioclimatic comfort: movable screens, cross-ventilation and diffuse light
Studio Arthur Casas’s architectural plan incorporates passive comfort strategies in the geometry of the floor plans and the treatment of openings.
Primary source cited: Studio Arthur Casas conceptual brief and MMI team observations on site, October 2026.
| Design strategy | Architectural solution | Potential comfort contribution |
|---|---|---|
| Cross-ventilation | Linear floor plans with openings on opposing façades. | Supports natural air renewal and may reduce reliance on mechanical cooling in suitable conditions. |
| Solar control with screens | Sliding slatted-wood panels adjustable by occupants. | Can soften direct sun at peak hours while allowing ventilation and diffuse daylight. |
| Forest microclimate | Proximity to the RPPN Aroeira Vermelha vegetation and hillside. | Vegetation and mountain shade contribute to a thermal experience different from denser coastal areas. |
| Overhangs and deep terraces | Cantilevered slabs above the glazed planes. | Shade glazing from high midday sun and reduce direct rain exposure at openings. |
OBSERVED DATA. The 360 m² linear residences are described as allowing air to move between front balconies facing the beach and rear windows facing the forested hillside, helping mitigate the humidity associated with a coastal microclimate.
These are project intentions and observations, not measured performance guarantees. For a specific residence, verify orientation, cross-ventilation, shading, acoustic performance and the current technical specification.
6. Benedito Abbud’s landscape: botanical transition and integration with nature
Landscape architect Benedito Abbud was commissioned to design the condominium’s outdoor spaces and common areas, with the stated aim of creating a transition between the built environment and the surrounding forest.
The landscape approach focuses on four points:
- Visual integration with the Atlantic Forest: rather than contrasting geometric beds and plant species, the design respects vegetation compatible with the native flora of the Santa Catarina coast.
- Transition from designed gardens to natural landscape: gardens around paths above the basement slab and gathering areas become denser toward the RPPN boundary.
- Integrated gathering and leisure areas: shared pools and sun decks use organic forms and timber decks that follow the terrain and existing vegetation.
- Perceptual continuity: the landscape reinforces a sense of continuity between the concrete-and-wood architecture and the surrounding forest.
MMI ANALYSIS. Abbud’s landscape is intended to soften the visual presence of the residential blocks and present the condominium as an intervention in dialogue with the coastal setting. To understand regional urban growth, see the study on living in Praia Brava and its urban context.
7. Author-designed homes in the horizontal sector and Bravíssima House
Alongside the ten suspended-residence blocks in front, Bravíssima’s master plan includes a horizontal sector of private residential lots stepped across the higher hillside. As discussed in the market analysis, lots range from 850 m² to more than 2,000 m²; direct offers observed in October 2026 were approximately R$ 16 million to R$ 28 million for lots around 866–1,409 m².
Lot owners may hire other established architecture practices under the condominium’s internal architectural guidelines. Studio Arthur Casas has also designed custom single-family homes within the development, including Bravíssima House.
Project focus: Bravíssima House by Studio Arthur Casas
Completed by Studio Arthur Casas in Itajaí, on a steep slope between the Atlantic Forest and the ocean, Bravíssima House is presented as a precise example of tropical modernism. The project reconfigured a pre-existing hillside structure into a refined family home for everyday life and hosting.
- Oak as a unifying material: natural oak appears in slatted ceilings, integrated custom joinery and a sculptural spiral stair linking social and private levels.
- Vermont limestone and crafted metalwork: imported stone finishes and dark frames complete a restrained tactile palette.
- Spatial arrangement responding to topography: social areas occupy levels with broad views of the sea and Praia Brava inlet, while bedrooms sit on more protected levels.
- Landscape by Renata Tilli: gardens and sun decks are designed to follow the hillside slope.
MMI ANALYSIS. The coexistence of vertical blocks and specific single-family projects such as Bravíssima House illustrates the range of architectural expression within the development. Apartments and individual homes share a sense of formal restraint and quiet elegance.
The Studio’s official project portfolio describes Casa Bravíssima as inserted between native vegetation and ocean, following the natural slope and connecting the living area to the outdoors. Its project record is the reference for that house, not a specification for every lot or apartment.
8. Sustainability in perspective: formal certification and land preservation
Investors and buyers attentive to environmental criteria often ask whether Bravíssima Private Residence has LEED (Leadership in Energy and Environmental Design) certification.
OBSERVED DATA. MMI did not identify a formal LEED certification for the development. That does not prevent the project from having environmental attributes of its own, including low building density, a direct relationship with legally protected land and passive approaches to thermal comfort and daylight.
MMI ANALYSIS. These are different approaches. A formal certification such as LEED audits defined performance metrics for equipment, central systems and resource reuse. The RPPN Aroeira Vermelha, by contrast, provides legal, permanent protection for 161,000 m² of forest, as described in the source. These concepts do not compete; they address complementary goals in urban sustainability and territorial conservation. Verify current certification records and reserve documentation independently.
To compare positions, views and floor plans, check current Bravíssima opportunities.
9. Why does architect-led design matter in an ultra-luxury home?
In the high-end residential market, choosing a project by an internationally recognized architect goes beyond selecting an aesthetic signature. It involves seeking design coherence, a recognizable identity and enduring spatial quality.
Projects developed by established practices such as Studio Arthur Casas can be differentiated from generic real-estate products through several principles:
- Overall aesthetic coherence: exterior massing, material layouts and window design follow a shared idea rather than a collage of disconnected commercial references.
- Formal longevity: restraint and clear geometry may remain legible over time, unlike solutions tied to short-lived fashions.
- Spatial quality and flow: broad linear plans, a relationship with the outdoors and diffuse daylight can shape everyday experience.
- Alignment with the buyer’s cultural references: families and investors familiar with contemporary design and art may recognize an architectural language aligned with their own references.
MMI ANALYSIS. The effect of architectural authorship on price and resale absorption depends on multiple market factors, including precise location, condition, furnishings and regional liquidity. The separate Praia Brava apartment and investment analysis and MMI’s selected-property advisory provide broader market context.
10. Methodology and MMI technical audit
This critical review of Bravíssima Private Residence’s architectural and urban profile was prepared by the technical team at MMI Manica Marin Imóveis, led by Mauricio Manica Marin, a real-estate broker since 2010 (CRECI-SC 18779F; brokerage registration CRECI-SC 7813J). The Portuguese source identifies the following materials and work:
- Portfolio and architectural brief: plans, sections and conceptual specifications released by Studio Arthur Casas and Taroii Investment Group.
- Urban and environmental documentation: Itajaí master-plan decisions and public records defining RPPN Aroeira Vermelha.
- Physical inspection and on-site knowledge: in-person review of façade finishes, screens, the basement slab, landscape paths and the condition of exposed concrete.
- Real-estate market monitoring: ongoing observation of property characteristics and buyer profiles in MMI’s Praia Brava portfolio.
Primary references cited in the article include the Studio Arthur Casas portfolio, Taroii project materials, public planning and environmental documentation from Itajaí, and the MMI team’s on-site observations. The study is an editorial analysis, not an independent engineering or environmental certification.
For the complete project overview and its other perspectives, continue to the Bravíssima guide, the article on suspended residences and homes and the cost-of-ownership study. The original Portuguese article is available here.