
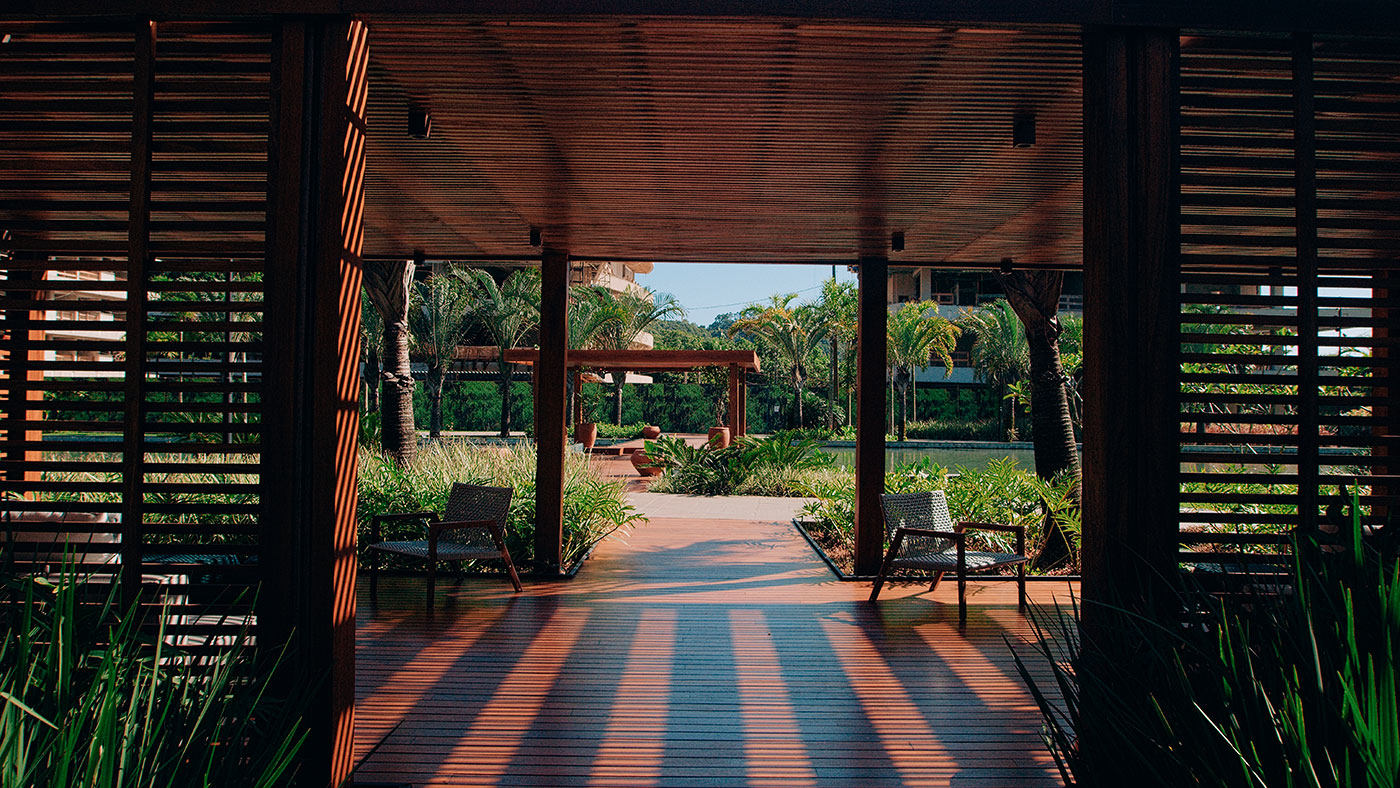
 01 — 03
GROUND FLOORGarden
Garden
Residence
393–430 m²
One residence per tower, with expanded private outdoor space and a closer relationship with the garden.

Praia Brava Norte · Itajaí, Santa Catarina
Author-led architecture, expansive residences and a coastal landscape where the Atlantic Forest meets the sea.
A place at a different scale
At the northern end of Praia Brava, Bravíssima brings together a low-density residential ensemble, generous private areas and a direct relationship with the coastal landscape.
Ten residential towers contain nine residences each. The collection includes garden residences, standard apartments and duplex penthouses—different ways to experience a rare address between the wooded hillside and the sea.
Explore the residences10 towers · 09 residences per tower
The residential formats below follow the project’s published technical information. Ask our team to confirm the specifications and current availability of a particular unit.
01 — 03393–430 m²
One residence per tower, with expanded private outdoor space and a closer relationship with the garden.
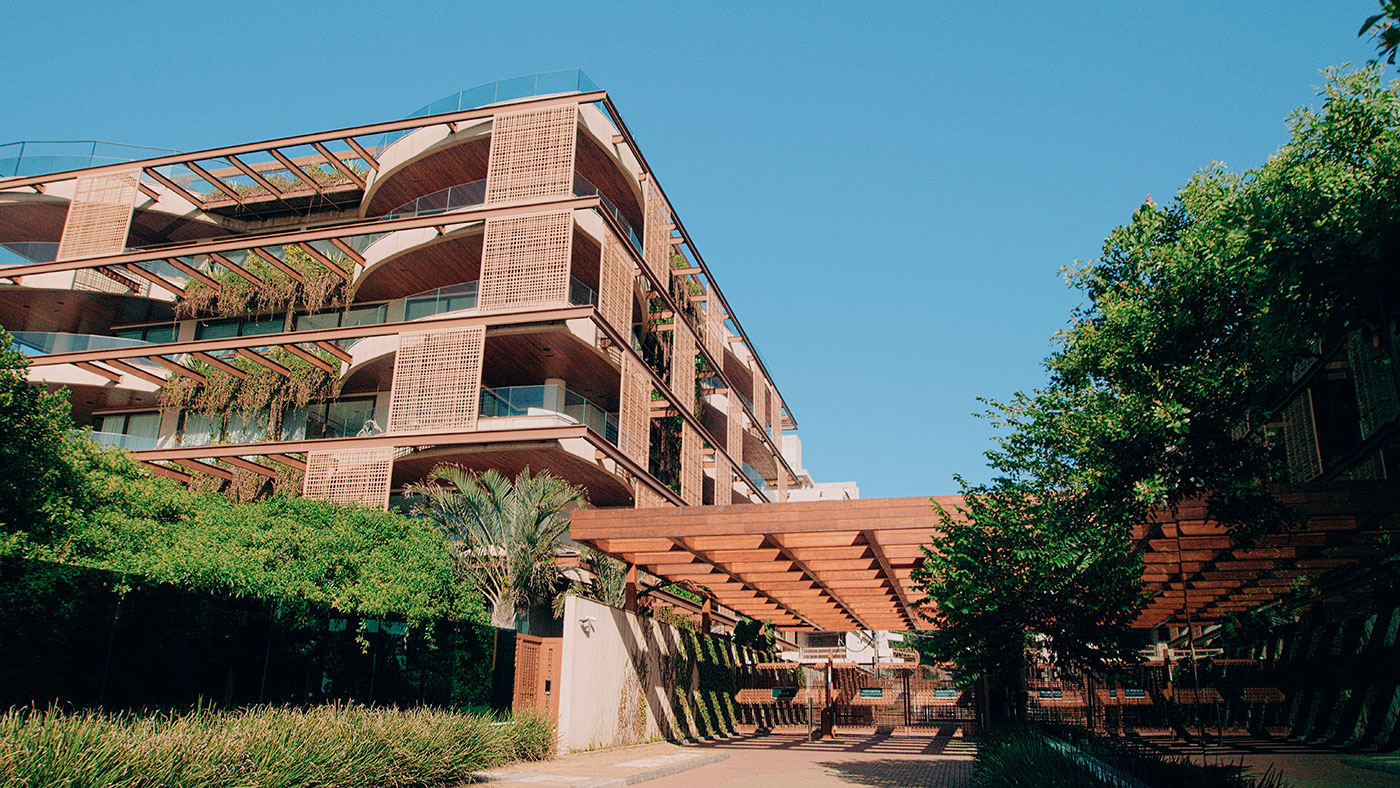 02 — 03
360 m²
Two residences per floor, with expansive plans and four suites, according to project materials.
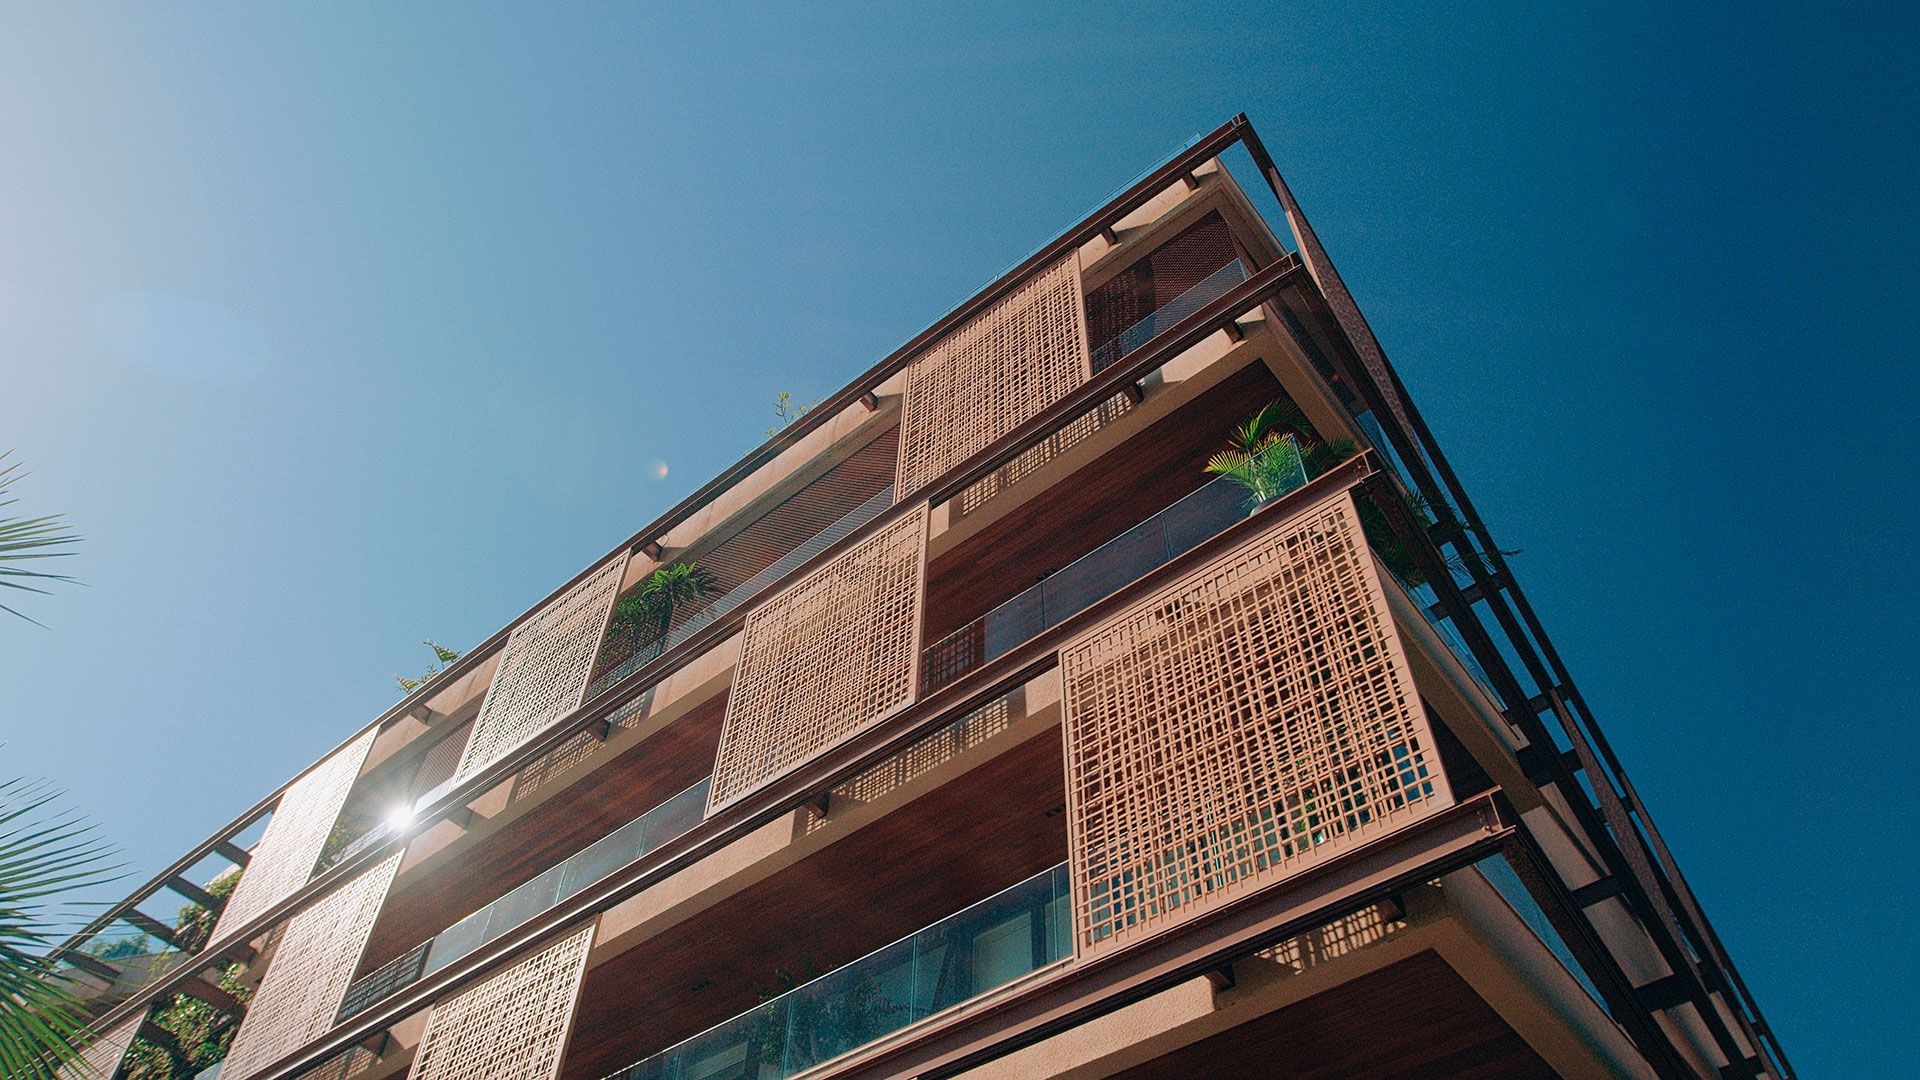 03 — 03
717 m²
Two duplex penthouses per tower, arranged across two floors.
Taroii’s institutional photographs illustrate the project’s architecture and setting; they do not necessarily depict each residence type. Gardens, areas and finishes vary by unit. See the official project presentation.
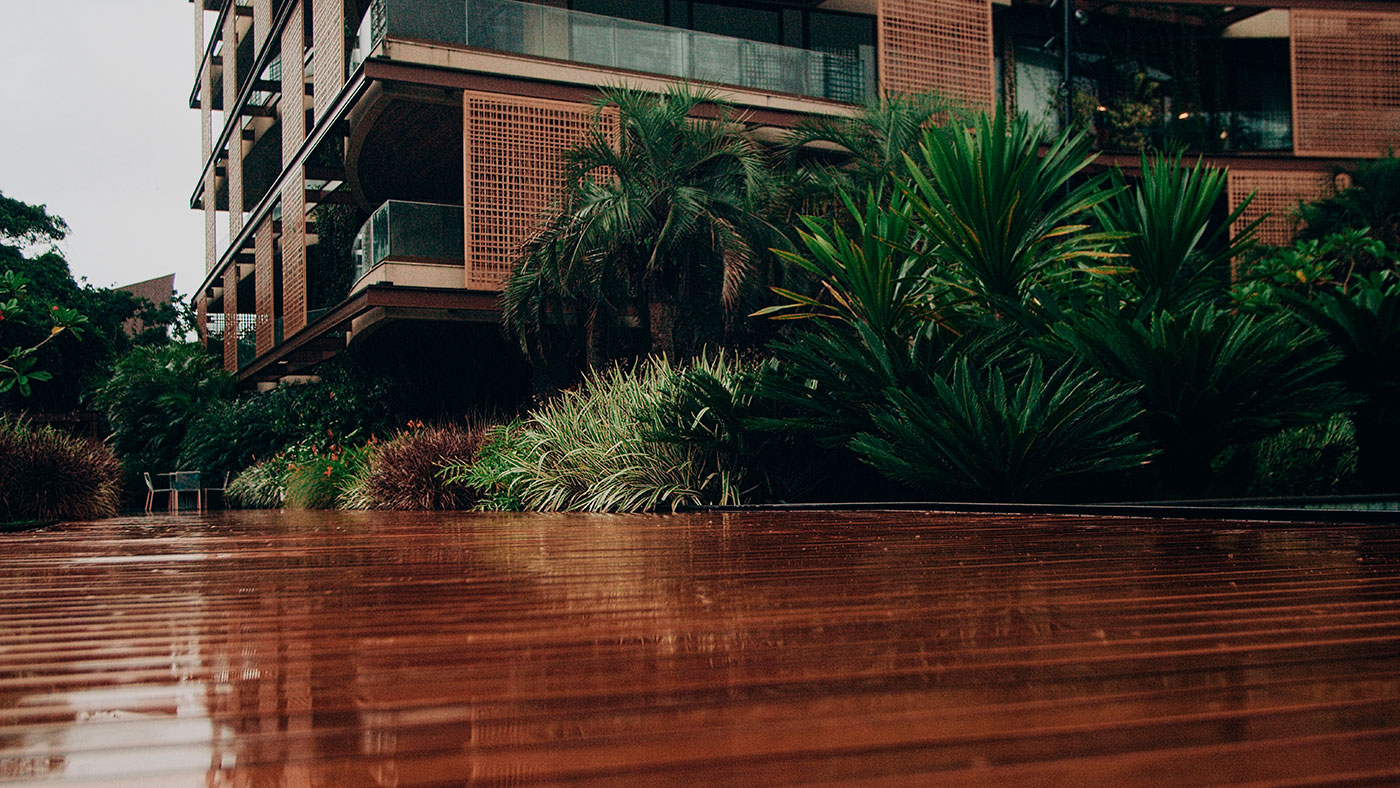
02 / Architecture
Architecture and urban design are by , with landscape design by . Horizontal volumes, glazed planes and generous terraces bring light and the surrounding landscape closer to the interior.
×DEVELOPED BY
Bravíssima Private Residence is a Taroii development.
View the official project presentation
03 / Landscape
CANTO DO MORCEGO · PRAIA BRAVAA coastal address where the landscape is part of everyday life.
Project materials associate the development with an approximately 161,000 m² natural reserve. The proximity of the sea and native vegetation helps define the character of Praia Brava Norte. Confirm the reserve’s boundaries and status in current official documentation.
04 / Everyday life
Nine residences in each tower, with 90 residences across the vertical ensemble.
Published formats include 360 m² residences, gardens from approximately 393 to 430 m² and 717 m² duplex penthouses.
A coastal setting shaped by the landscape and a natural reserve identified in project materials.
05 / Location
On the coast of Itajaí, between the sea and the Atlantic Forest. The Canto do Morcego address places Bravíssima in one of Praia Brava’s most distinctive settings.
Open locationA residential profile
The project may appeal to households that value lower density, privacy and generous living areas; buyers drawn to author-led architecture and a close relationship with nature; and those seeking a primary or second home in Praia Brava. It may also suit buyers who prefer an established condominium to a new launch.
With its large residences and ultra-high-end positioning, Bravíssima is not designed as a low-entry-price property or a short-term, high-turnover rental product.
06 / Availability
UPDATED THROUGH VISTAAvailability, asking prices and unit details are updated in Manica Marin’s property search, connected to Vista. Visit the search page for current information on each listing.
View available propertiesManica Marin analysis
Our project guide brings together the development’s history, architecture, residential formats and real estate context.
Read the English project guideBravíssima journal
Read our English-language perspectives on architecture, residence types and the cost of living at Bravíssima.
Explore the architectural choices and the project’s relationship with its landscape.
RESIDENCE TYPES · ENGLISH EDITIONCompare the project’s residential formats and the differences in how they may be lived in.
COST OF OWNERSHIP · ENGLISH EDITIONAn overview of ownership costs and the factors that shape them.
Frequently asked questions
Project materials describe ten towers with nine residences each, for a total of 90 vertical residences.
Published materials describe garden residences of approximately 393–430 m², standard residences of approximately 360 m² and duplex penthouses of approximately 717 m². Confirm the private area and configuration in the current listing for each unit.
Studio Arthur Casas is credited with architecture and urban design, and Benedito Abbud with landscape design.
Availability, asking prices and unit details are updated in Manica Marin’s property search, connected to Vista.
MANICA MARIN REAL ESTATE · CRECI 7813J
Talk with our team about Bravíssima Private Residence.
Call: +55 (47) 98435-5444Prefer email? contato@manicamarin.com.br