MANICA MARIN · ARCHITECTURE JOURNAL PRAIA BRAVA NORTE · MM / 003 EDITION

Architecture · Landscape · Hospitality

TEMPO
by Müze

An inquiry into living as a sense of place, the project’s response to the Atlantic hillside, and the distinctive meeting of rigorous design by Foster + Partners and the six-star hospitality of Hotel Emiliano.

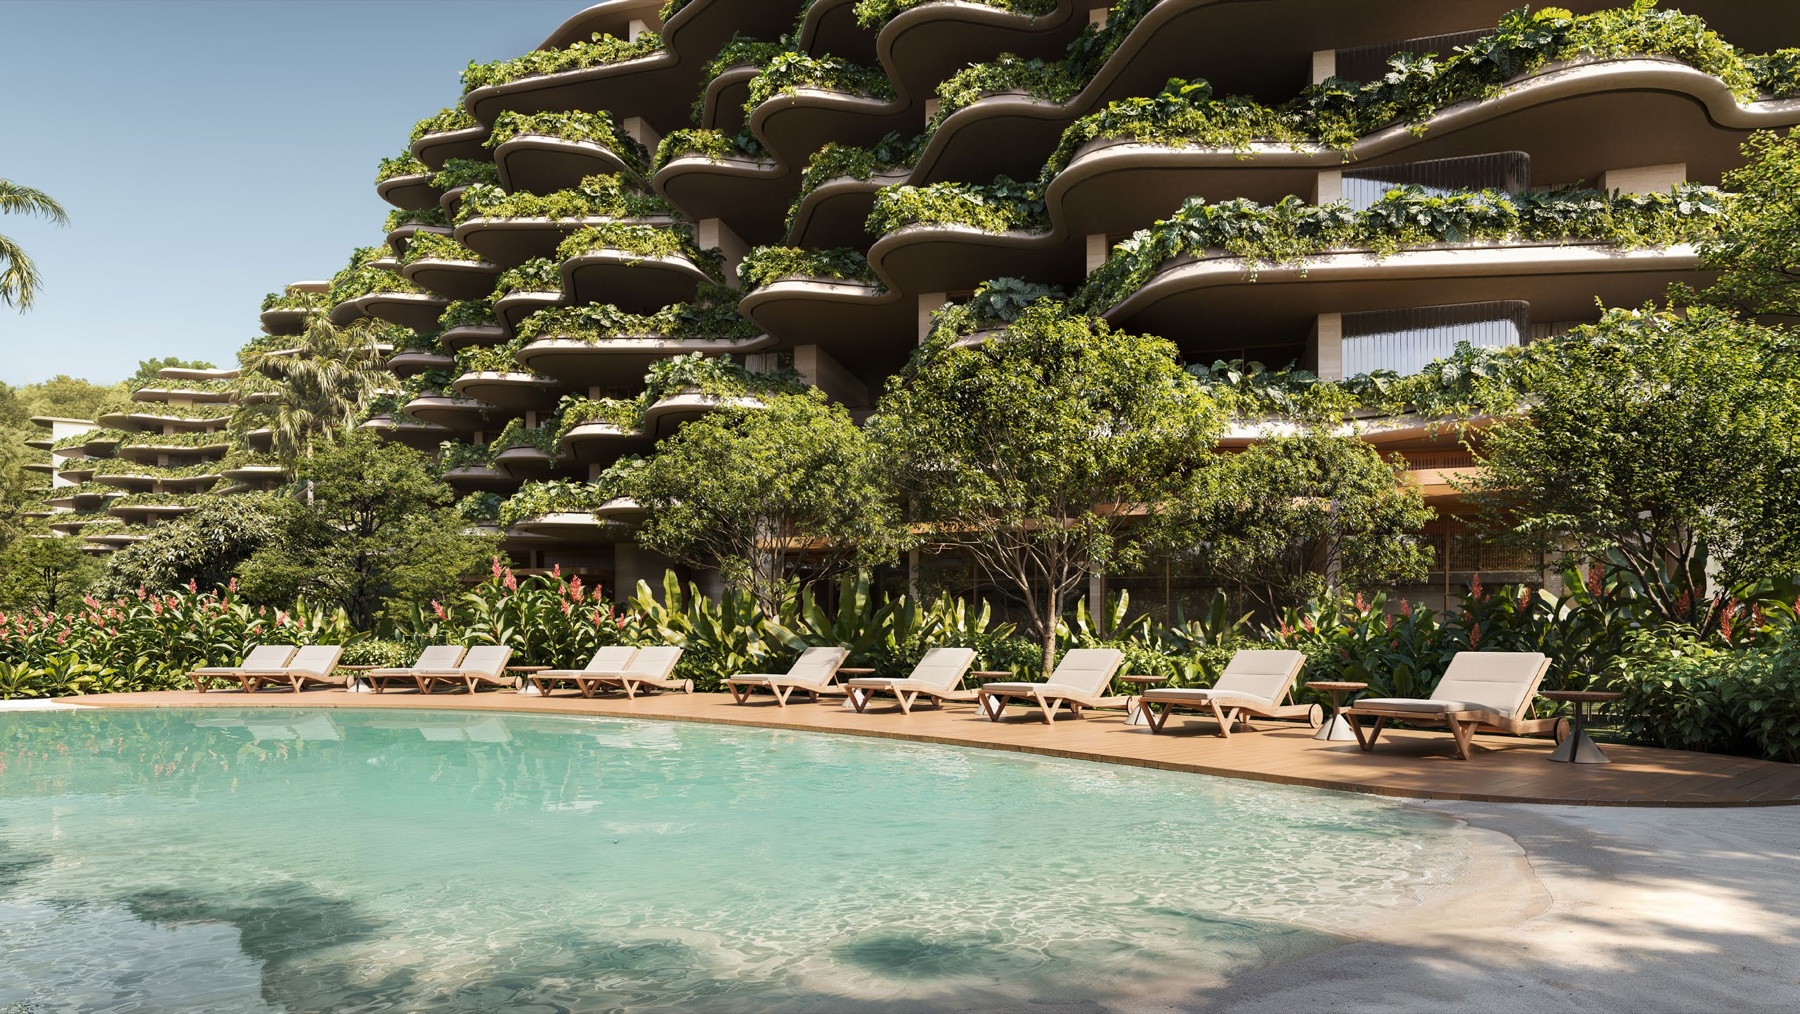
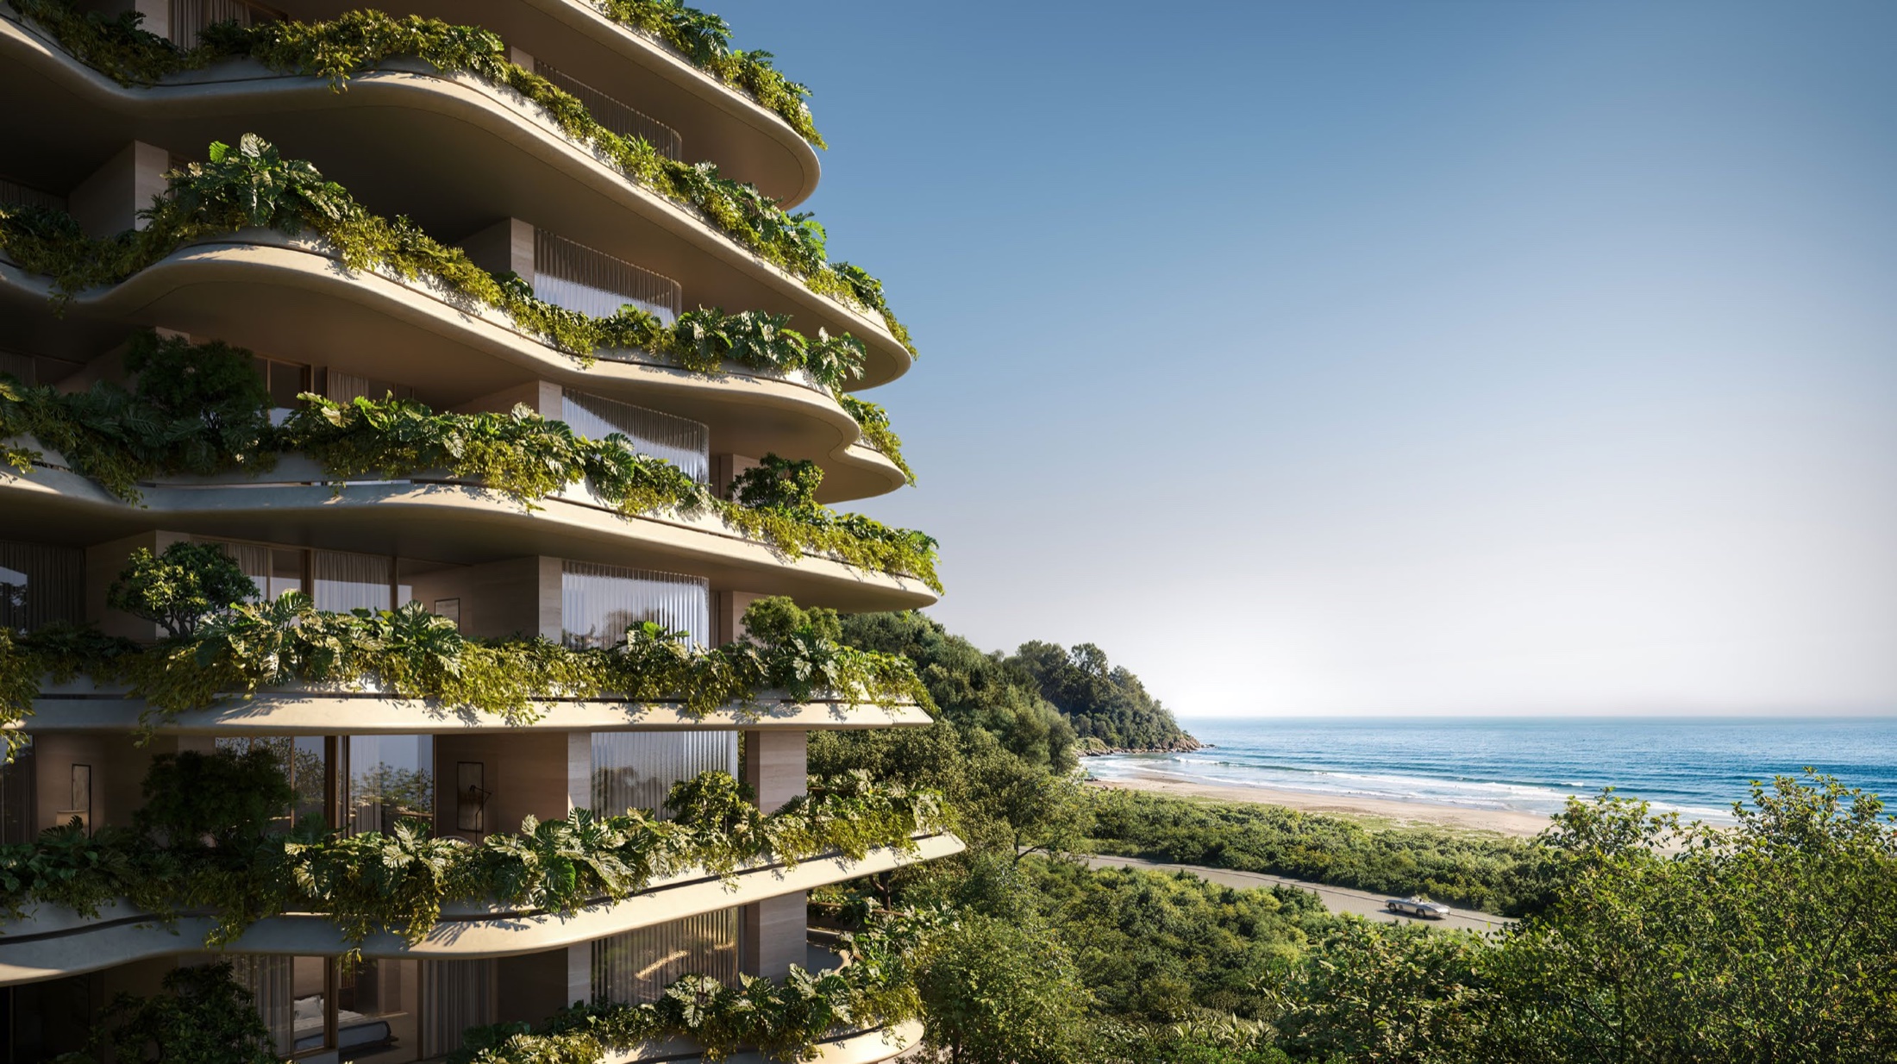
Stepped, organic Foster + Partners façade following the green hillside of Praia Brava Norte
ARCHITECTURE: FOSTER + PARTNERS · INTERIORS: PATRICIA ANASTASSIADIS SELECT TO ENLARGE · MÜZE INSTITUTIONAL MATERIAL
INDEPENDENT CURATION OF ICONIC DEVELOPMENTS SCROLL TO READ THE ESSAY OCTOBER · 2026

Masterplan program

8 towers

7 residential towers and 1 dedicated to Hotel Emiliano

Private residences

83 residences

380–1,264 m² of private area

Hotel Emiliano SC

48 suites

6-star operation, rooftop and independent access

Building footprint

27,000 m²

Footprint on a 70,000 m² site (the remainder is protected permanent preservation area)

Leisure areas

10,400 m²

Water park and amenities distributed by tower

Chapter 01 Territory

Brava Norte’s 850-metre coastal enclave.

Praia Brava has two distinct territorial characters. The southern area concentrates lively beach activity and direct urban connections with Balneário Camboriú, while Brava Norte preserves just 850 metres of coastline between the lagoon mouth and Canto do Morcego. This geographic enclave is sheltered by cliffs, untouched coastal vegetation and a very low-density masterplan that allows no more than nine developments along its entire stretch.

The urban renewal plan for Brava Norte reinforces this deliberate sense of separation: the public coastal road was designed as a traffic-calmed, curving promenade, with no beachside parking to prevent vehicle congestion and a landscaped 50-metre setback between the road and the buildings. The main access concentrates essential services (grocery, bakery and pharmacy) without creating a fast-traffic connection between Brava Sul and Norte, helping the cove remain a refuge of quiet and calm water.

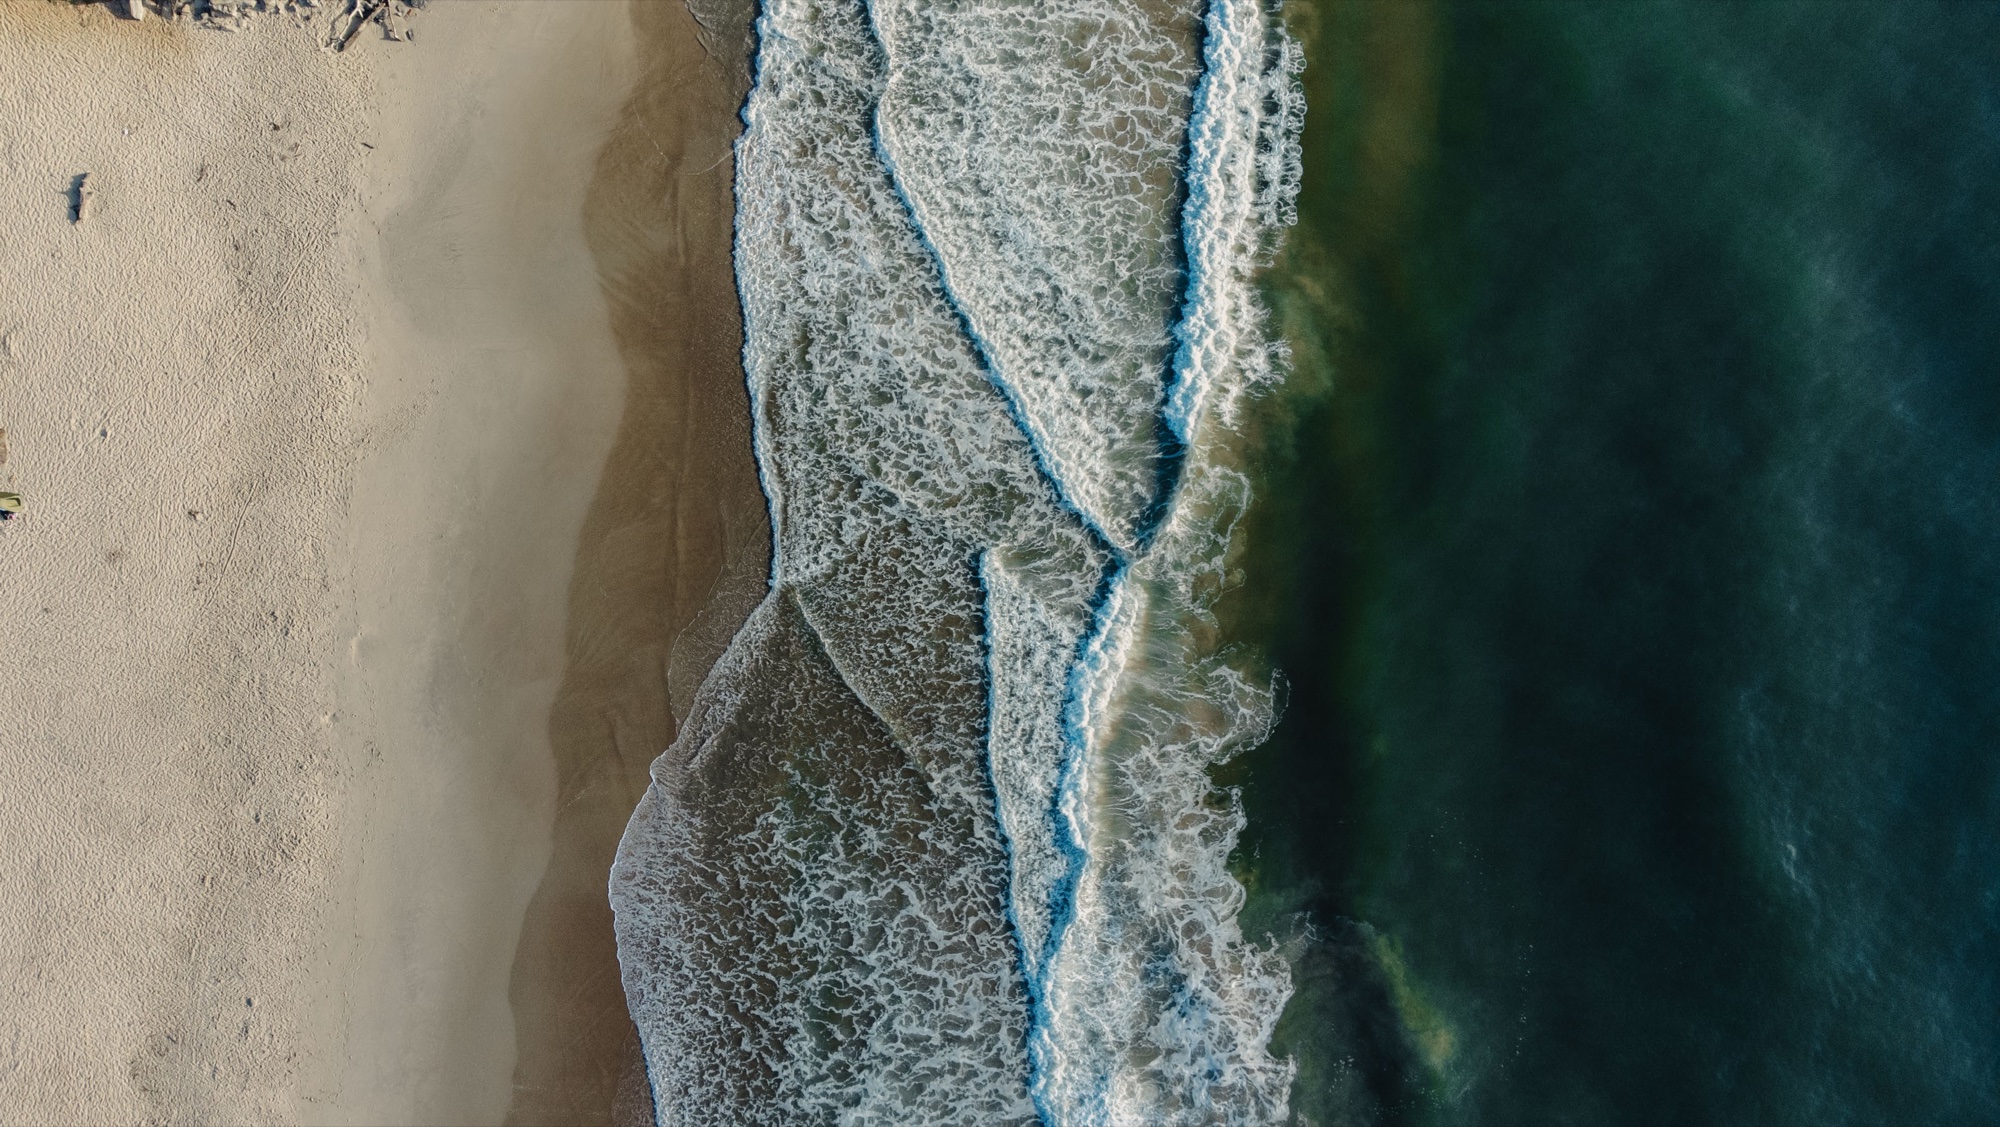
The Praia Brava Norte cove, its breaking waves and untouched hillside vegetation
Chapter 02 Concept & Form

Architecture shaped by geography, not imposed on it.

Conceived from 2021 onward, the project began with a question posed by Norman Foster: in an untouched coastal setting, the architect’s role was not to invent a form that outdid the landscape, but to consider how not to damage the nature already there.

During its visit to Brazil, the technical team at Foster + Partners conducted field studies of soil moisture, marine wind speeds and the sun’s path through all four seasons. The conclusion was clear: the complex could not be conceived as a straight concrete block. It should emerge as a geological extension of the hillside—a living rock from which the Atlantic Forest could flow.

The project draws on the principles of neuroarchitecture, a concept explored by Foster at Apple Park in California: the idea that uninterrupted visual and sensory contact with greenery supports neurological well-being, calm and reflection. At TEMPO, only 27,000 m² of the original 70,000 m² site is occupied at ground level, leaving more than 60% for permanent botanical preservation.

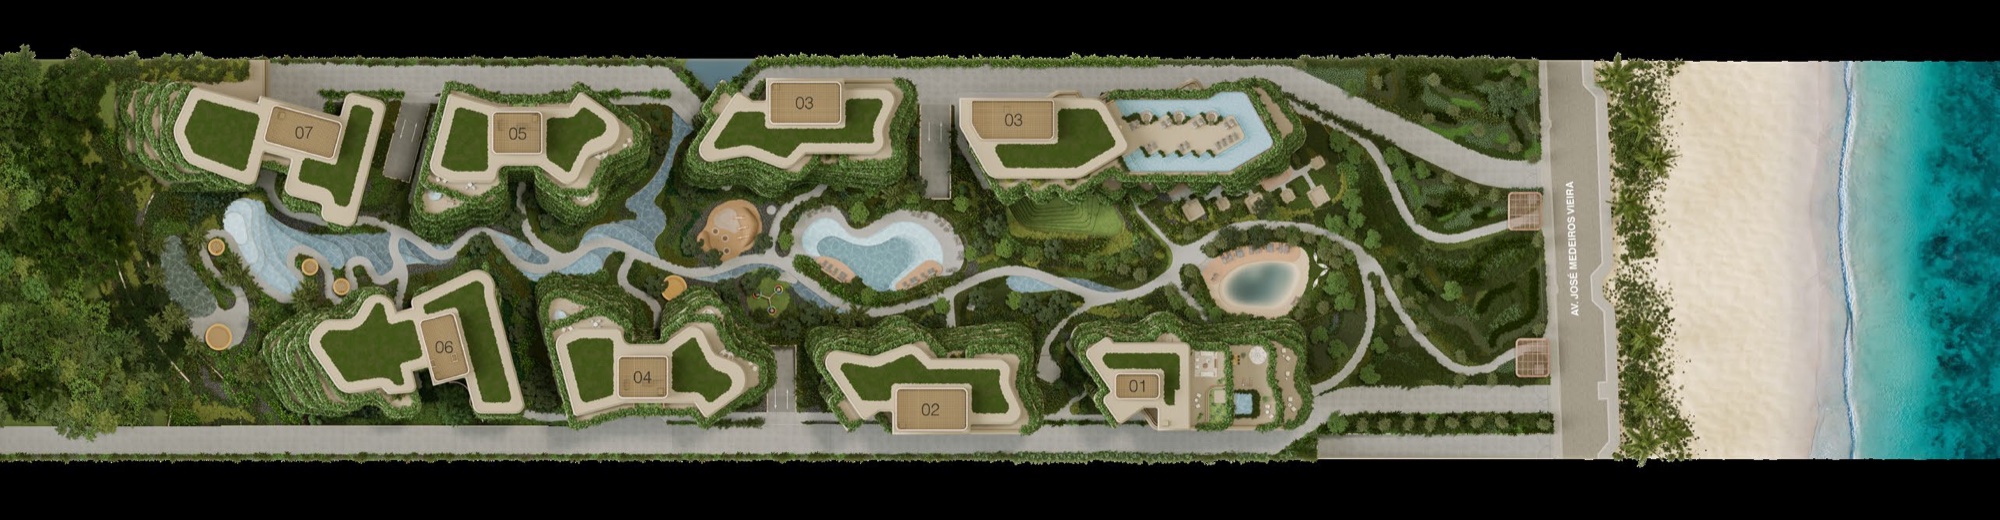
Foster + Partners masterplan showing the eight towers arranged like an amphitheatre across Praia Brava’s terrain
Towers 01–03: Oceanfront (1 residence per floor) Towers 04–07: Hillside & Park (2 per floor) Tower 08: Hotel Emiliano Central water park

The Construction Triad

The architectural vocabulary is distilled into three honest materials: exposed concrete cast in place for durability against salt air; natural wood treated to add tactile warmth and a welcoming quality; and floor-to-ceiling glass in minimalist frames that dissolve the boundary between living space and sea.

Separate Hotel and Residential Circulation

The site plan carefully separates residential and hotel operations. Hotel Emiliano occupies Tower 08, with vehicle access from the north and a dedicated circulation route for guests. Residents enter from the south, with direct access to private garages beneath their respective towers.

Chapter 03 Ecology & Wind

The height decision and the birds’ corridor.

During the massing approval process, local planning parameters would have allowed each tower one additional floor. Norman Foster, however, set a non-negotiable condition: the buildings must stop exactly at the tree canopy line along the hillside.

The reasoning is rooted in landscape ecology: native Atlantic Forest birds use the canopy as a visual reference and flight corridor between the mountains and the ocean. An extra floor could create an unwanted physical barrier in this aerial ecosystem. The developer relinquished potential buildable area to safeguard the project’s design intent and ecological integrity.

The towers’ aerodynamics are equally purposeful. The gap between the oceanfront buildings begins at approximately 30 metres, narrows to 15 metres at the centre and widens again toward the hillside. Wind simulations informed this geometry to disperse ocean-wind pressure, making the balconies comfortable and usable for more than 300 days a year without enclosing them in glass.

Chapter 04 Design Curation

Four design signatures that define the lasting value.

The Müze — a developer formed by ZAH, Nastás Engenharia and F2M, led by investors Guilherme Weege, Juliano Custódio and Alan Eccel — brought together global talent around the idea of lasting value.

Structural lines and curved terraces designed by Foster + Partners Masterplan & Architecture

Foster + Partners

fosterandpartners.com ↗ · Norman Foster & David Summerfield

Based in London, with projects in more than 75 countries, the 1999 Pritzker Prize-winning practice brings certified sustainability and biophilic design to its first large-scale residential project in Brazil.

Landmark projects: Apple Park (USA), The Gherkin (London), the Reichstag (Berlin) and JPMorgan headquarters (New York).
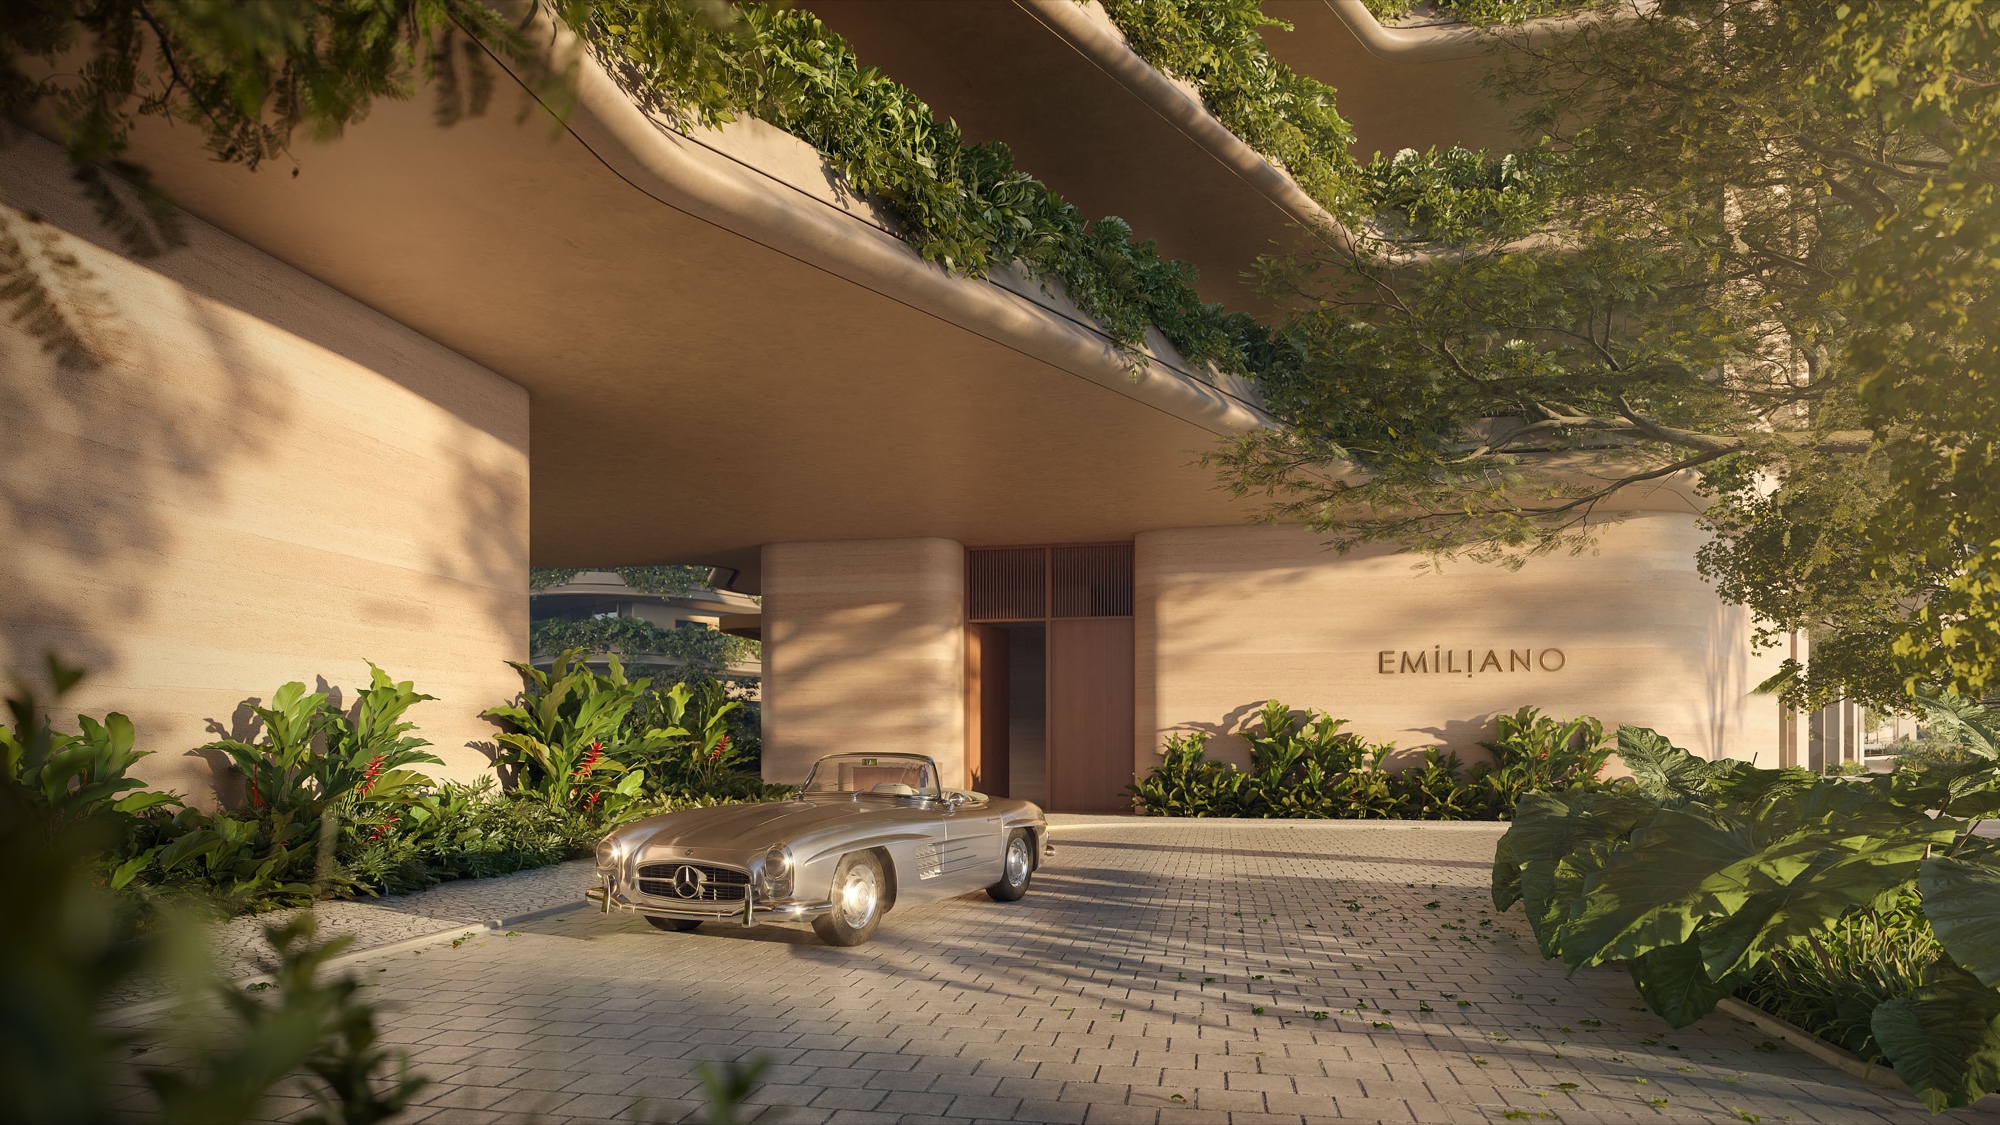
A restrained, striking arrival at Hotel Emiliano at TEMPO Six-Star Hospitality

Hotel Emiliano

emiliano.com.br ↗ · São Paulo & Rio de Janeiro

More than a hotel, Emiliano is a Brazilian vision of thoughtful service, seafood-led fine dining, a champagne collection and understated hospitality extending into residents’ daily lives.

TEMPO facilities: 48 suites, a 360° rooftop, private restaurant and a beach club on the sand.
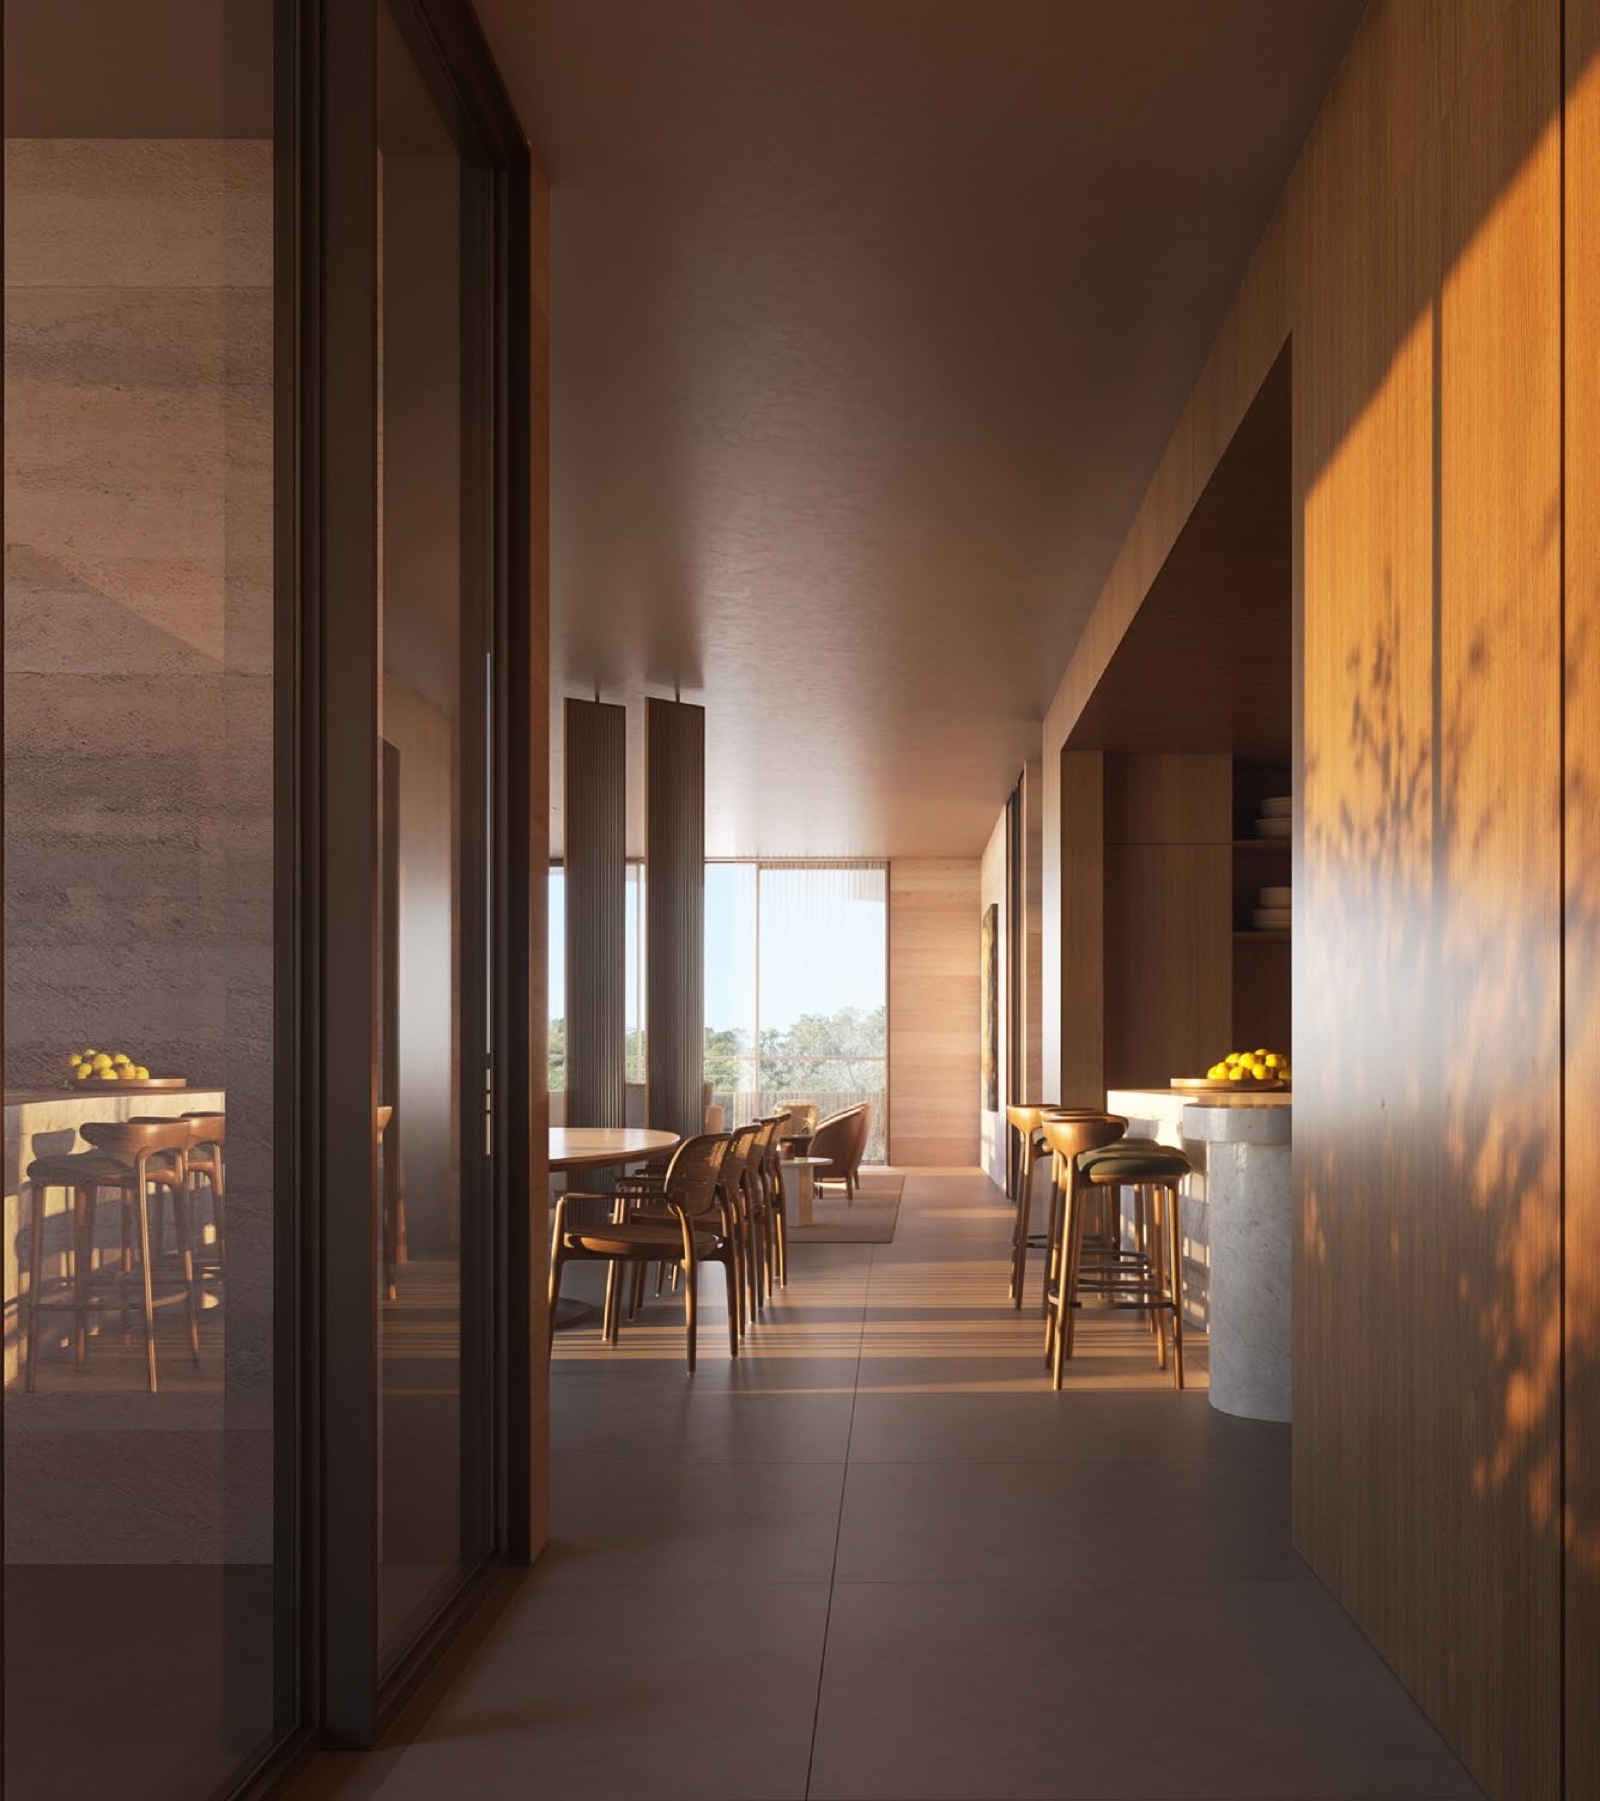
Interior design by Patricia Anastassiadis using organic materials Interior Architecture

Patricia Anastassiadis

anastassiadis.com.br ↗ · Anastassiadis Arquitetos

Internationally recognized for a timeless aesthetic, the practice prioritizes original furniture design, tactile textures and soft light, bringing unforced elegance to shared spaces and lounges.

Notable projects: Palácio Tangará (São Paulo), Fasano Angra dos Reis, Fasano Boa Vista and Four Seasons São Paulo.
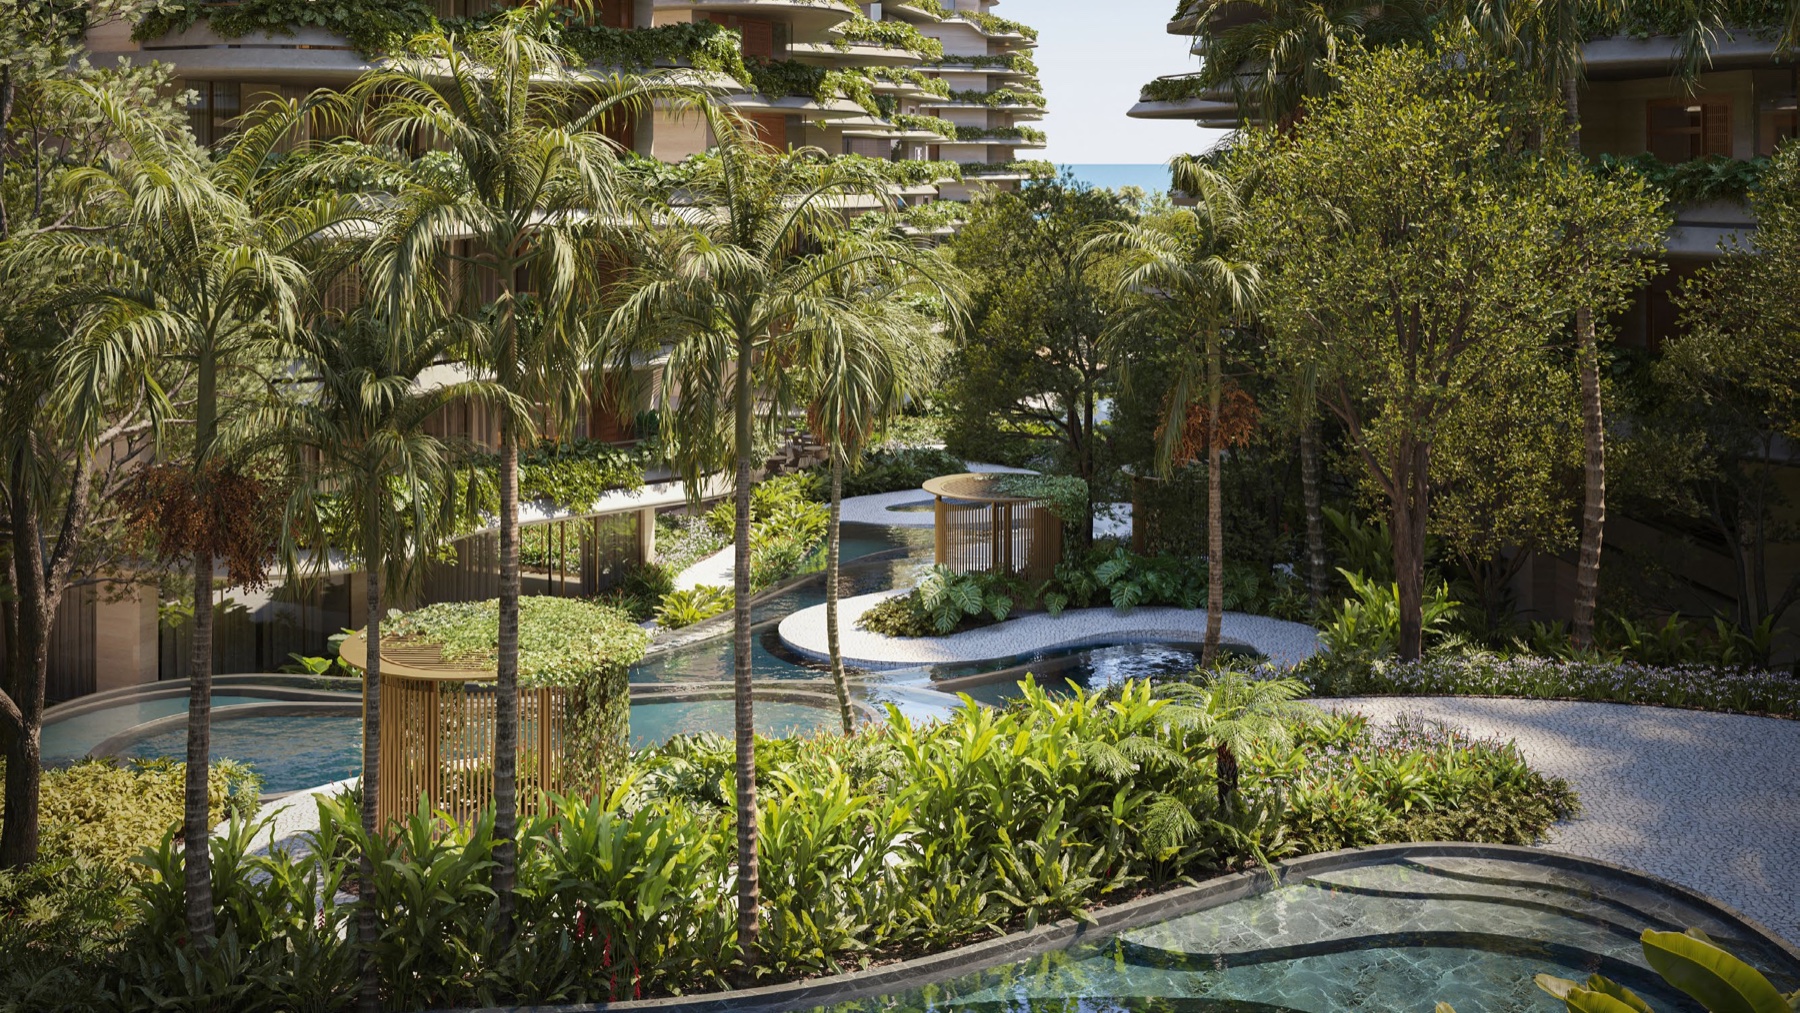
Native tropical vegetation and reflecting pools designed by JA8 Landscape & Placemaking

JA8 Arquitetura Viva

ja8.com.br ↗ · Juliana Castro & Clarice Wolowski

With more than two decades of experience in the flora of Santa Catarina’s Atlantic Forest, the team designed a self-irrigating balcony landscape system and a ground-level green park scaled to pedestrians.

Selected projects: Floripa Airport’s Boulevard 14/32, Córrego Grande Linear Park and Passeio Primavera.

Studio Regina Bruni ↗

Lighting Design & Visual Comfort

With nearly 40 years of practice, the studio designed lighting that brings out concrete and wood without glare, creating an intimate evening atmosphere inspired by coastal twilight.

Melnick Construtora ↗

Engineering & Construction Consulting

A publicly listed company with more than 50 years of experience in Rio Grande do Sul, Melnick is audited and responsible for construction engineering and compliance standards on the project.

Chapter 05 Material & Technique

Delivery standards and construction refinement.

Unlike the conventional luxury-market practice of handing over a bare unit for extensive structural renovations, TEMPO is planned to be delivered with its premium finishes completed, maintaining a cohesive aesthetic across the complex:

Social areas are specified with natural travertine marble , pre-sealed; private areas are specified with natural wood flooring with electric underfloor heating; all rooms are also specified with concealed VRF climate control and active air dehumidifiers installed to help prevent the effects of coastal humidity.

The envelope uses minimalist aluminum frames from the renowned German system Schüco, with floor-recessed profiles to eliminate thresholds between living room and terrace. Clear floor-to-floor height reaches 3.00 metres in polished exposed concrete. To pair international design with customs in southern Brazil, each residence includes a built-in charcoal grill in the gourmet area, with an individual exhaust duct designed not to affect airflow on neighbouring floors.

Chapter 06 Residences

A collection of 83 private residences.

The development distributes its 83 residences across two site-planning profiles, offering a high degree of privacy and generous cantilevered terraces.

Tower group Configuration per floor Private areas Typical layout Primary views
Towers 01, 02 and 03
Oceanfront wing
1 residence per floor (21 standard floors + 3 penthouses) 840–890 m²
Penthouses up to 1,264 m²
5–6 suites, elevated private pool, winter garden, gourmet area with barbecue and full staff quarters Direct panoramic views of the Praia Brava Norte cove
Towers 04 and 05
Central & Hillside wing
2 residences per floor + garden residences on the ground floor 380–580 m²
Garden residences at 423 m²
3–4 suites, continuous terraces up to 104 m² and no shared walls between residences Direct ocean views and an immersive connection with the native forest
Towers 06 and 07
Wellness & Green wing
2 residences per floor (mirrored layouts) 380–580 m²
895 m² duplex penthouses
3–4 suites, terraces with up to 180° views toward the permanent reserve, an indoor barbecue and an American-style outdoor grill Permanent green views of the Atlantic Forest reserve and hills

Private floor plans & layout studies

Each residence is designed around generous shared spaces, broad cantilevered terraces and acoustic privacy between suites. To support personalization and family privacy, individual floor plans, detailed dimensions and layout options are presented privately through our specialized advisory service.

Chapter 07 6-Star Hospitality

The philosophy of continuous care at Hotel Emiliano.

The arrival of Hotel Emiliano in Praia Brava marks Santa Catarina’s first six-star hotel-branded residence project.

Dining is at the centre of this experience: the Mediterranean and seafood restaurant gives residents booking priority, supported by a cellar with more than 80 champagne labels and ongoing sommelier guidance. The dining service in tempo serves both the leisure lounges and private apartments, including in-residence delivery and the option to hire dedicated chefs for intimate gatherings.

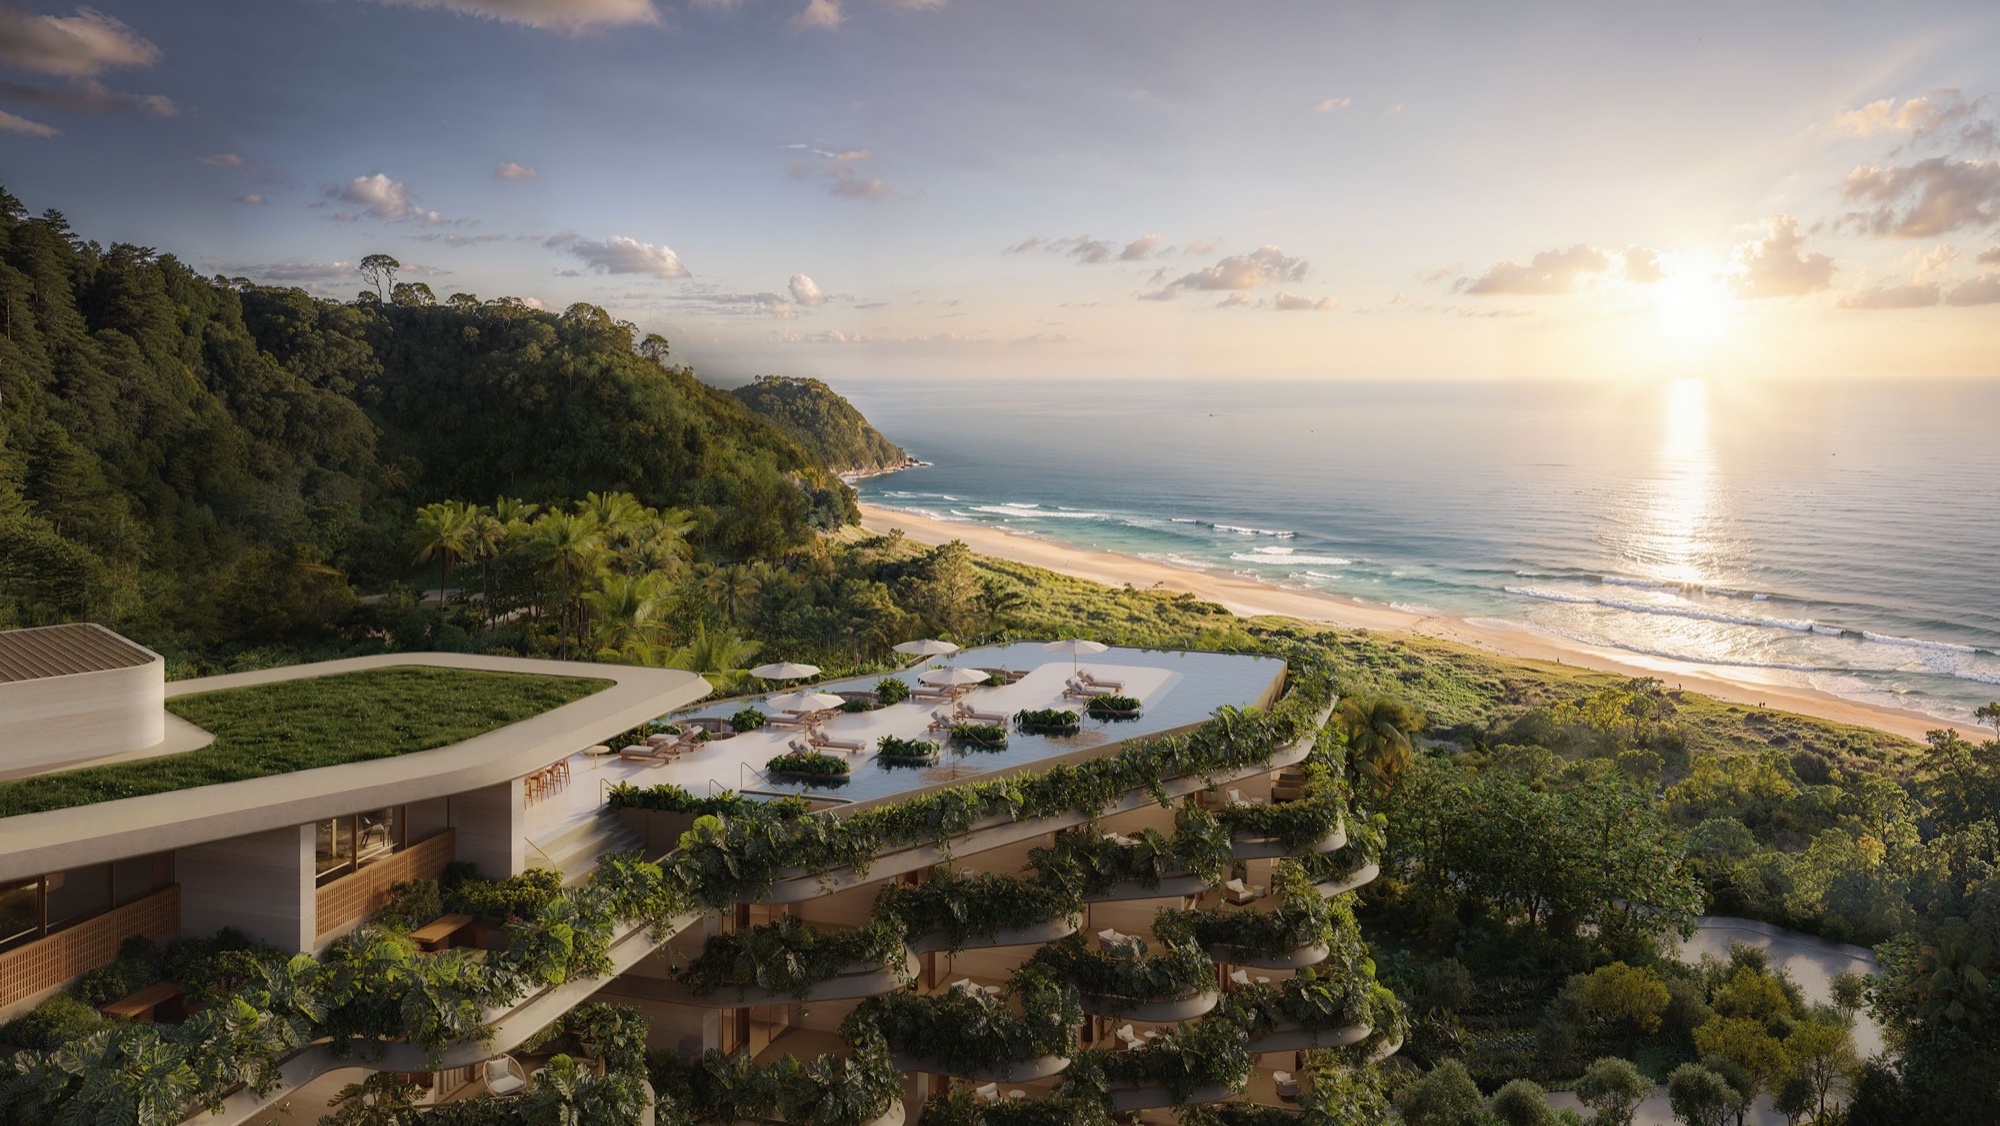
The Hotel Emiliano rooftop’s 360-degree perimeter pool overlooking Praia Brava

Restaurant & In Tempo

Contemporary cuisine featuring fresh seafood from Santa Catarina, with ongoing service to residences.

  • Ongoing booking priority for owners
  • A dedicated cellar with more than 80 champagne labels
  • In Tempo service throughout the complex
  • Chef and catering team for private events on request

Santapele Spa & Healing

Exclusive multisensory treatments based on Santapele’s proprietary botanical line.

  • Soaking tub and sensory bathing circuit
  • Dry sauna, steam room and therapeutic showers
  • Contrast plunge pools (hot and cold)
  • Accredited physiotherapists and massage therapists

Beach Club & Coastal Services

A full service setup directly on Brava Norte’s sand, supported by Surflab.

  • Daily setup of cabanas, towels and loungers
  • Cocktail service and a dedicated beach bartender
  • Support for surfboards, stand-up paddleboards and diving
  • Perimeter rooftop pool for views across the horizon
Chapter 08 Integrated Hospitality

A curated collection of 17 residential services.

Everyday life at TEMPO is organized around two complementary layers: ongoing shared amenities that support life in the complex, and private services available on request—offering each family discretion, calm and choice.

Service framework: Shared amenities form part of everyday life in the complex; on-demand services operate on a pay-per-use basis when requested through the concierge. 17 services shown
01 · SERVICE

Lifestyle & Event Planning

An annual calendar of experiences: seasonal beach celebrations, guided culinary events and opportunities for residents to connect.

Shared amenity
02 · SERVICE

Personalized Concierge

A dedicated team available around the clock for residents’ requests, restaurant reservations, excursions and condominium routines.

Shared amenity
03 · SERVICE

Exclusive Experiences

Residents-only programming, including rare-wine tastings, tennis and surf clinics, and immersive wellness experiences.

Shared amenity
04 · SERVICE

24-Hour Messaging & Logistics

A 24-hour desk for receiving, checking and sorting mail, and securely storing deliveries.

Shared amenity
05 · SERVICE

Emergency Maintenance

Priority access to specialist technicians for electrical, plumbing and climate-control issues.

Shared amenity
06 · SERVICE

Additional Residential Conveniences

Children’s activities, poolside bartender service, visible property security and private valet parking.

Shared amenity
07 · SERVICE

Personal Assistance

Personal assistance with packing and unpacking, garment care and careful organization of belongings.

On-Demand Service
08 · SERVICE

Housekeeping

Deep residential cleaning to Emiliano hotel standards, room sanitizing and replacement of bed and bath linens.

On-Demand Service
09 · SERVICE

Personal Organizer

Specialist advice to organize closets, wine cellars, china cabinets and private offices.

On-Demand Service
10 · SERVICE

Driver & Transfers

Executive transport in hotel-fleet vehicles to Navegantes and Florianópolis airports and local marinas.

On-Demand Service
11 · SERVICE

Plant Care

Specialist botanical care for balcony plants and indoor apartment arrangements.

On-Demand Service
12 · SERVICE

Personal Shopping

Household shopping for groceries, the wine cellar and personal essentials before the family arrives.

On-Demand Service
13 · SERVICE

Specialist Laundry

Care for fine textiles and dry cleaning using Hotel Emiliano’s own industrial equipment.

On-Demand Service
14 · SERVICE

Florist

Creation and scheduled delivery of selected fresh-flower arrangements for living areas and suites.

On-Demand Service
15 · SERVICE

Beauty Services

Manicures, hair styling and makeup in the residence or in Tower 7’s beauty rooms.

On-Demand Service
16 · SERVICE

Dog Walking

Daily walks and pet care in outdoor areas and safe nearby trails.

On-Demand Service
17 · SERVICE

Technical Car Wash

Detailed cleaning and vehicle care in underground service bays, without moving the car off-site.

On-Demand Service
Chapter 09 Wellness

Three rhythms of water and amenities by tower.

JA8’s landscape design distributes the aquatic areas across three atmospheres shaped by quiet, movement and connection with the forested hillside.

Hydrotherapy pool with cabanas set within native vegetation

Therapeutic Pool

An organic hydrotherapy circuit among native palms, with gentle currents and massage jets for muscle relaxation.

A relaxation pool surrounded by natural wood decks

Relaxation Pool

A quiet sheet of water surrounded by shaded decks and dense vegetation, designed for contemplation and outdoor reading.

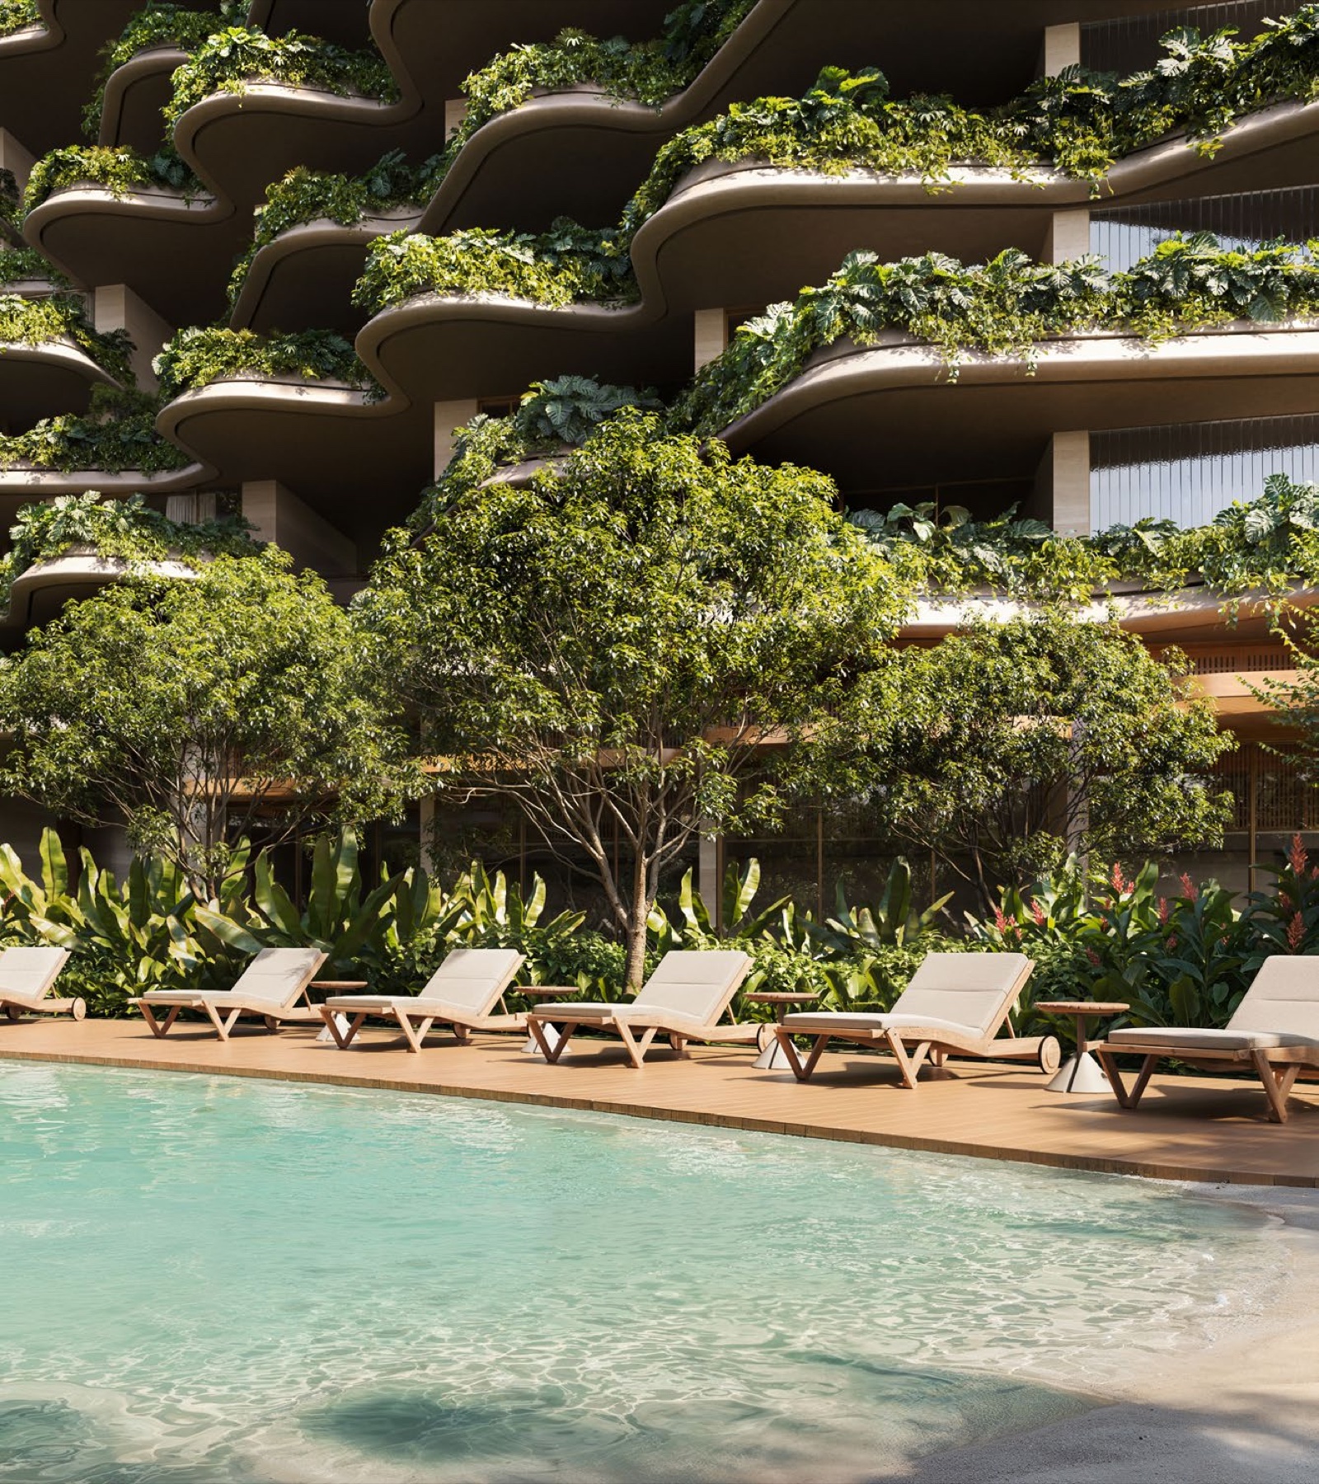
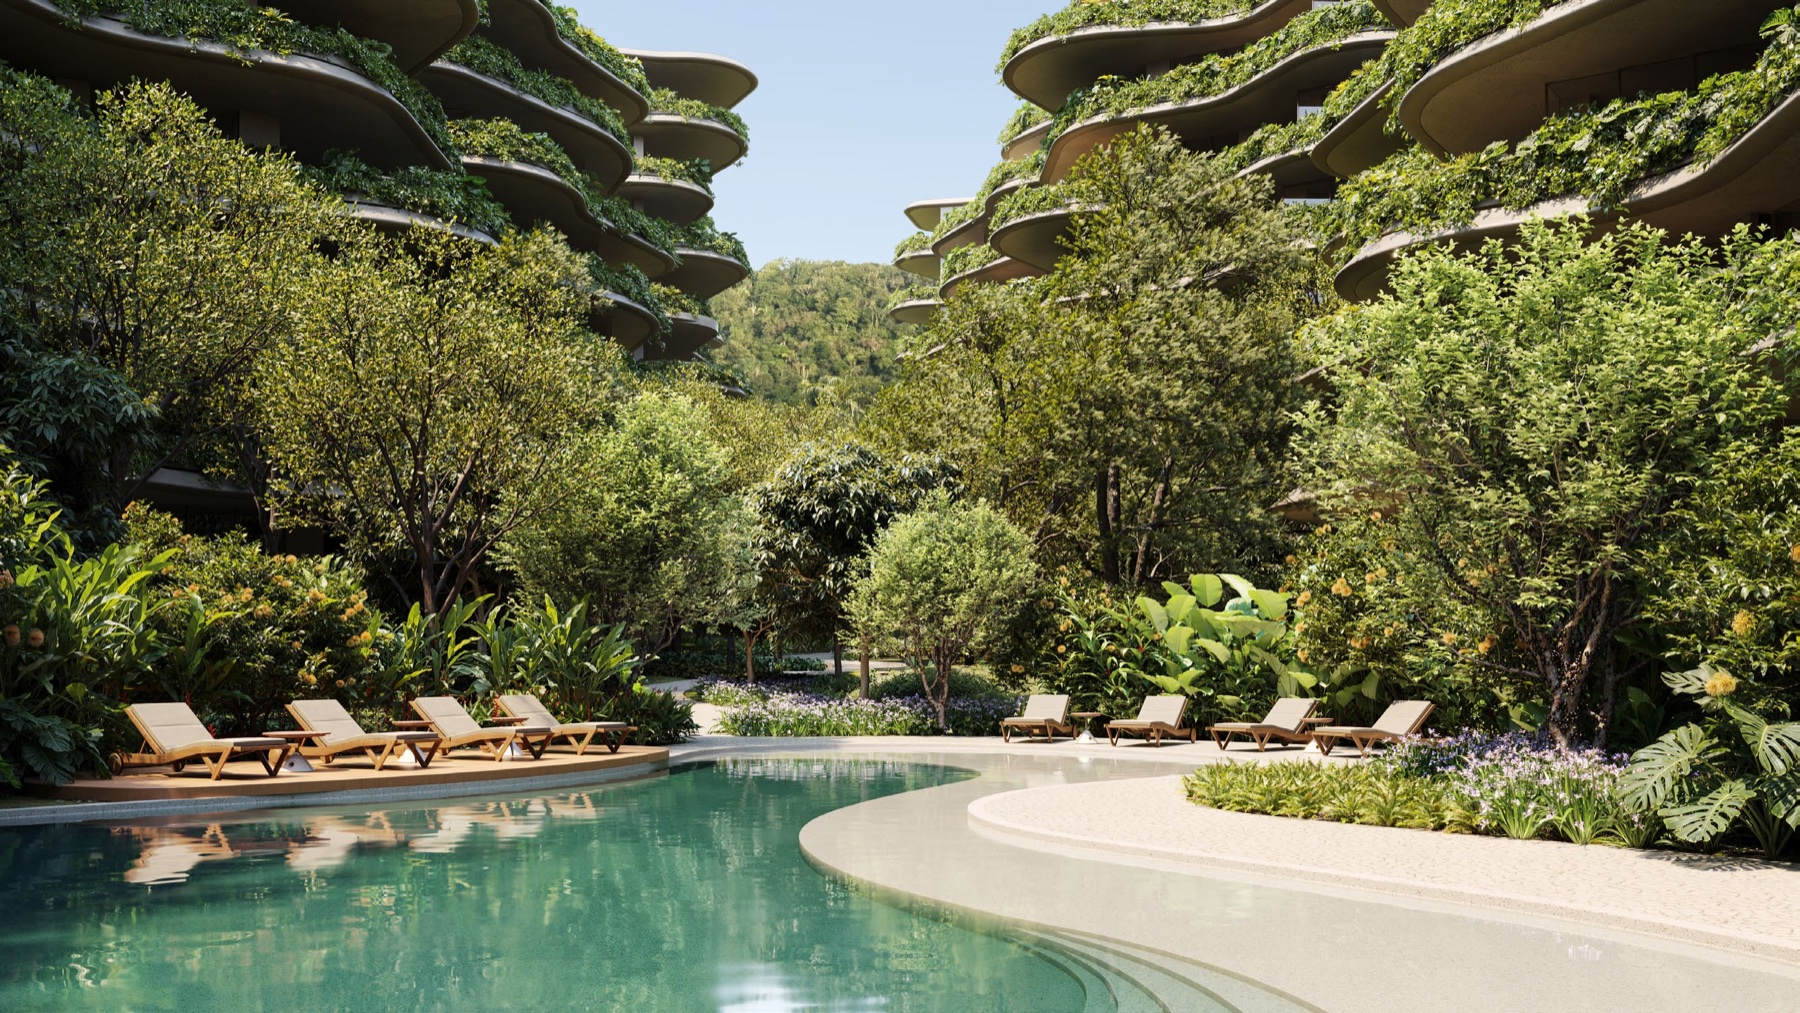
Family resort pool with a gently sloping beach entry

Family Pool

A gently sloping beach entry for all ages, set beneath the tree canopy, with cabanas and Emiliano service.

Amenities by Tower

Rather than concentrating activity in a single noisy building, amenities are distributed across the ground floors:

Tower 1 · Boating & Social Life

Social concierge for the south wing, Surflab with board storage and changing rooms, private cinema, games lounge and climate-controlled whiskey room with a poker table.

Tower 2 · Dining & Family

Gourmet room with premium barbecue for up to 50 people, children’s playroom and heated indoor children’s pool.

Tower 3 · Celebrations

A large event room for up to 100 guests and a fully equipped oven for culinary gatherings.

Tower 6 · Youth

A youth games room with billiards and foosball, connected to a media and technology room for teenagers.

Tower 7 · Health & Tennis

A heated semi-Olympic indoor pool with a 25-metre lane, a 450 m² strength and cardio gym, Pilates, yoga, a covered tennis court with 12-metre clearance and a viewing lounge.

Chapter 10 Editorial Archive

Further reading from Manica Marin.

Explore the Praia Brava real estate market and the ultra-luxury architecture of northern Santa Catarina through essays from our archive:

Property Enquiries & Editorial Guidance

Where editorial documentation meets current listings.

This dossier concludes the architectural and territorial reading of TEMPO by Müze. Current unit availability, asking prices and individual floor plans are maintained in Manica Marin Imóveis’ active property catalogue.

* This is an independent editorial dossier by Manica Marin Imóveis (CRECI 7813J). Renderings and reference photographs belong to institutional materials from Müze Incorporadora, Foster + Partners and Hotel Emiliano. Formal purchase and sale terms are governed by the applicable real estate development registration documents.