Oceanfront Outdoor Pools
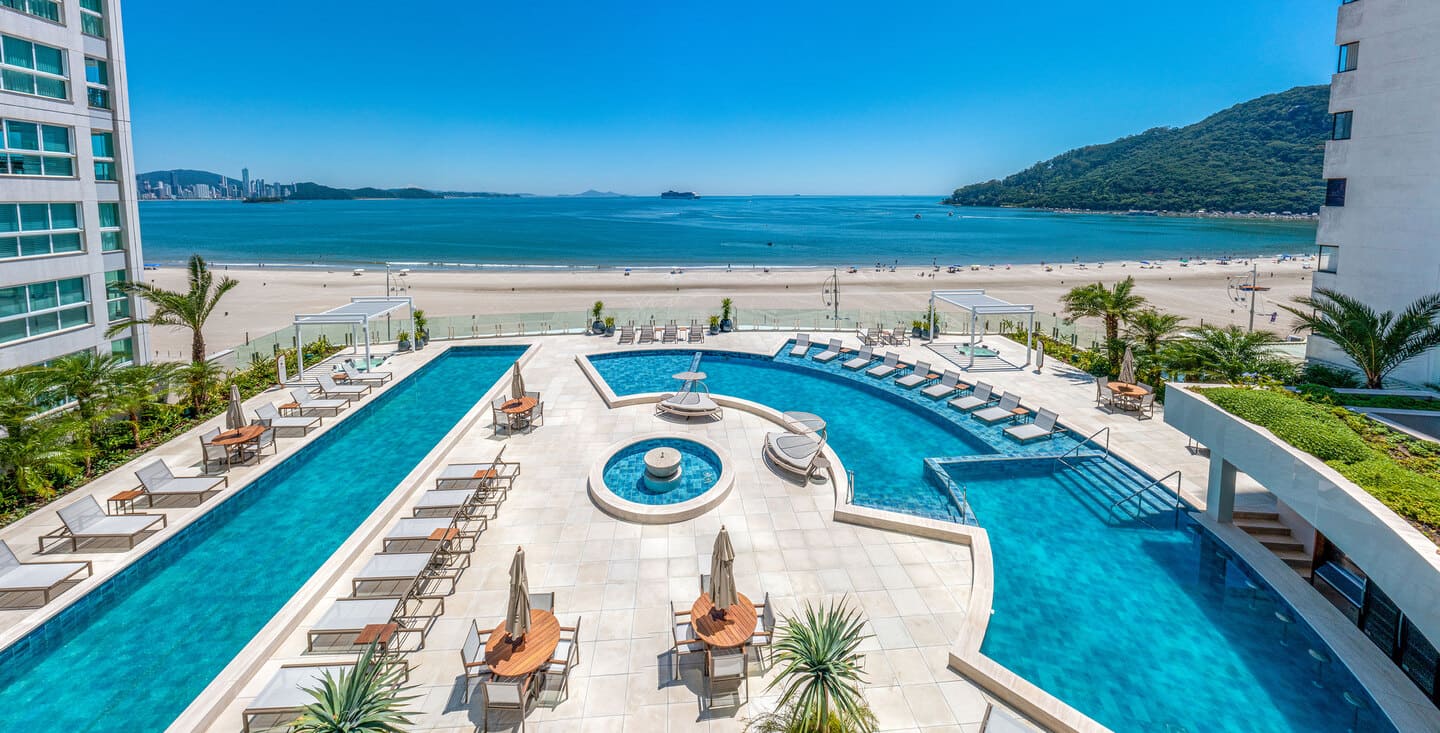
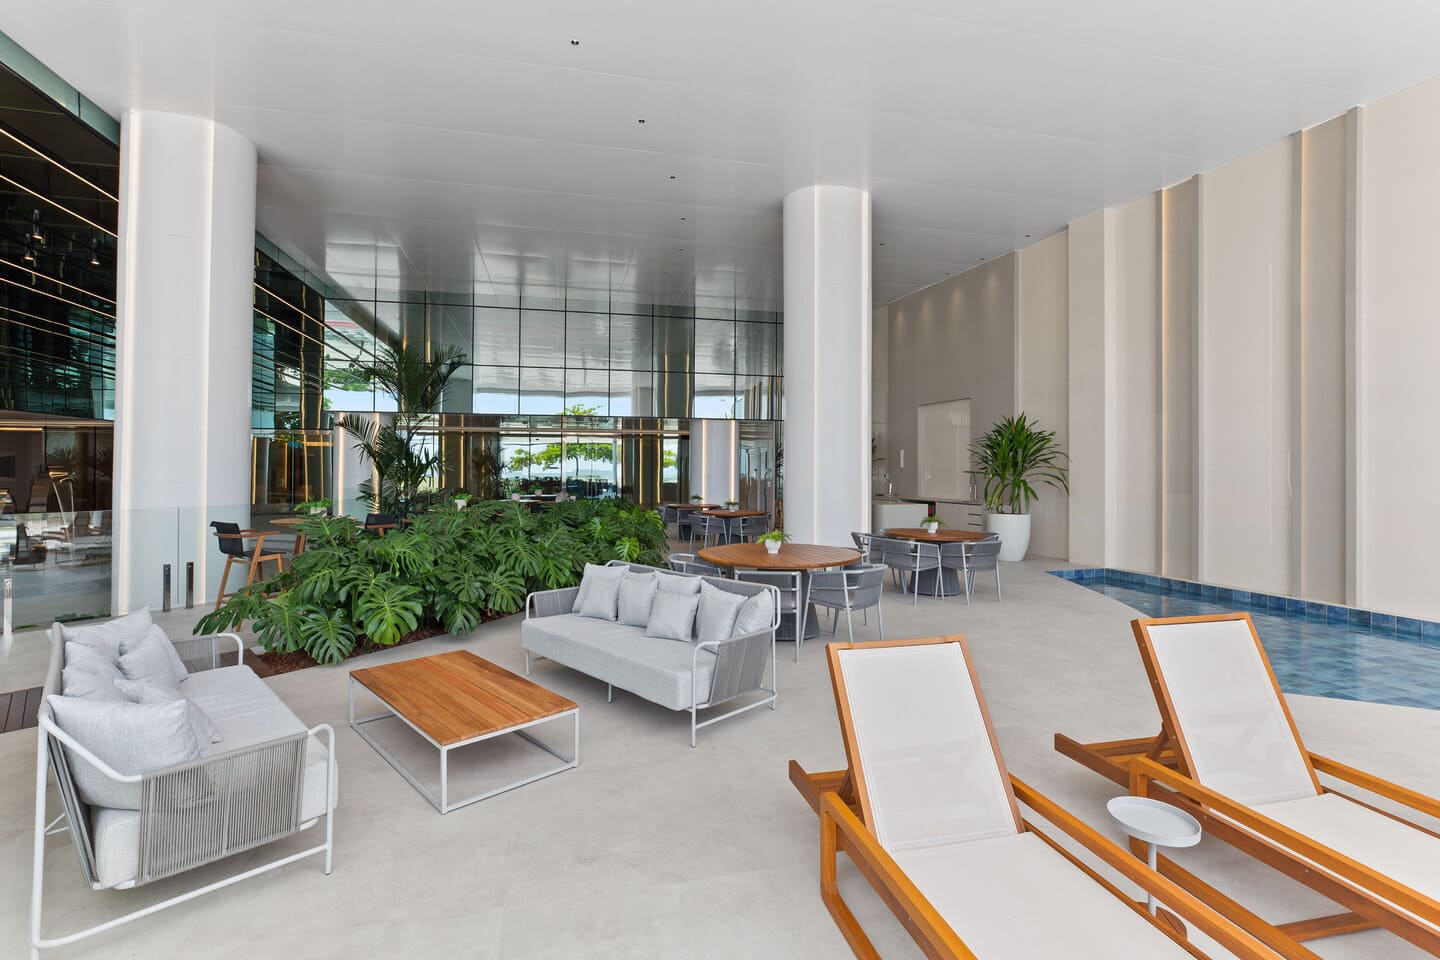
Monumental water mirror with hardwood sun deck, loungers, and direct views over the breaking waves of Barra Sul.

SUPER HIGH-RISE · OCEANFRONT
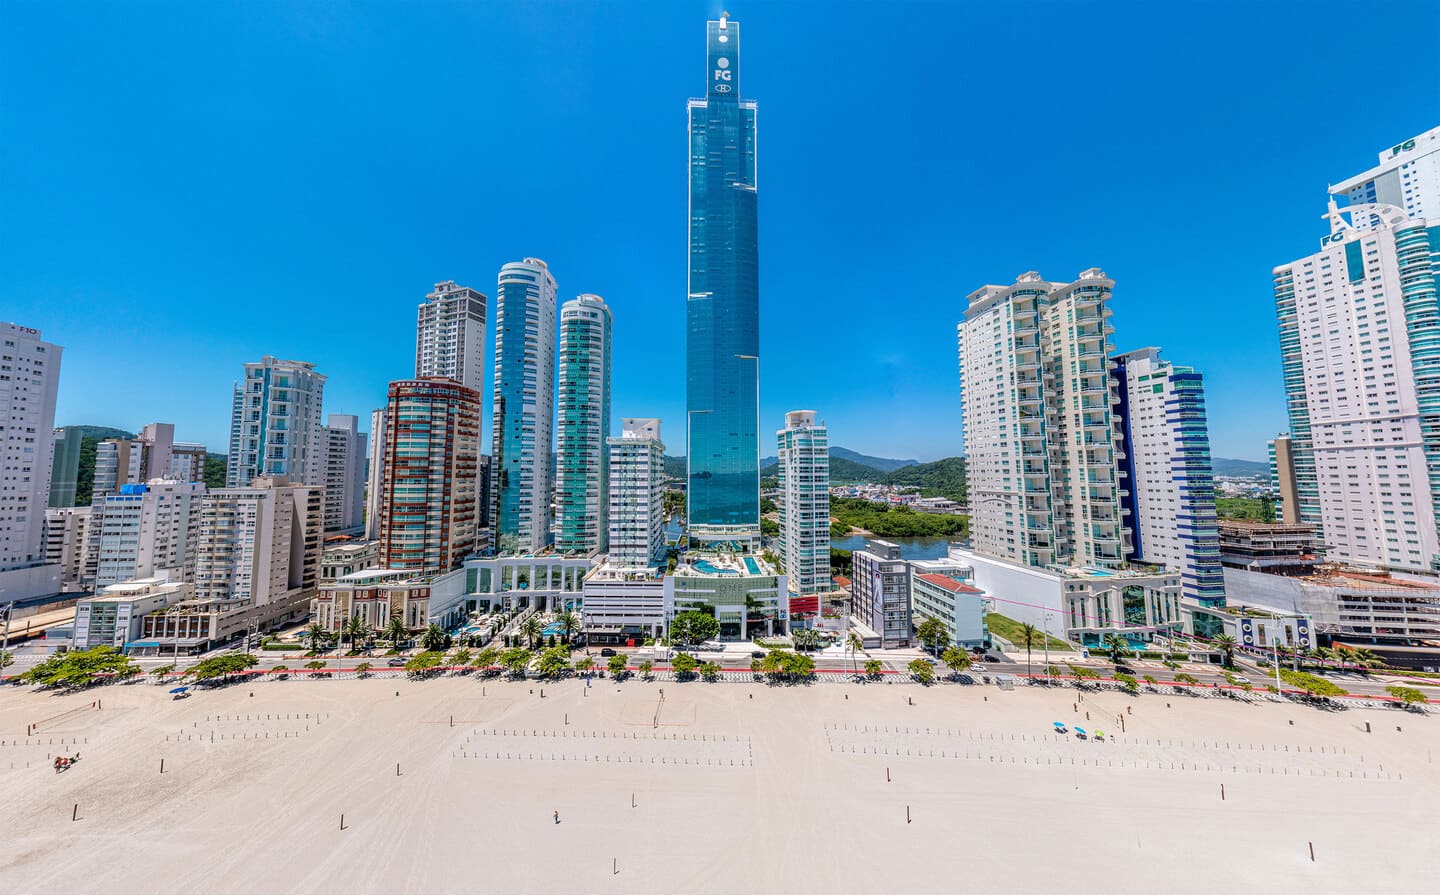
Rising 290 meters in altitude across 84 stories directly facing the Atlantic surf in Barra Sul, Balneário Camboriú, One Tower transformed the continental skyline upon achieving official certification from the CTBUH as the tallest residential skyscraper in Latin America.
Geography & Position
Barra Sul forms one of the most distinctive maritime geographies on the Brazilian coast: a headland where the open Atlantic settles along the gentle arc of the beach and meets the estuary of the Camboriú River.
Situating a 290-meter tower on this exact coordinate is not merely a feat of structural engineering, but a decisive territorial statement. One Tower does not compete for visual breathing room amid the dense urban fabric of central Balneário Camboriú; instead, it anchors the southern terminus of Avenida Atlântica, becoming the vertical beacon for vessels entering the bay and Tedesco Marina.
From the widened beachfront, the building’s silhouette enters into a serene dialogue with the Raimundo Gonçalez Malta Municipal Natural Park and the hills cloaked in dense Atlantic Forest. Residents enjoy a rare condition: true oceanfront living backed by the calm waters of the river and the natural shelter of the coastal ridge.
Global Dimension
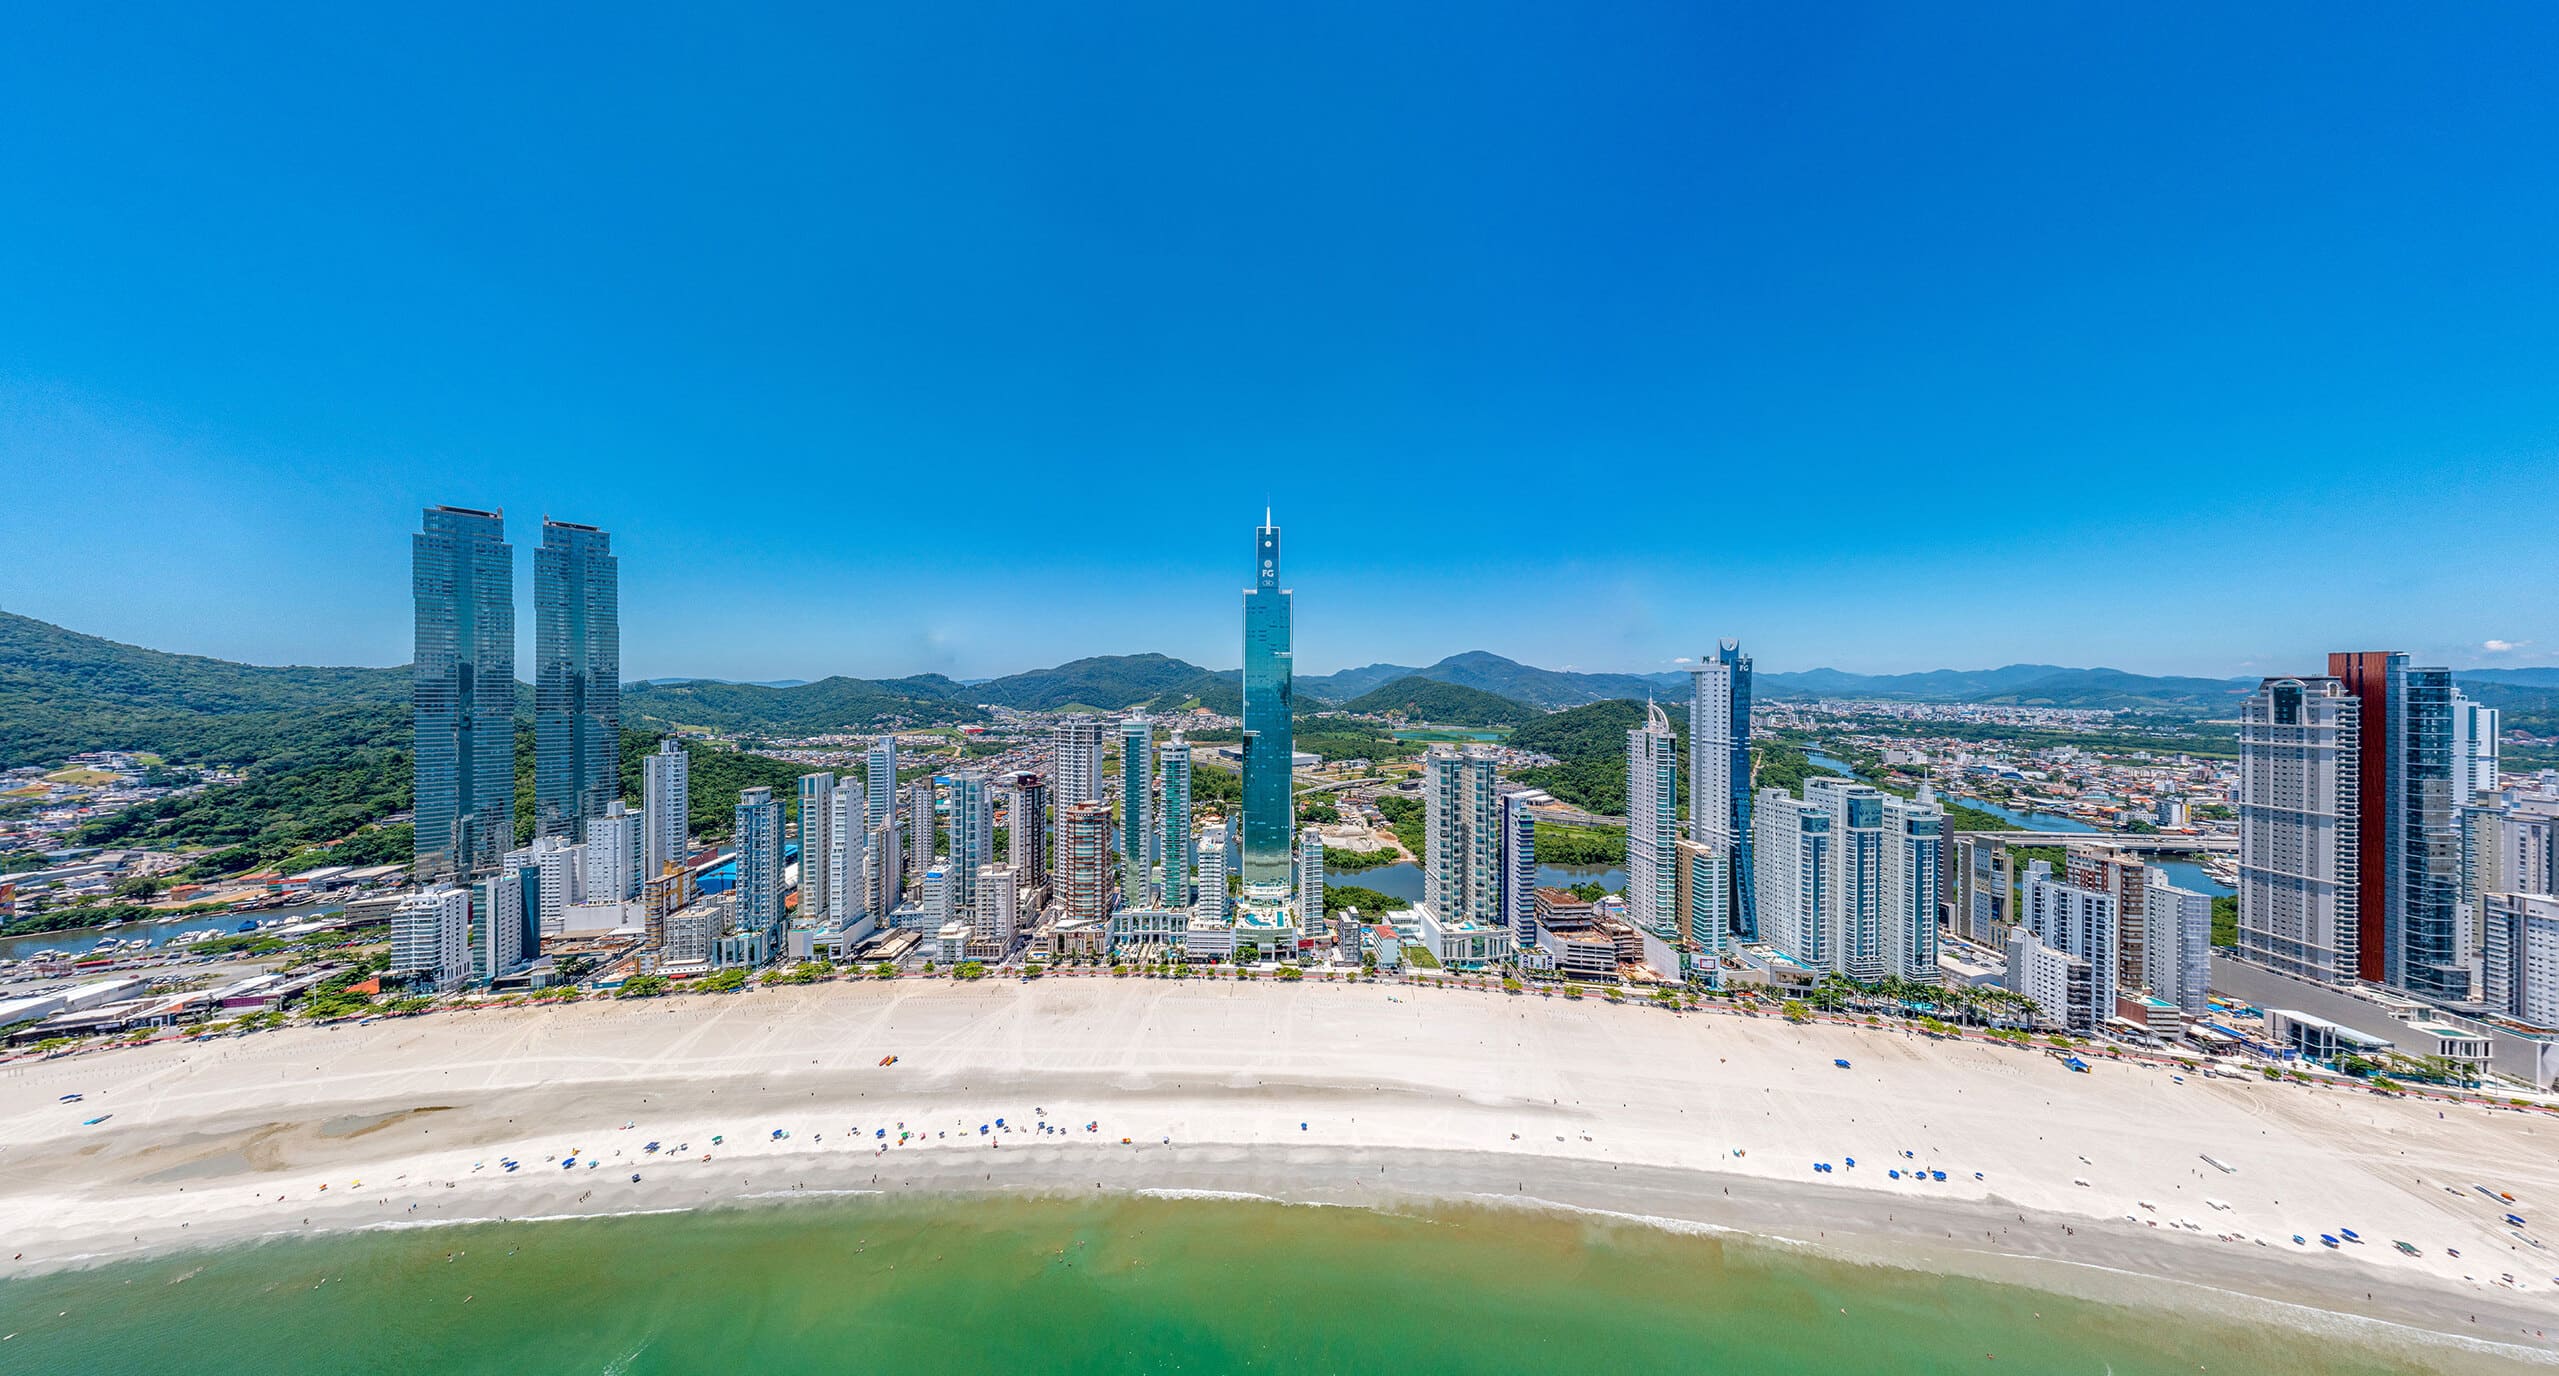
Measuring 290 meters from street level to the tip of its architectural crown, One Tower shattered historical structural thresholds and redefined Latin American engineering on the global skyscraper stage.
International recognition by the Council on Tall Buildings and Urban Habitat (CTBUH) established the tower as the tallest residential building in Latin America upon its official completion. In a country whose real estate tradition historically favored horizontal expansion or moderate 30-story heights, erecting 84 stories required recalculating protocols for high-altitude concrete pumping, thermal expansion, wind-vibration damping, and life-safety systems.
Altitude transforms both meteorological and sensory perception. From the upper floors, residents witness the subtle curvature of the Earth’s horizon, banks of marine fog gliding below their feet, and the chromatic progression from sunrise over the Atlantic swells to the golden sunset mirrored across the meanders of the Camboriú River.
Surface Architecture
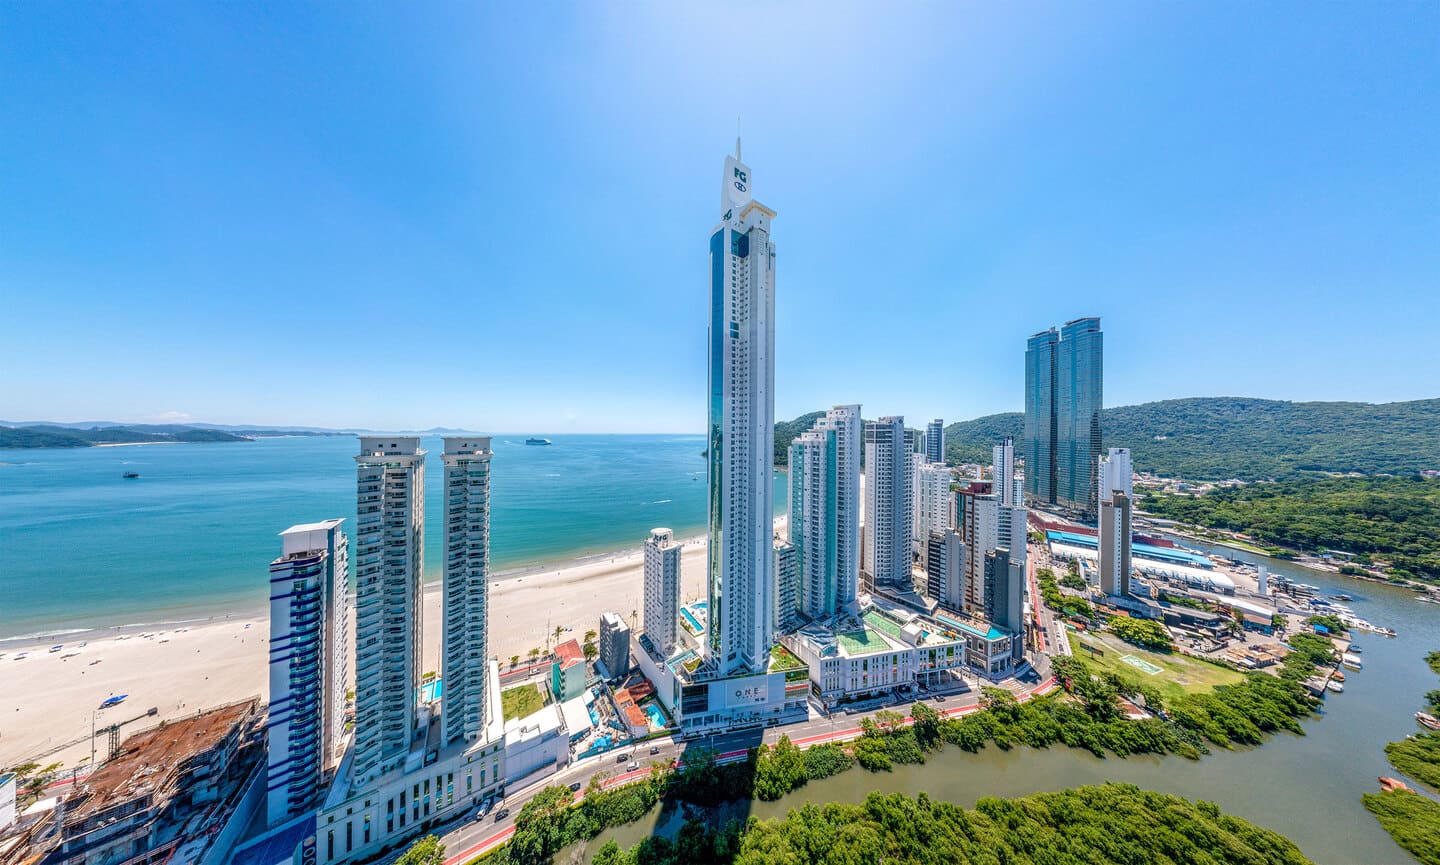
One Tower’s formal response to its immense height is the discipline of slenderness: a monolithic vertical blade clad entirely in unitized solar- and thermal-control glass panels.
Engineered to withstand severe maritime wind gusts and the constant salinity of the Santa Catarina coast, the curtain wall operates as a technological armor. High-performance glazing filters infrared radiation, preserving indoor hygrothermal comfort without sacrificing the optical clarity required to contemplate a 180-degree ocean panorama.
Throughout the hours of the day, the tower behaves as a climatic mirror: reflecting the deep cobalt of the ocean in the morning, the radiant white of midday clouds, and the copper and violet hues of coastal dusk—dematerializing its solid mass against the sky of Balneário Camboriú.
“The true elegance of a skyscraper of this stature lies in the purity of its edges. It requires no superfluous ornament; its aesthetic power is the direct ratio between gravity overcome and ocean light reflected across its skin.”Manica Marin Editorial Essay · One Tower Dossier
The Human Scale
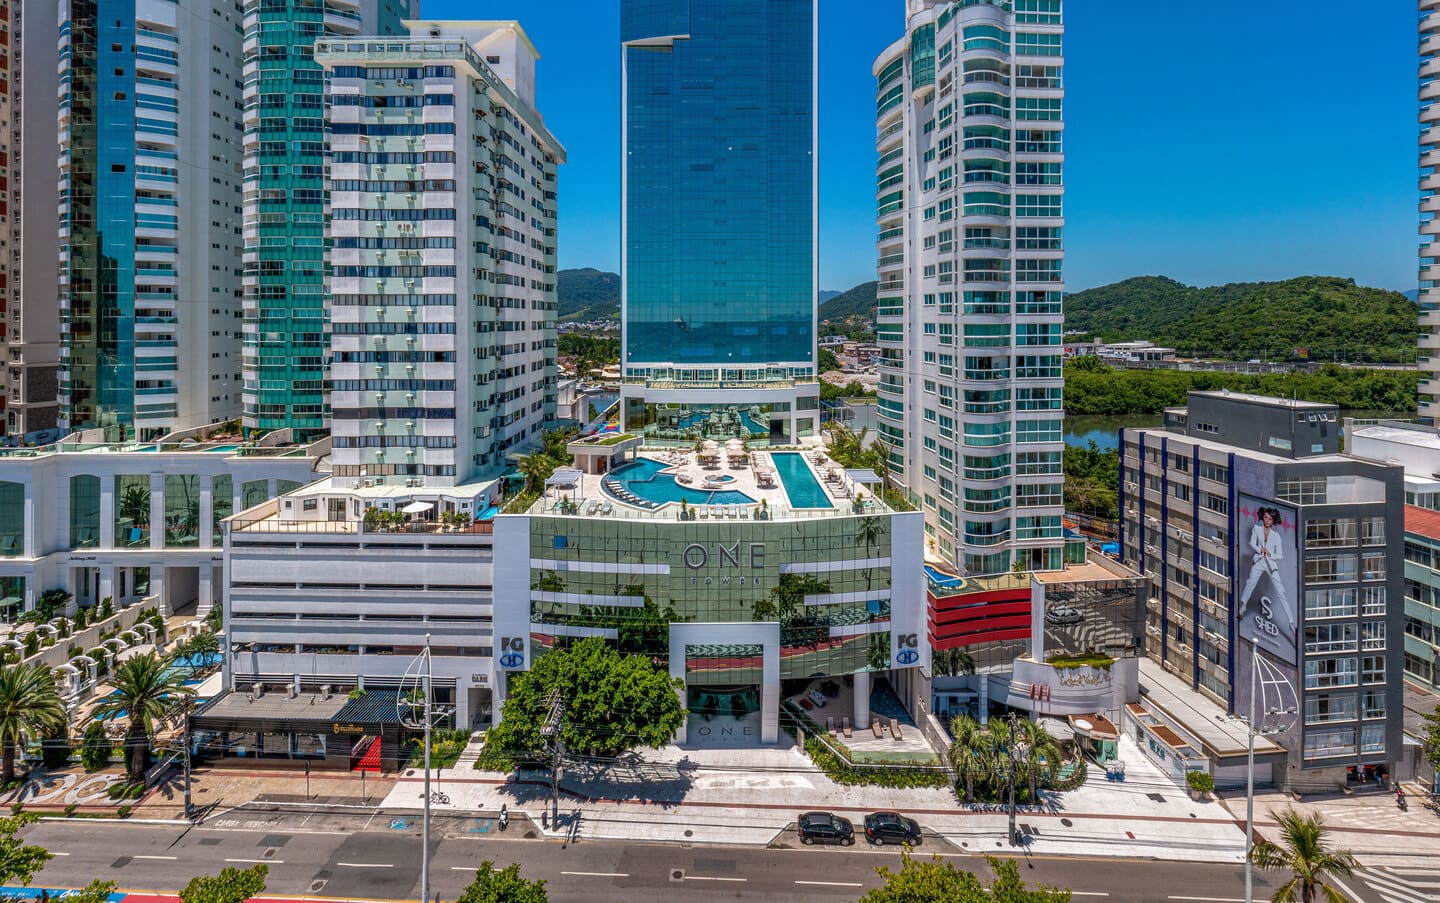
The encounter between a 290-meter tower and the sidewalk demands precise architectural mediation. One Tower’s podium acts as a measured transition between monumental verticality and the pedestrian rhythm of the promenade.
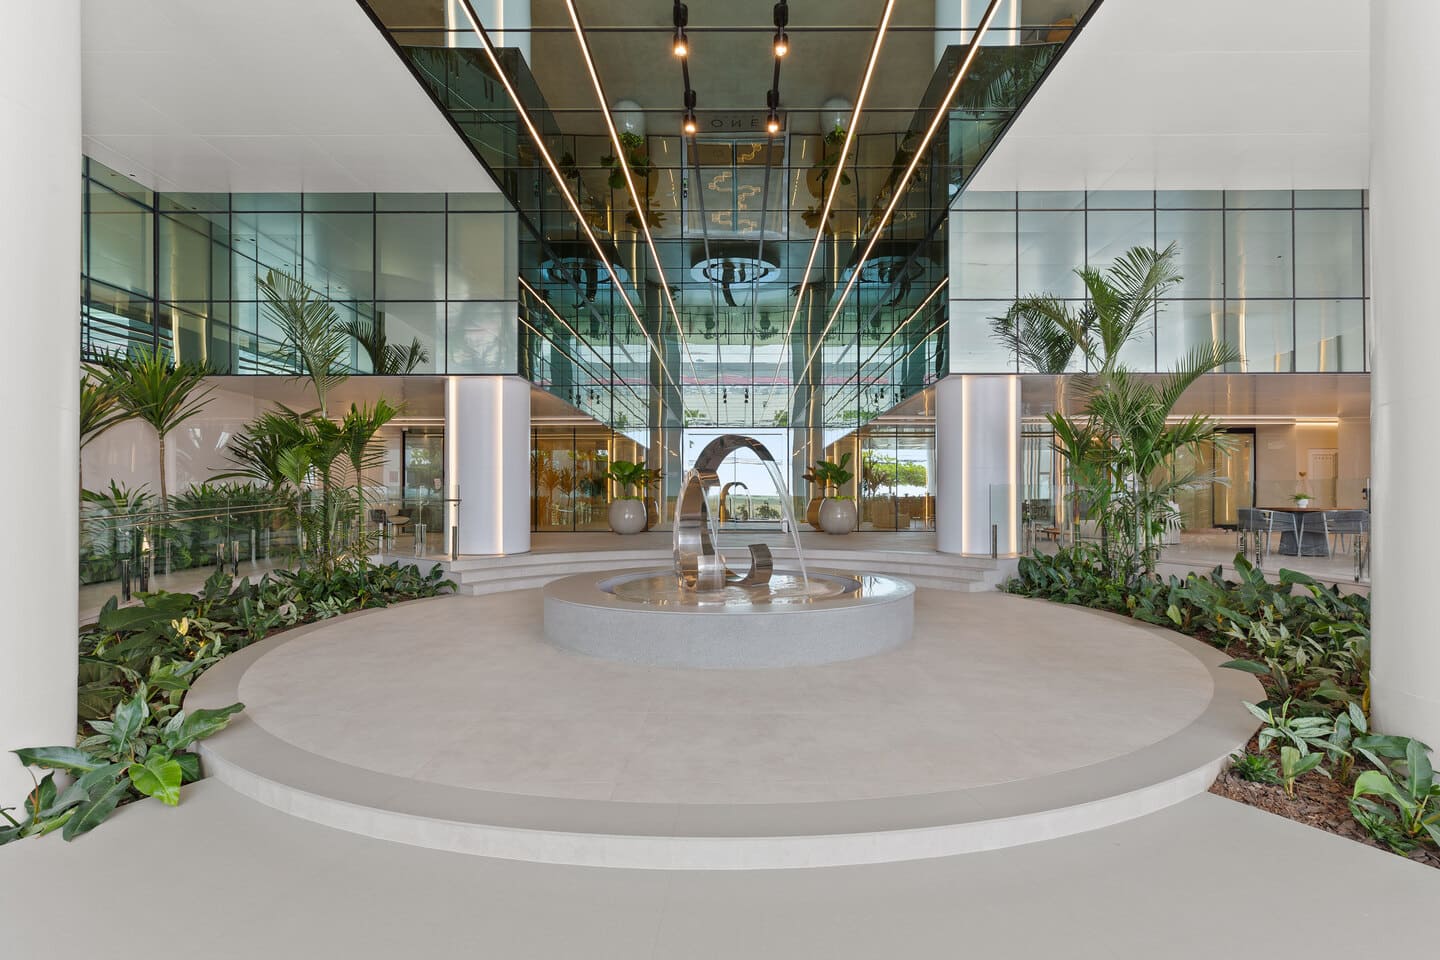
Along Avenida Atlântica, the base is defined by a pure-lined portico framed in dark architectural mullions and large-format structural glass. Pedestrian and vehicular arrivals are orchestrated with absolute discretion, safeguarding resident privacy while imparting a ceremonial sense of arrival.
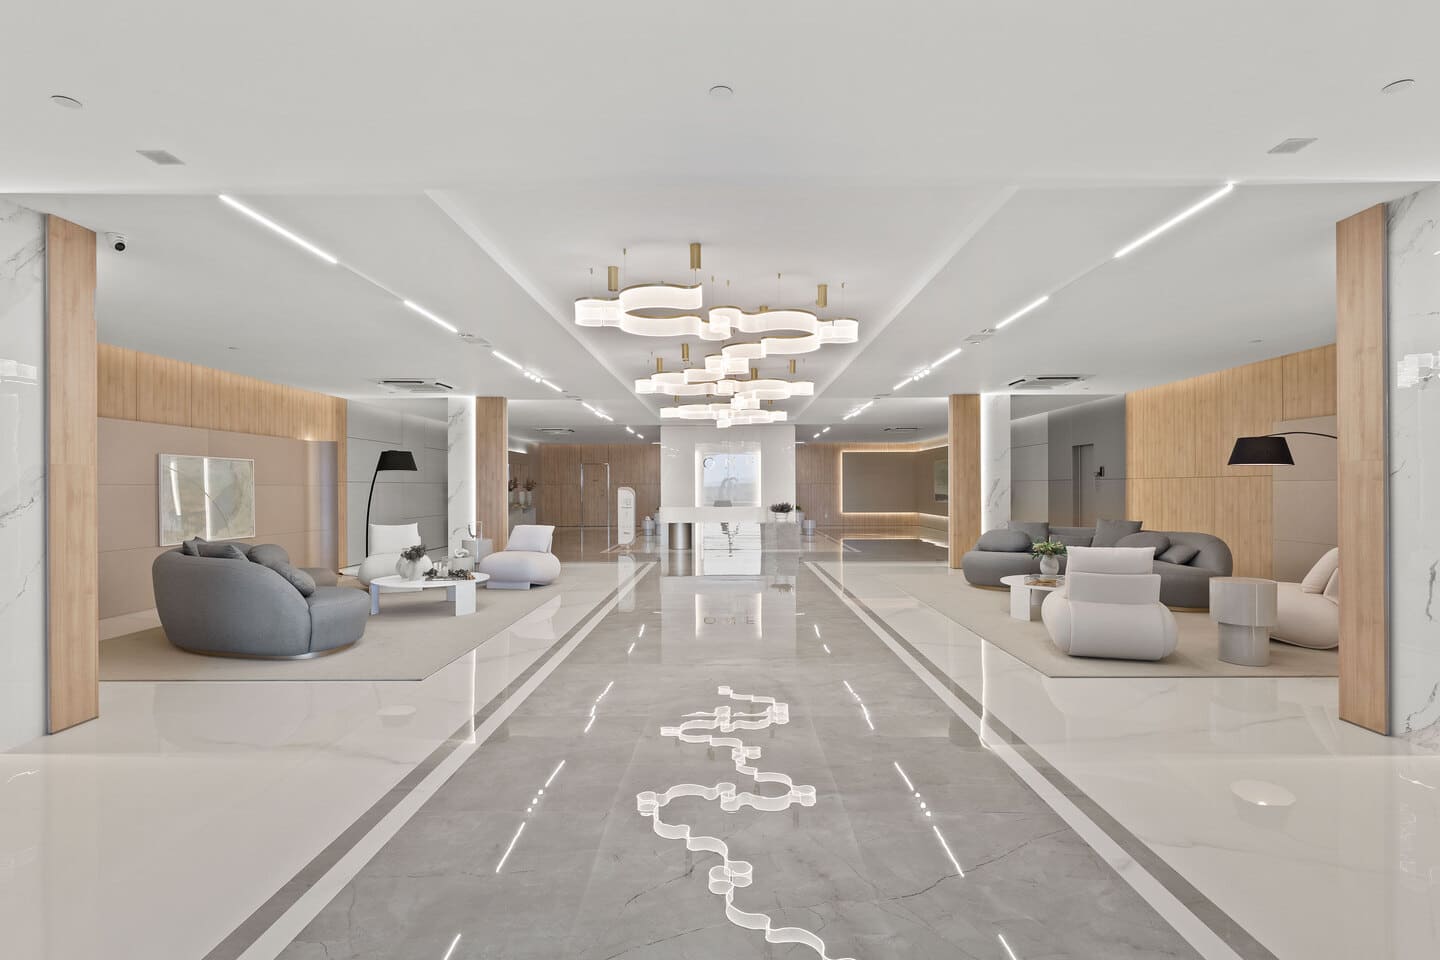
Crossing the threshold reveals a monumental lobby with soaring ceilings, polished marble floors, and a kinetic lighting installation whose undulating ribbons of light evoke the marine currents of the bay—welcoming residents and guests with the poise of private hospitality.
Sensory Connection
Throughout the development, water transcends purely recreational use: it is deployed as a sculptural medium, an acoustic filter, and a scenographic threshold between spaces.
The inner courtyard of the Water Plaza pairs shallow dark-stone reflecting pools with a circular polished-steel ring sculpture that captures shifting reflections of the tower and sky. The gentle murmur of moving water softens the cadence of the beachfront avenue, establishing a microclimate of almost meditative calm.
This tranquil threshold prepares the senses for the leisure and decompression sequence spanning four full floors—creating a hierarchy of retreats that moves from sunlit social decks to thermally controlled wellness sanctuaries.
Horizon-Facing Leisure
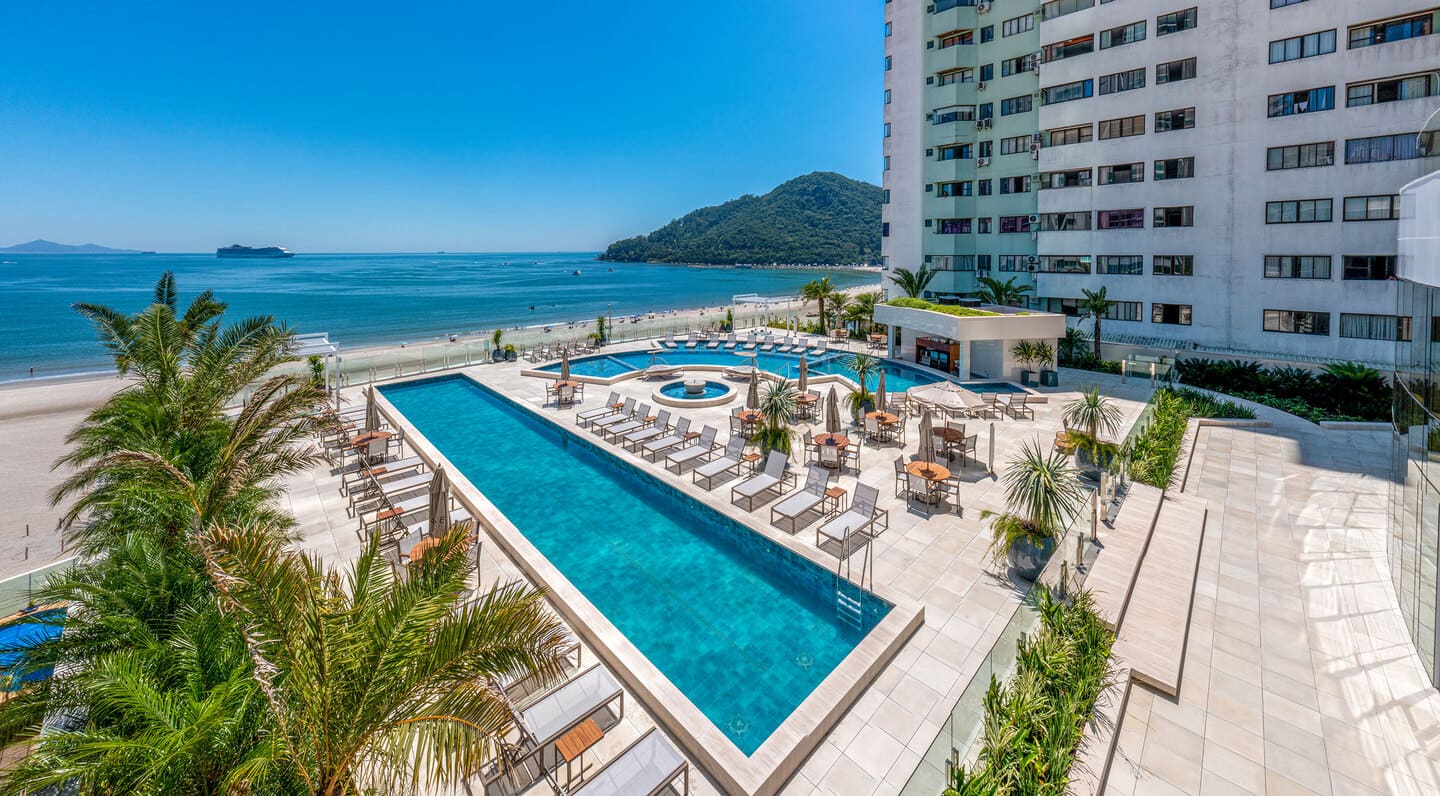
One Tower’s primary aquatic complex unfolds across a generous terrace atop the podium, oriented to capture Atlantic sunlight and frame the whitewater surf line.
Infinity-edge pools, recreational lap lanes, and sheltered children’s pools converse with expansive hardwood and athermal stone decks. Lounges shaded by contemporary pergolas and planters filled with Monstera deliciosa and tropical foliage ensure cool, shaded pockets for reading and gathering on the brightest summer days.
The pool deck also integrates a wet bar and dedicated service support, ensuring open-air leisure flows with complete privacy, suspended high above the movement of the coastal avenue.
Elevated Well-Being
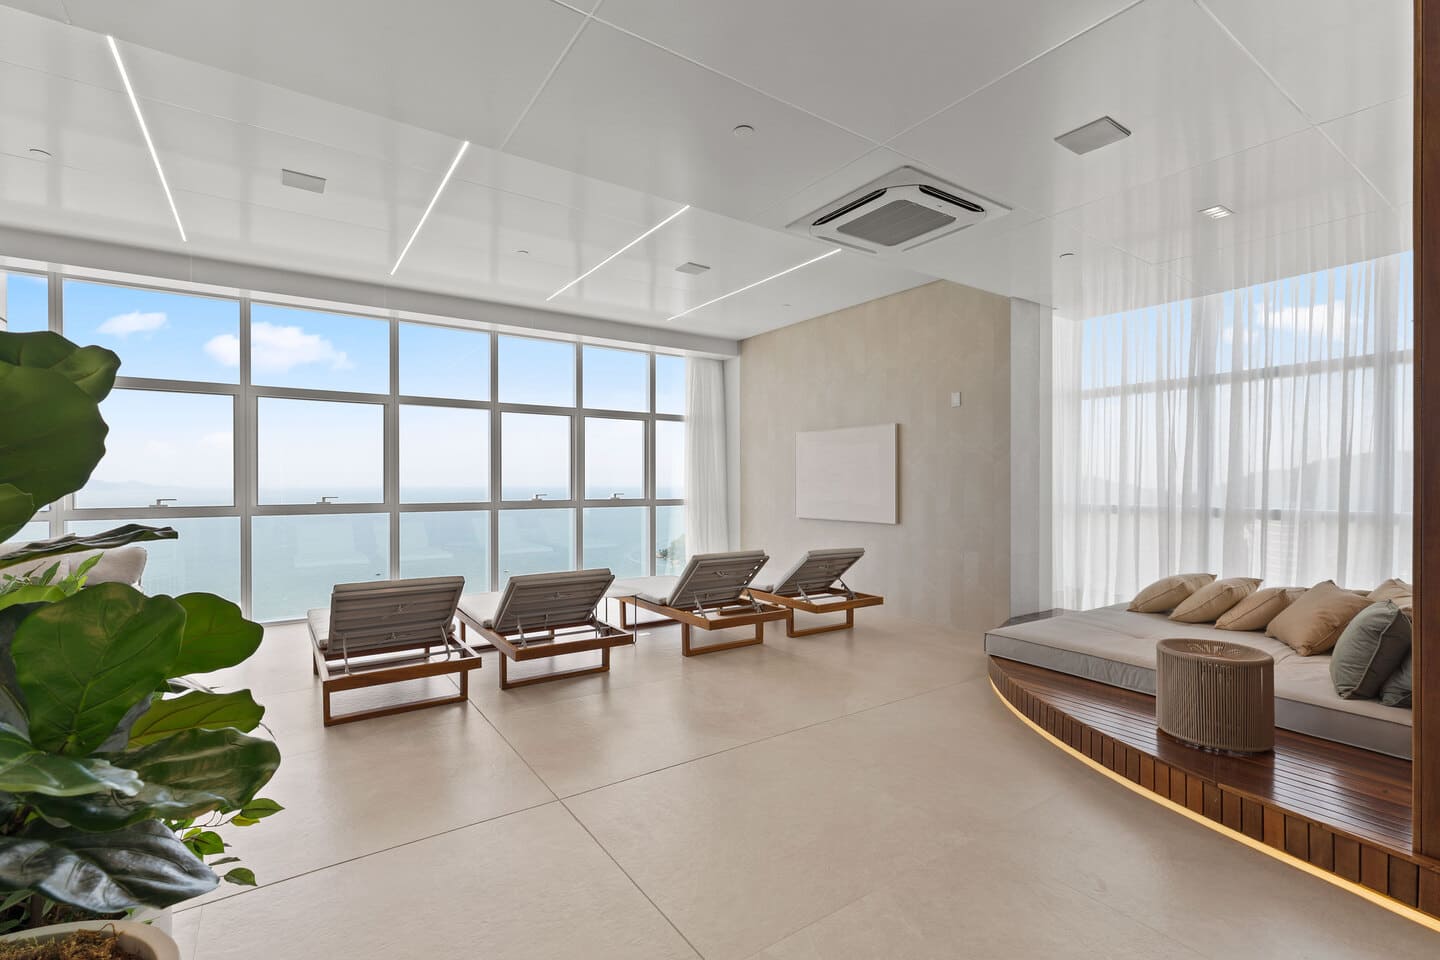
Beyond the sunlit podium decks, One Tower reserves dedicated levels for introspection and physical restoration, featuring precision climate control and commanding aerial views.
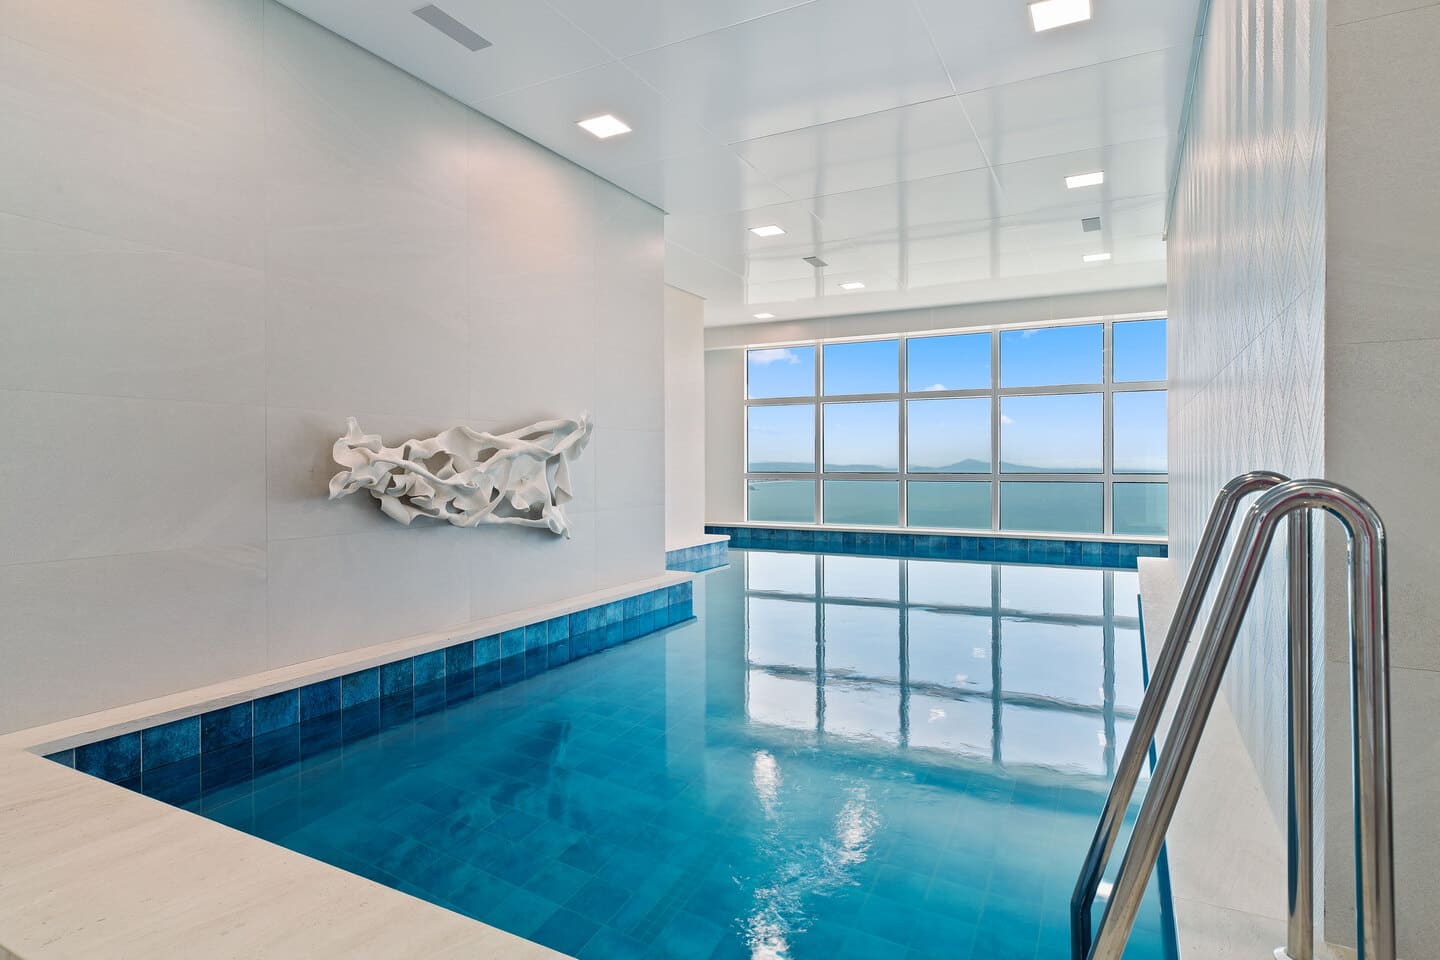
The wellness complex houses a majestic indoor heated pool wrapped in floor-to-ceiling glazing, allowing residents to swim through the winter months while contemplating the poetic expanse of the Atlantic. Semi-Olympic lanes support daily training, while adjacent hydro-massage spas and Japanese soaking tubs offer muscular recovery beneath linear zenithal lighting.
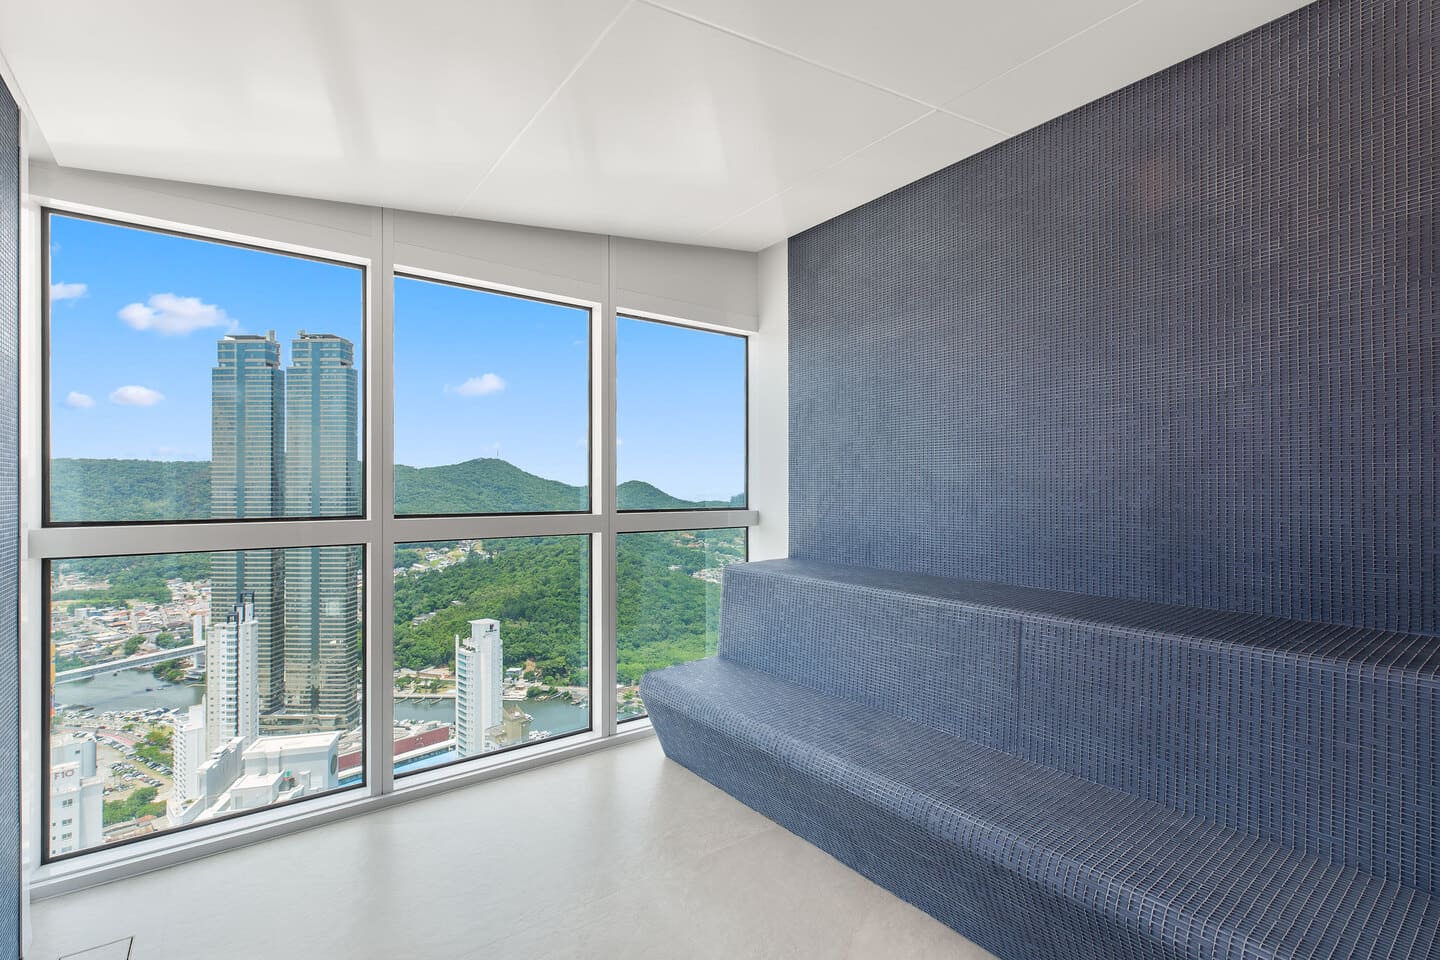
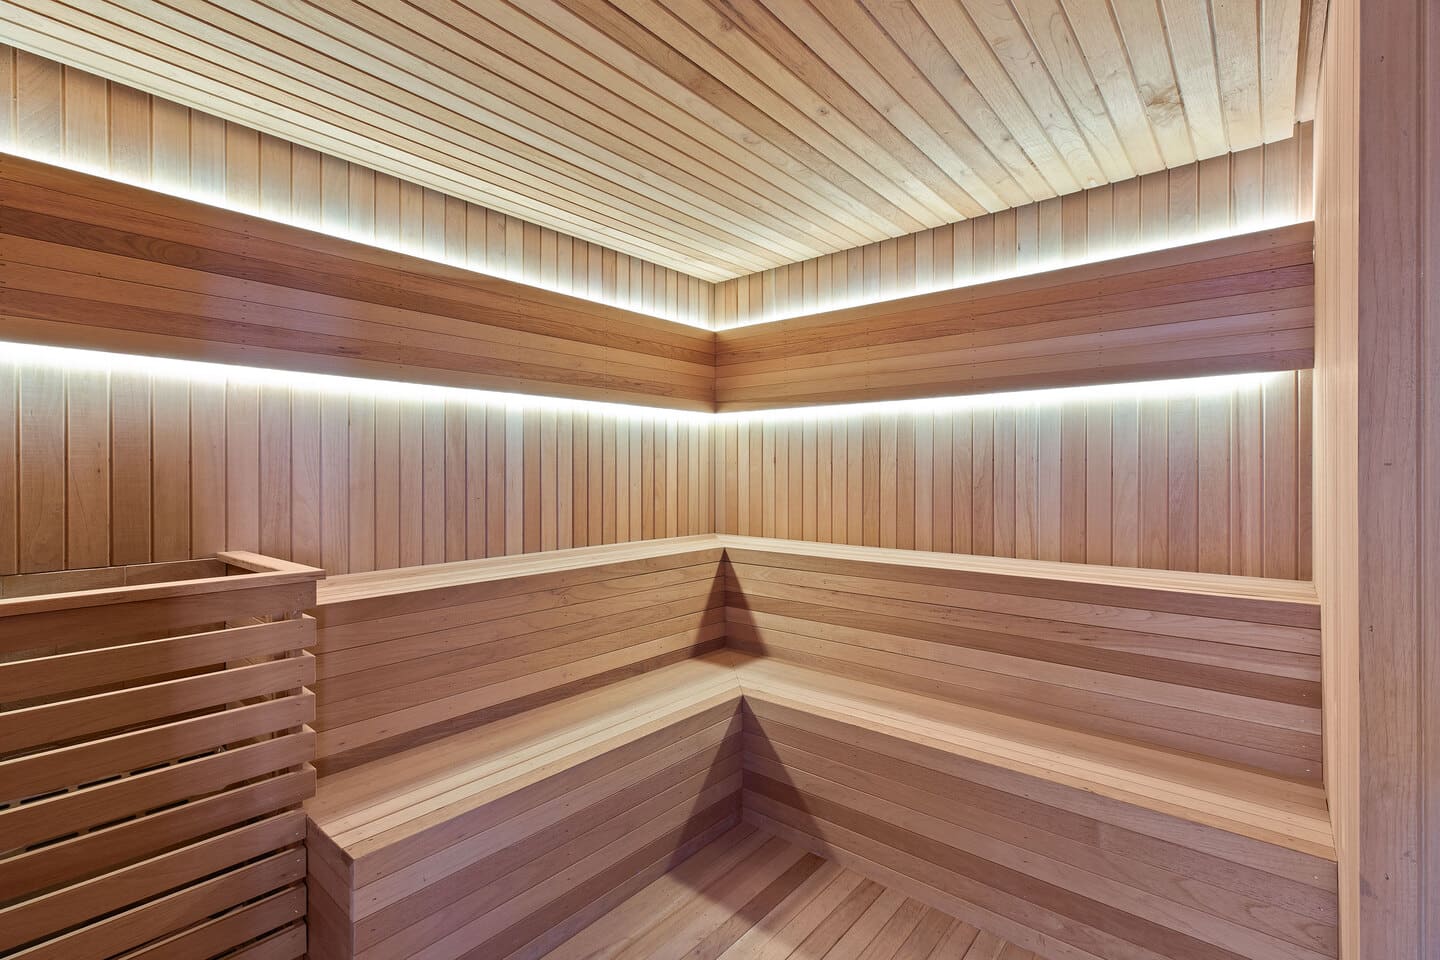
The sauna circuit stands as a study in interior craft: the dry sauna, lined in horizontal slats of aromatic natural cedar with concealed indirect lighting, provides pure restorative heat; beside it, the steam sauna clad in dark glass mosaic features a panoramic picture window oriented toward the Camboriú River and the yacht slips of Tedesco Marina.
Gatherings & Celebrations
One Tower’s social realm was proportioned to host everything from grand private receptions to intimate culinary evenings among family and close friends.
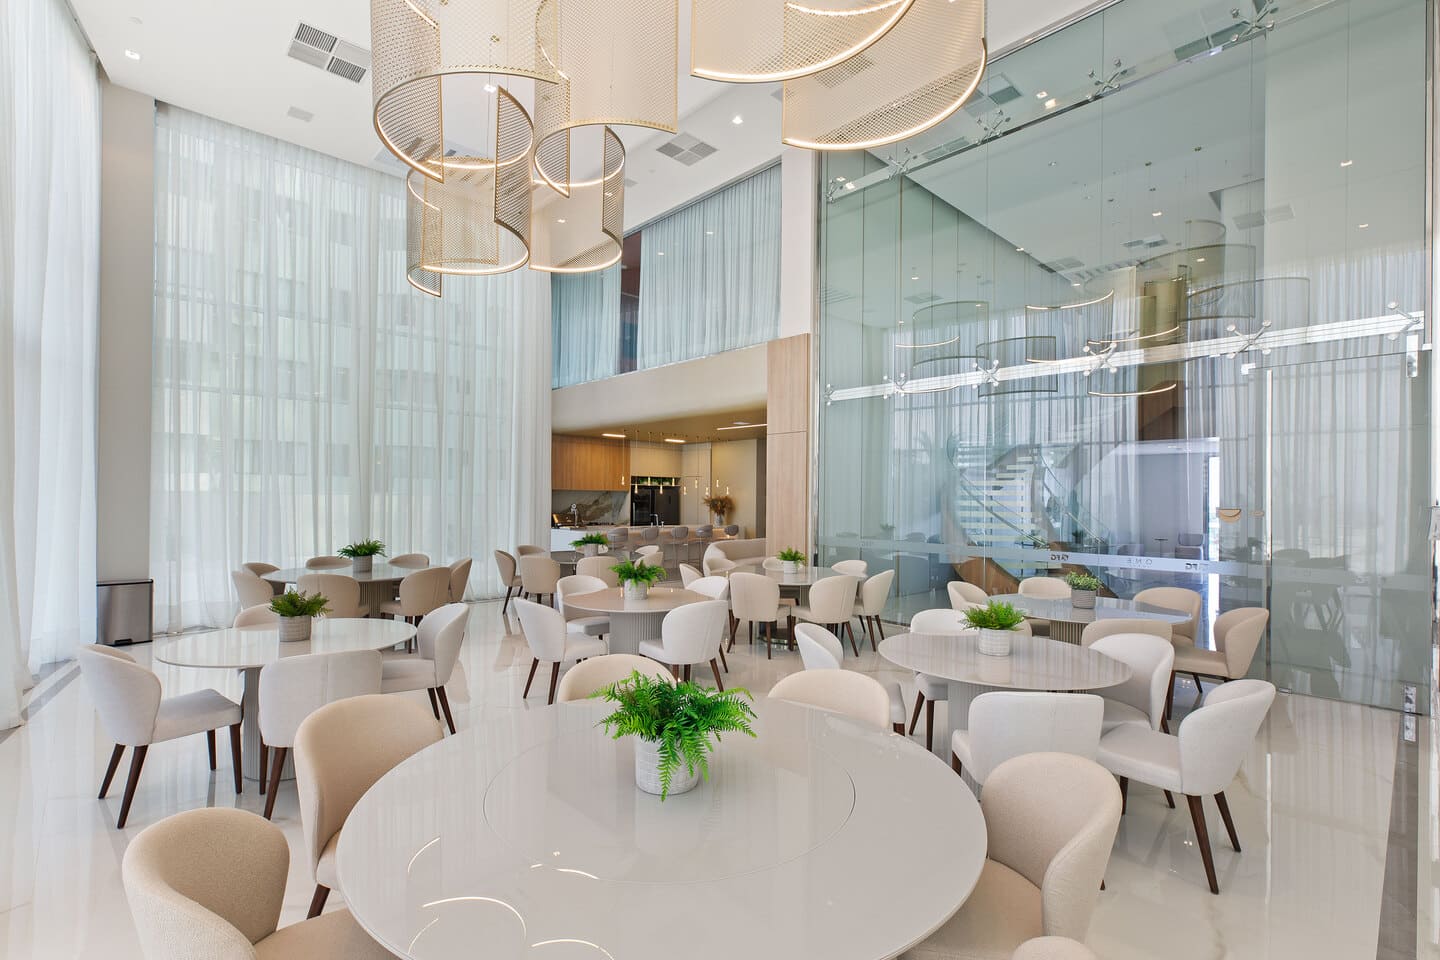
The primary ballroom commands attention with its sculptural double-height ceiling, flowing natural linen drapery, and a suspended installation of translucent metallic-mesh chandeliers that cast a soft, poetic glow across the banquet tables.
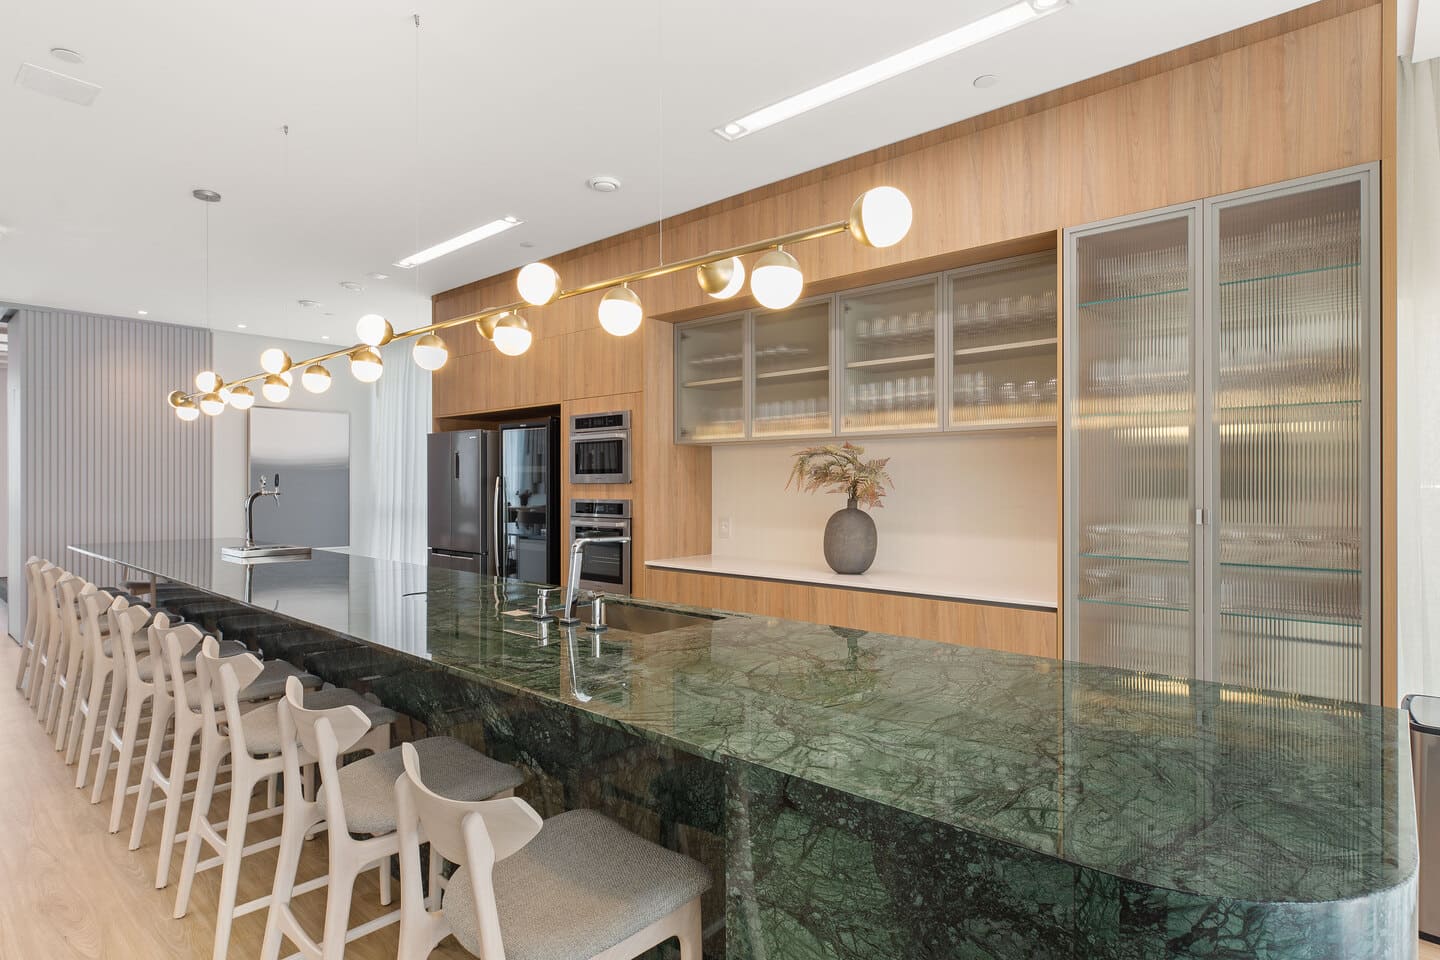
For more intimate dinners, the gourmet lounges incorporate cooking islands carved from monolithic blocks of Verde Alpi marble and exotic granites, paired with climate-controlled wine cellars in ebonized millwork and professional extraction and integrated audio systems—allowing hosts to practice fine gastronomy in an impeccable architectural setting.
Across more than 4,000 m² of common areas, One Tower also features an English pub with a regulation billiards table, wine-tasting cellar, private acoustic cinema, fitness center with Technogym biomechanics, multi-sport court, and dedicated youth lounges.
24-Hour Concierge & Property Management
Inventory of Spaces
9 spaces displayed
Monumental water mirror with hardwood sun deck, loungers, and direct views over the breaking waves of Barra Sul.
Covered, heated semi-Olympic lap lane on an elevated floor, enabling year-round swimming with ocean views.
Dark glass mosaic cladding and an expansive viewing window oriented toward the calm waters of the Camboriú River and yacht marina.
Therapeutic chamber crafted in natural cedar slats with graduated heat and soothing linear indirect lighting.
Ceremonial venue for major family celebrations featuring suspended metallic-mesh sculptural lighting and full catering support.
Central cooking island in noble green marble, climate-controlled wine storage, and an intimate setting for bespoke dining.
Intimate bar with regulation billiards table, leather armchairs, and a refined atmosphere for conversation and fine spirits.
Gymnasium equipped with state-of-the-art biomechanical machines and functional training zones with unobstructed horizon views.
Shock-absorbing court for multiple athletic disciplines, accompanied by a games room and secure children’s playroom.
Challenge & Achievement
Erecting 290 meters directly facing the open ocean required one of the largest engineering mobilizations in South American history—combining advanced materials science, aerodynamics, and deep geotechnical engineering.
Cyclopean Foundations on Sound Bedrock: One Tower’s base rests on large-diameter bored piles socketed deep into the coastal bedrock. The massive foundation raft required continuous pouring of thousands of cubic meters of ultra-high-performance concrete with chilled-ice thermal control and mineral admixtures to prevent thermal cracking.
The Central Concrete Shear-Wall Core: To resist Atlantic wind loads—which exert immense lateral pressures at nearly 300 meters of altitude—the building was engineered around a central rigid core of reinforced concrete shear walls (fck exceeding 60 MPa). This core acts as an unyielding backbone, absorbing sway and ensuring occupants on the highest floors experience absolute stillness.
Dynamic Wind-Tunnel Testing at RWDI (Canada): The tower’s aerodynamic behavior was exhaustively tested in boundary-layer wind tunnels at the international laboratories of Rowan Williams Davies & Irwin Inc. (RWDI) in Ontario—the global consultancy behind landmarks such as the Burj Khalifa (Dubai) and Taipei 101 (Taiwan). Testing validated façade pressure stability and definitive acoustic comfort inside the residences.
5 m/s Vertical Mobility: Five intelligent high-speed elevators developed by TK Elevator serve the building, reaching speeds of up to 5 meters per second. With aerodynamic cabs, destination-dispatch computing, and wind-sway monitoring, the ascent from the ground lobby to the 80th floor takes place in whisper-quiet smoothness in under a minute.
| Structural Parameter | Official Technical Specification | Benchmark / Reference |
|---|---|---|
| Official Certified Height | 290.00 meters (951 feet) | CTBUH Official Certificate as Latin America’s tallest residential building |
| Total Stories | 84 stories (70 residential levels) | Among the tallest vertical structures in the Southern Hemisphere |
| Core Concrete Strength | fck ≥ 60 MPa to 80 MPa | Ultra-high performance concrete with selected granitic aggregates |
| Wind-Tunnel Engineering | RWDI (Rowan Williams Davies & Irwin Inc.) | Same wind engineering laboratory as Burj Khalifa and Taipei 101 |
| Elevator Velocity | Up to 5.0 meters per second (18 km/h) | TK Elevator cabs with active sway control and pressurization |
| Unitized Curtain Wall | Double laminated acoustic & solar glass | Engineered for severe maritime wind gusts and acoustic attenuation |
Dedicated Editorial Essay
Deepen your due diligence on One Tower through our unabridged technical and market dossier, featuring structural data, floor-tier pricing benchmarks, and wind engineering analysis.
This dossier constitutes an independent architectural, historical, and documentary study of One Tower. Current unit availability, specific high-floor layouts, and active pricing reside in the live inventory of Manica Marin Real Estate (CRECI 7813J).
Advisory conducted under strict confidentiality and real estate due diligence. Manica Marin Imóveis · CRECI 7813J. Balneário Camboriú · Praia Brava · Porto Belo.