MM / 005 · BARRA SUL · BALNEÁRIO CAMBORIÚ
A vertical landmark on the water
Yachthouse
by Pininfarina
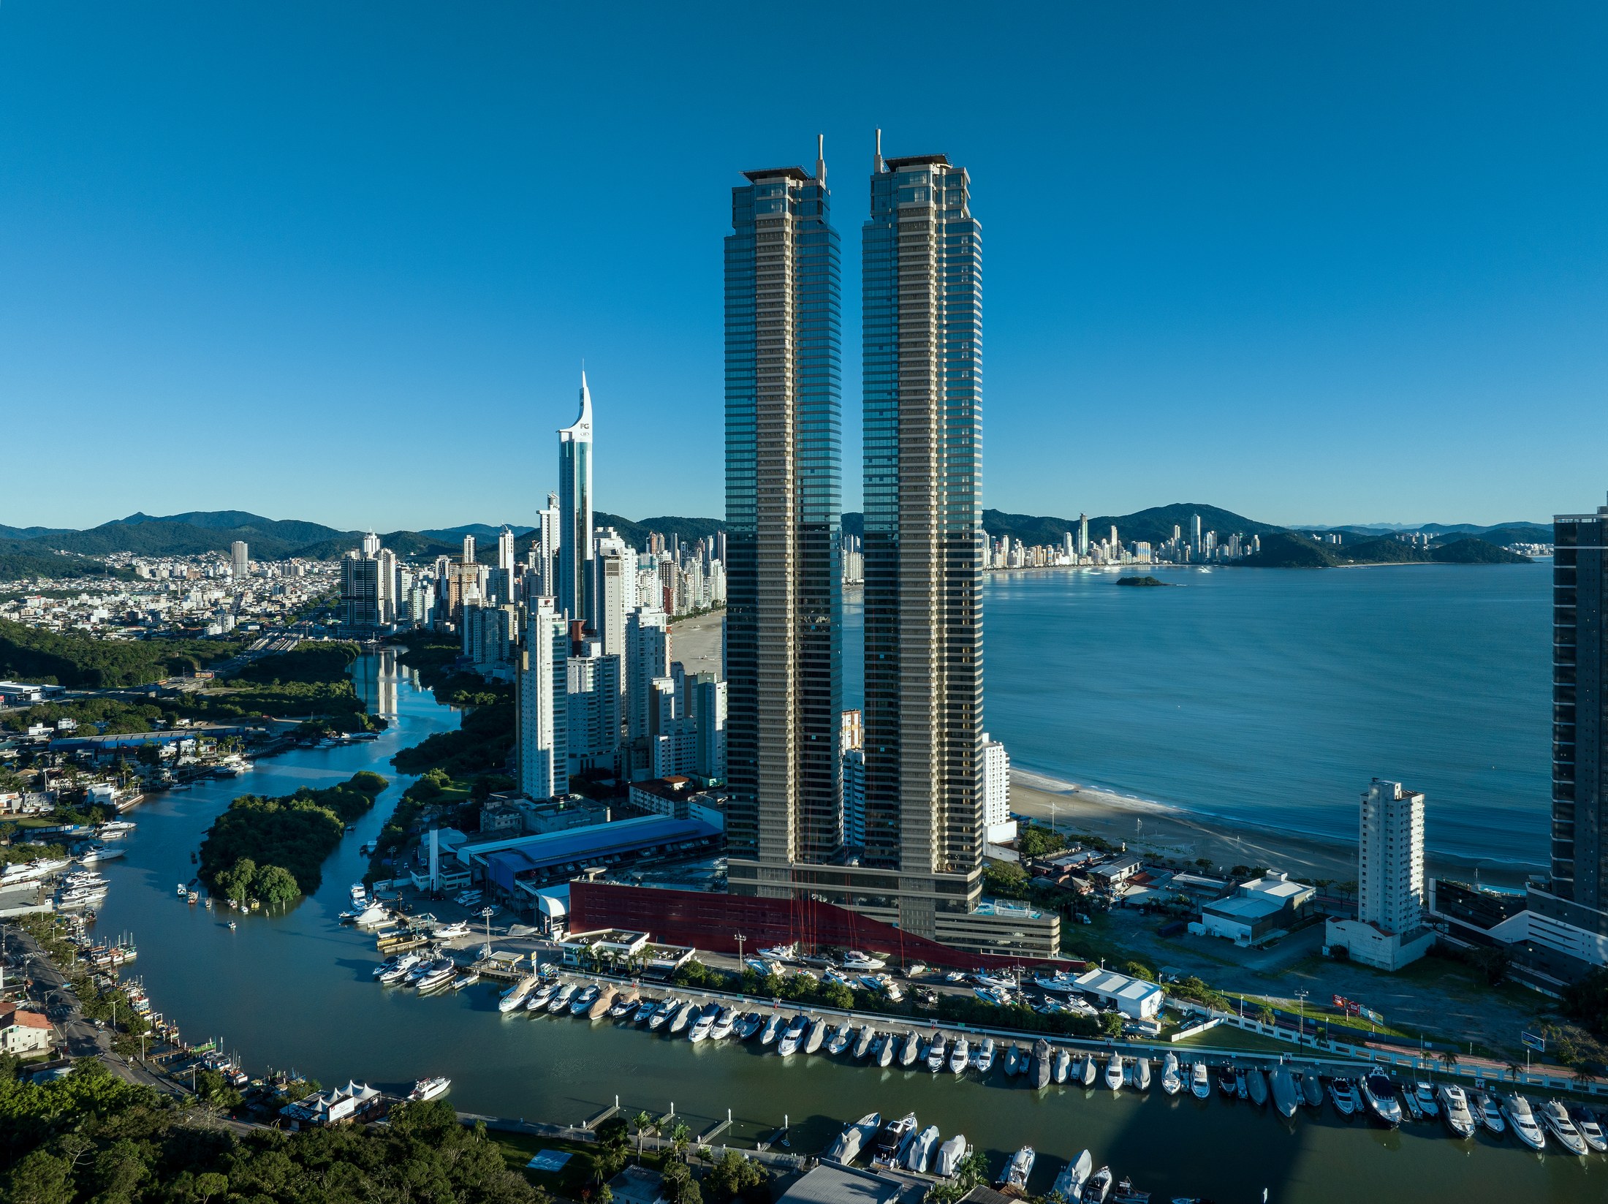
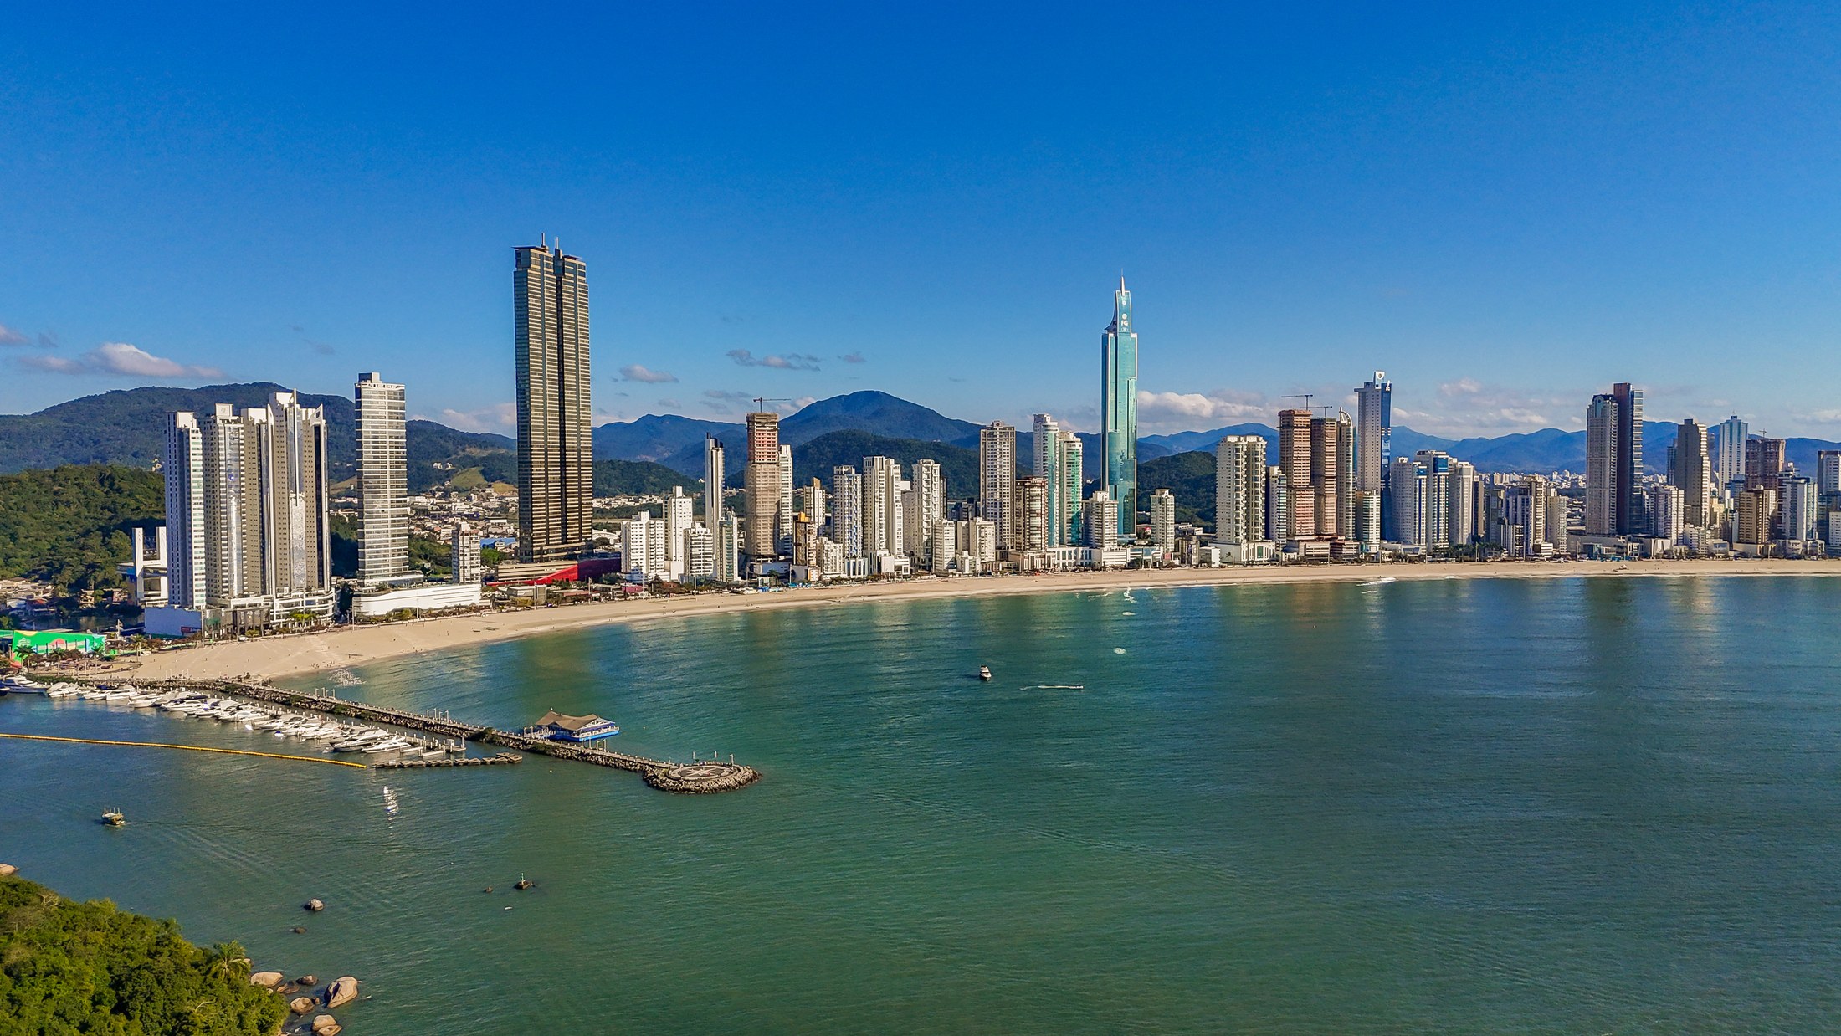
Two towers rise where the Camboriú River meets the Atlantic. At Yachthouse, the language of nautical movement becomes a residential landmark: a precise, sculptural presence in the skyline of Barra Sul.
See available residences ↗MM / 005 · PERSPECTIVA NÁUTICA
A silhouette meets the waterline.
Two towers set the vertical scale; at the base, a horizontal gesture draws the complex toward the marina and the coastal landscape.
Interpretive diagram. Not an executive drawing or a floor-by-floor scale.
A project read from the waterline
Yachthouse is not simply a pair of tall buildings. Its setting is a meeting of scales: the open Atlantic, the Camboriú estuary, the marina and the increasingly vertical city. The twin volumes give this geography a singular urban marker, visible from the waterfront and experienced at a more intimate scale from each residence.
Editorial dossier by Manica Marin. Project facts are based on the official Yachthouse website and CTBUH building record; availability, measurements and costs must be confirmed against current primary documents.
Italian design authorship, interpreted for residence
Pasqualotto & GT developed the project with design by Pininfarina. The design pairs curved profiles, reflective surfaces and a continuous vertical silhouette. A horizontal podium in deep wine tones brings the monumental scale closer to everyday life at the marina; above, golden glass catches the changing sky and sea. The architecture shifts with the light and the point of view — from the city, the inlet or the deck of a boat.
Official development website · Pininfarina ↗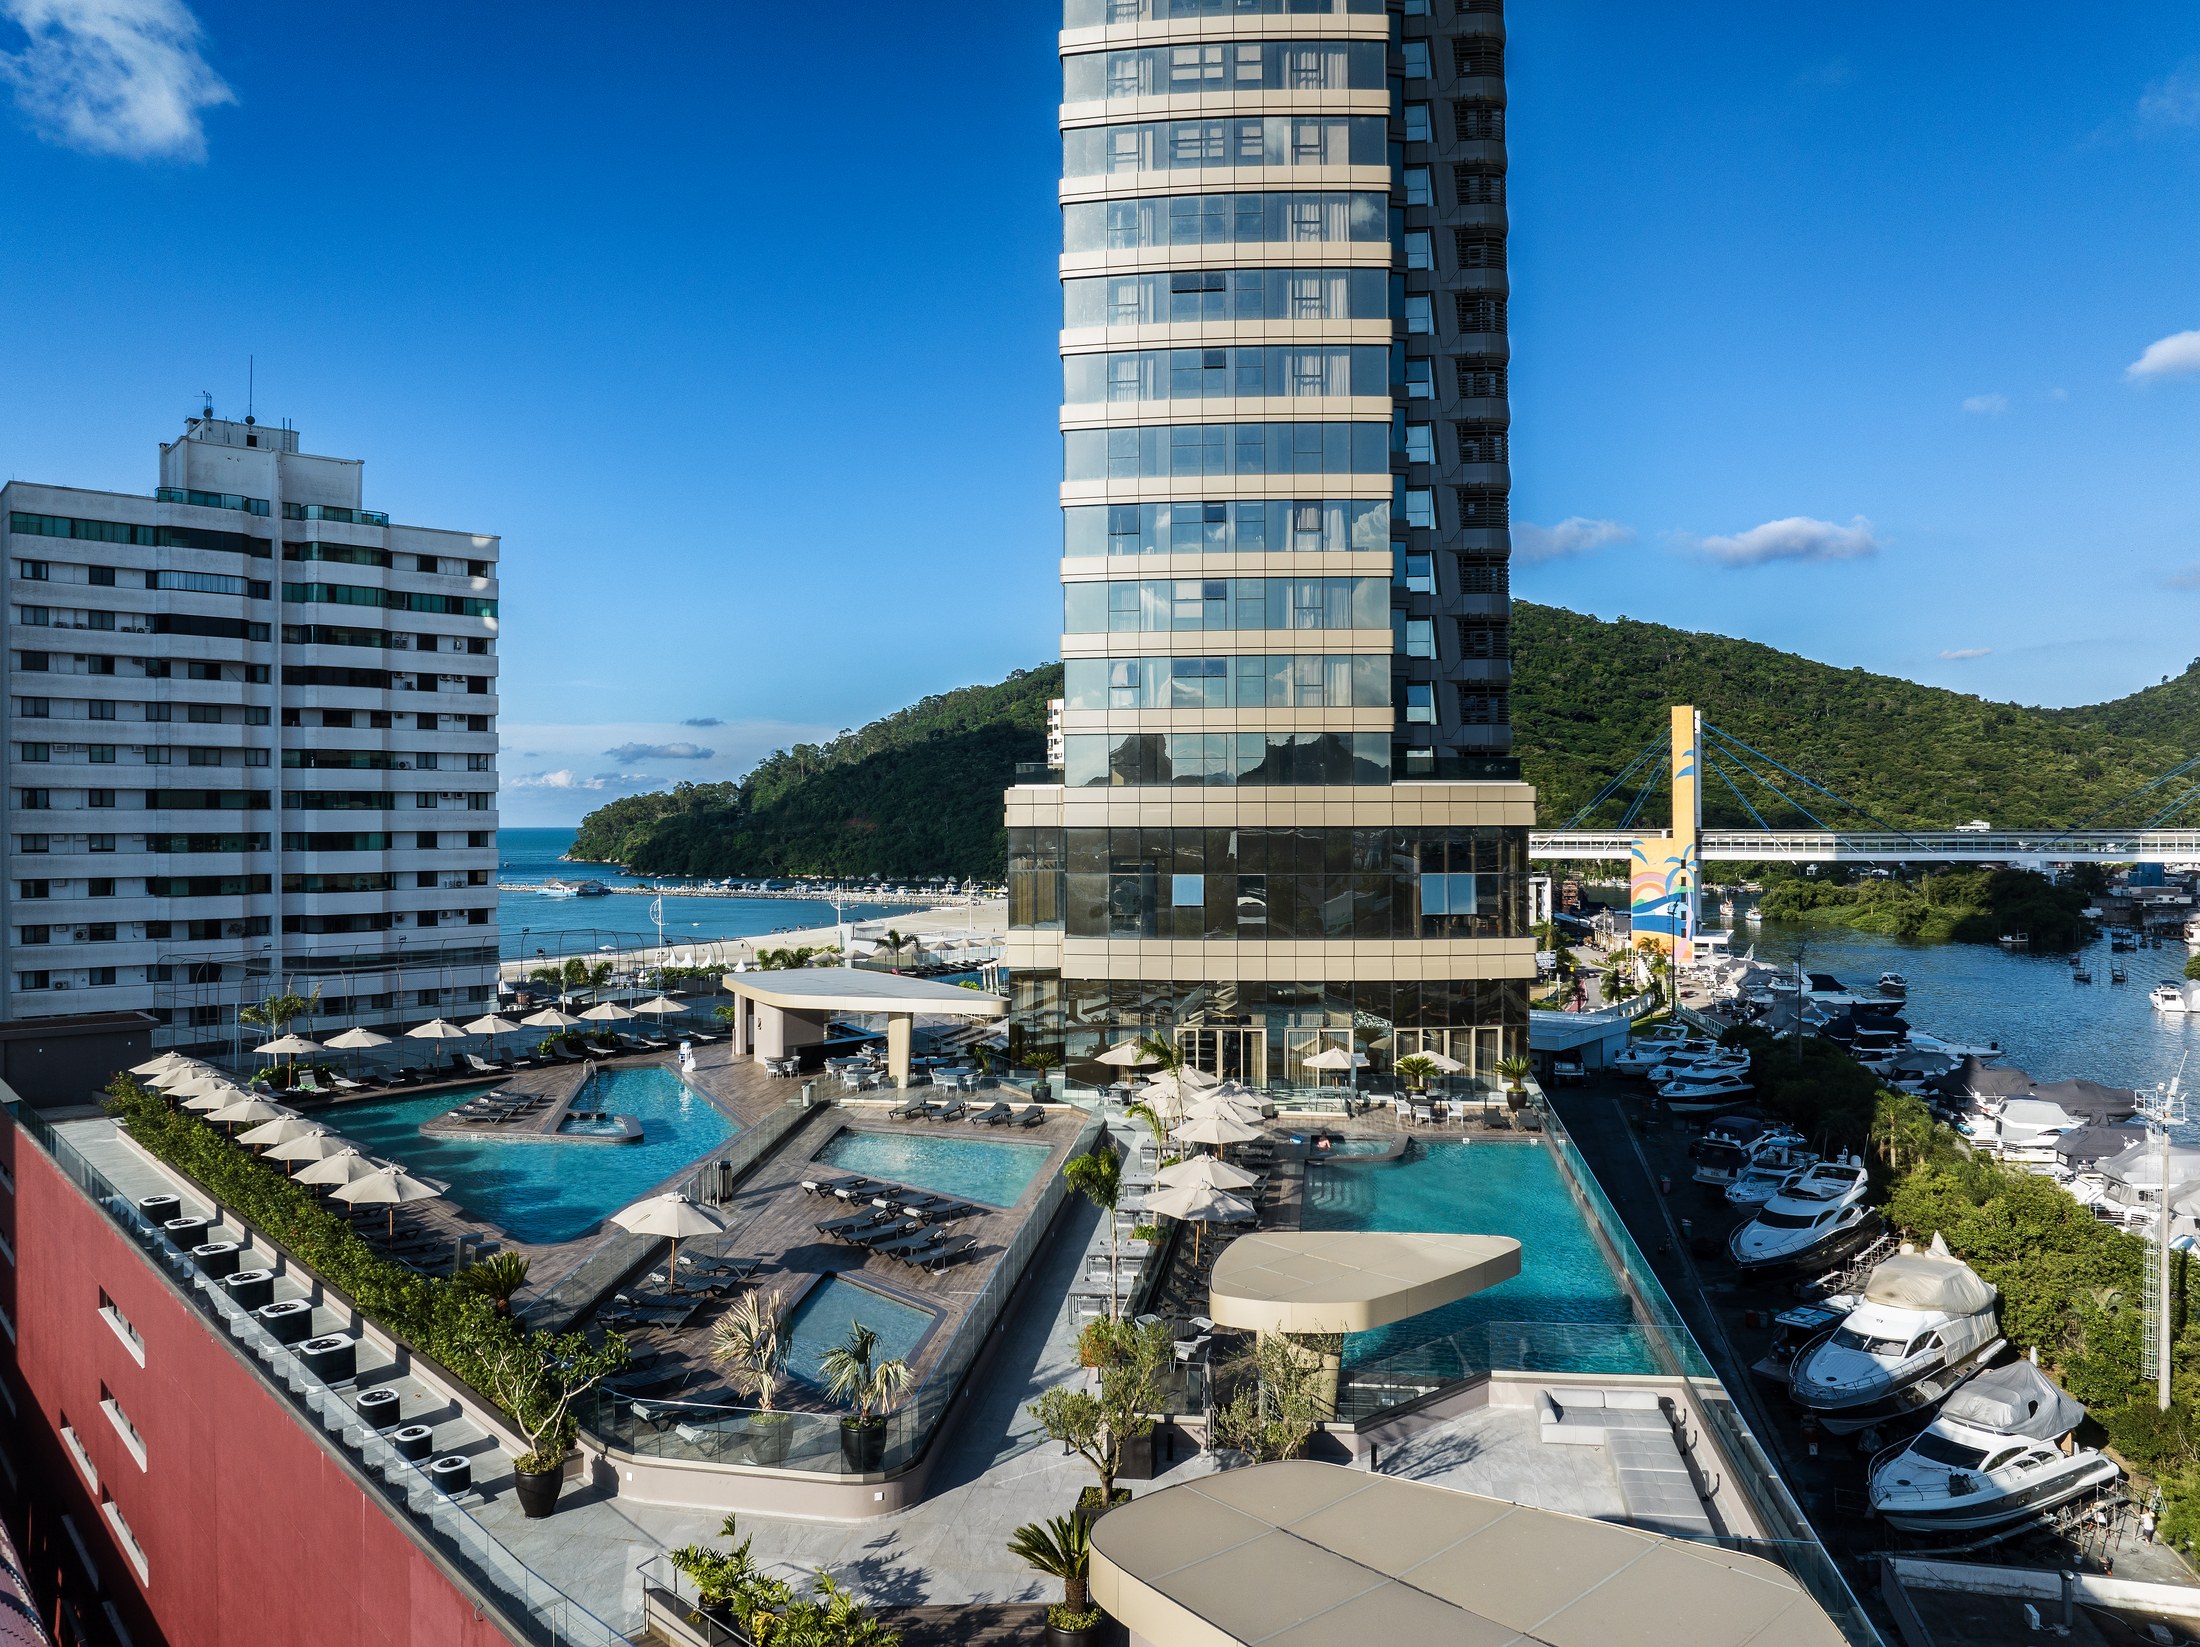
Visual notebook
Twin towers, shifting perspectives
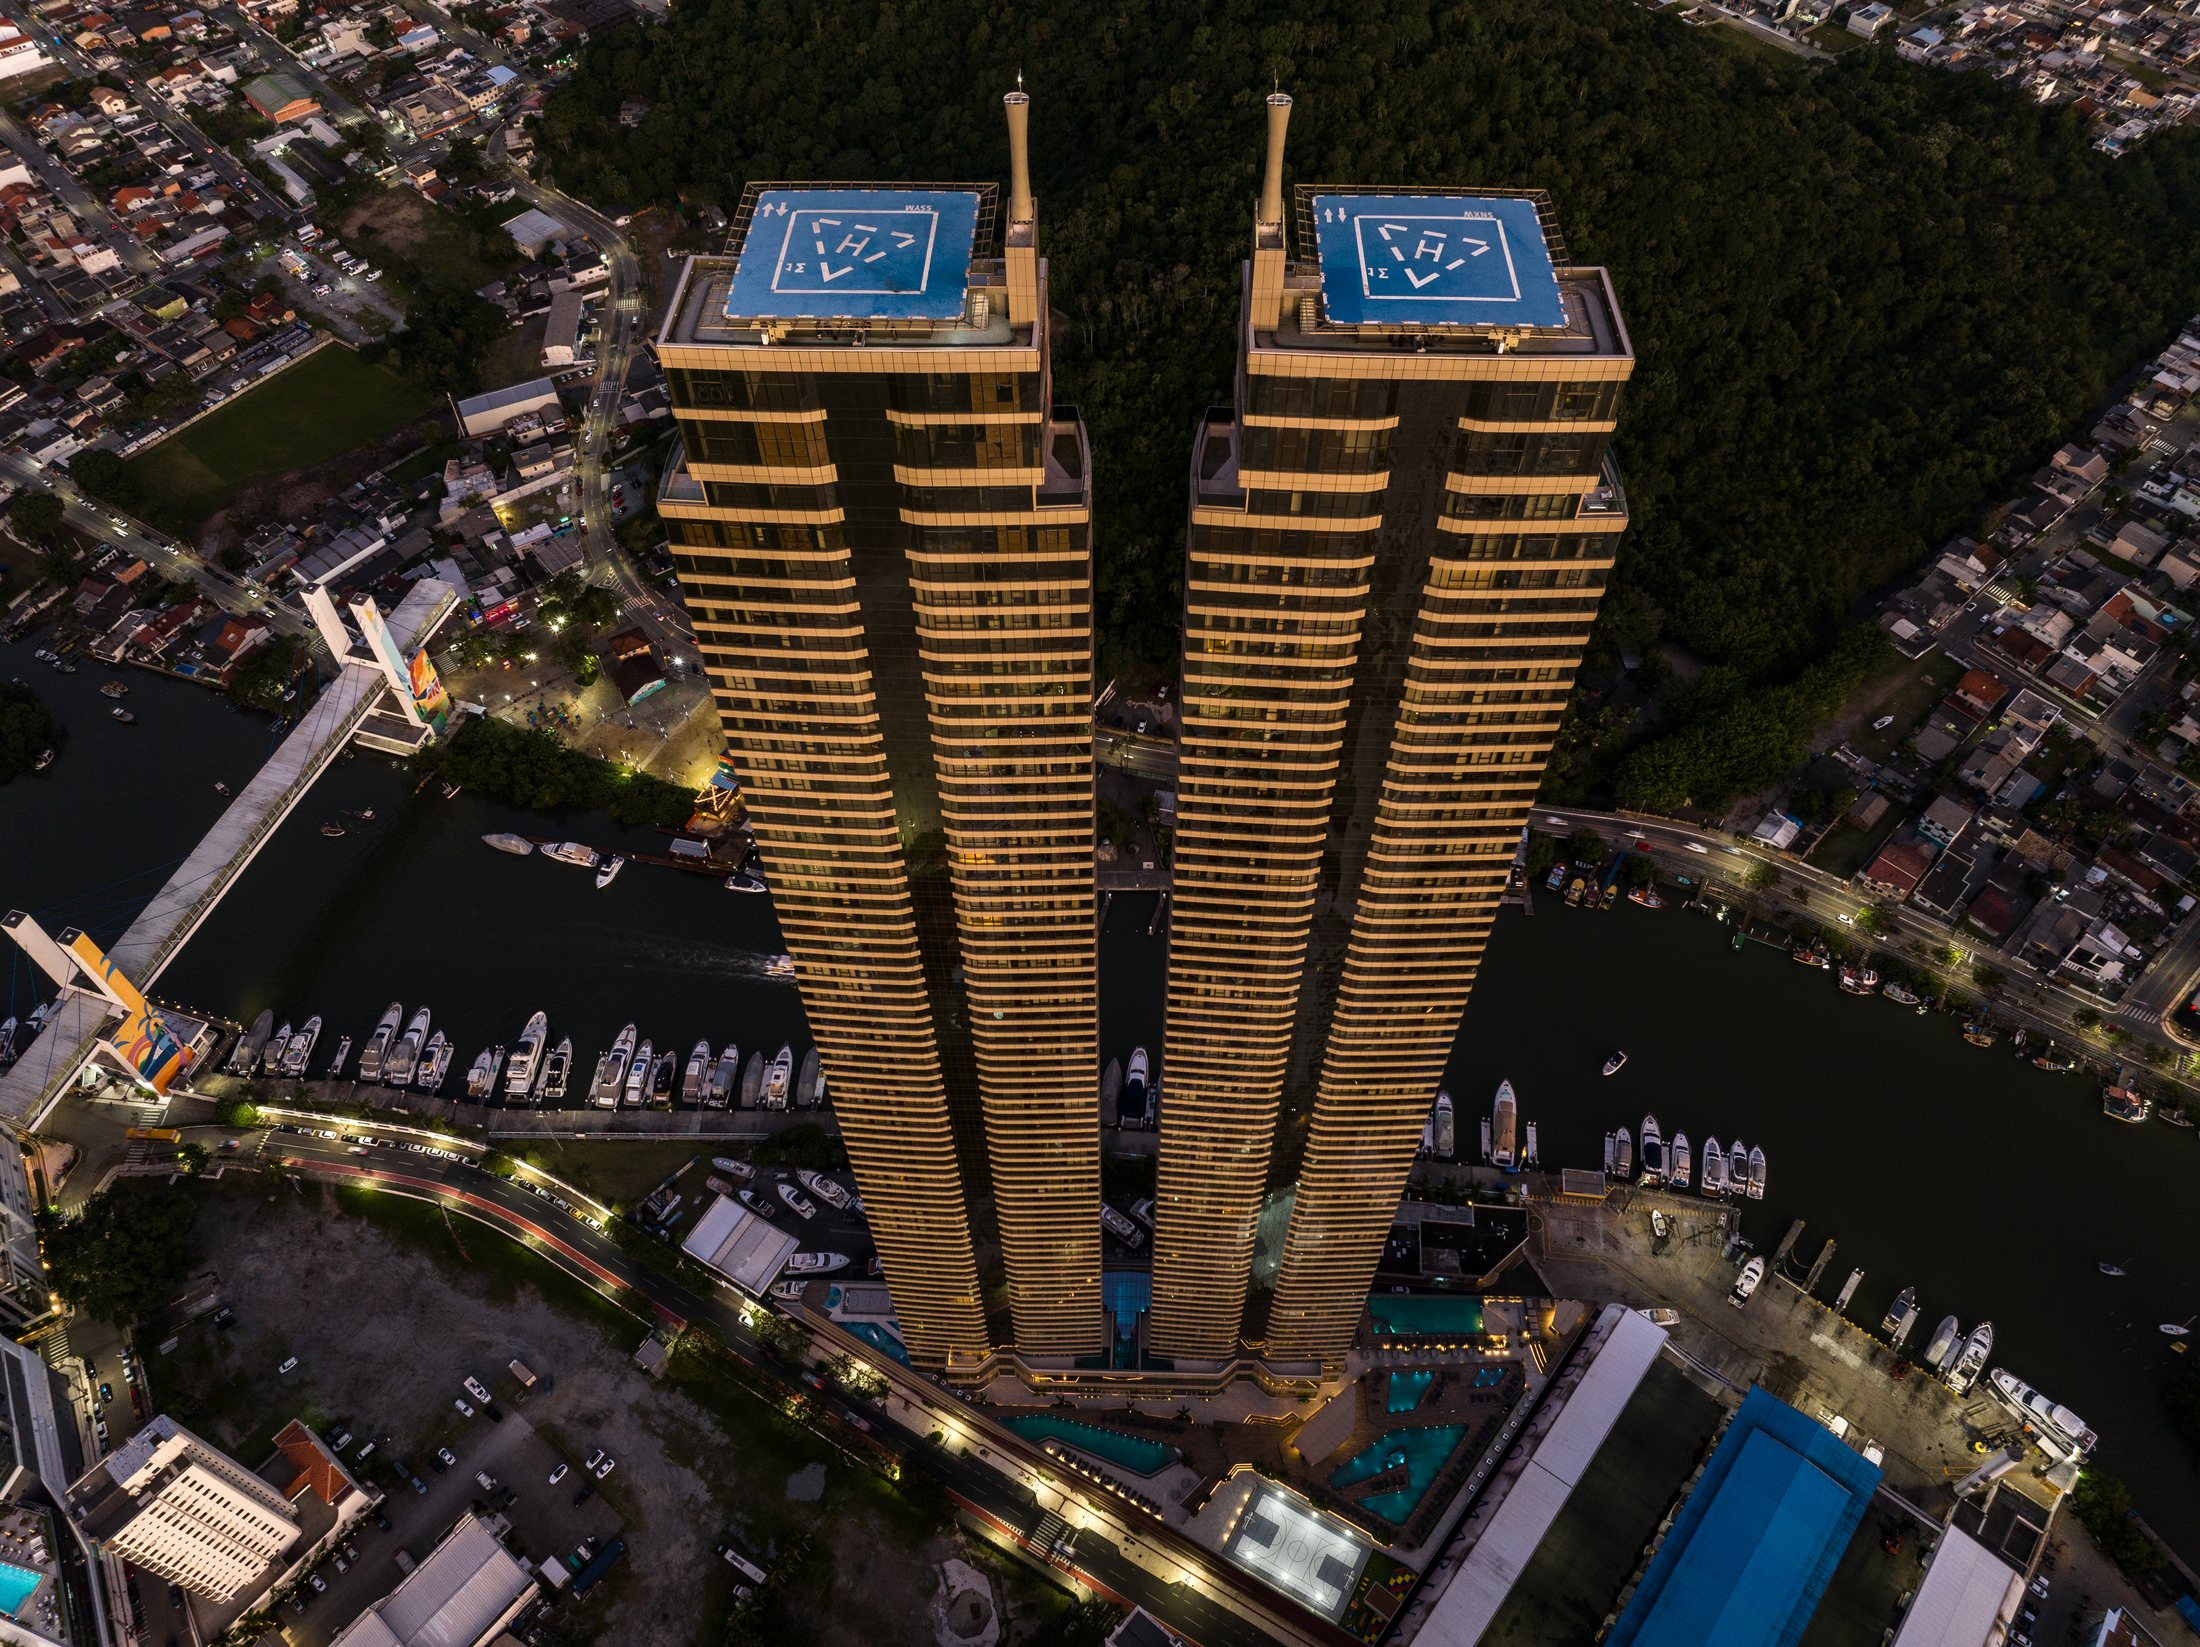
The silhouette changes with the light and the point of view: reflecting the sky at one moment, rising against the Atlantic Forest at another, always anchored to Barra Sul’s waterline.
A private address in the twin towers
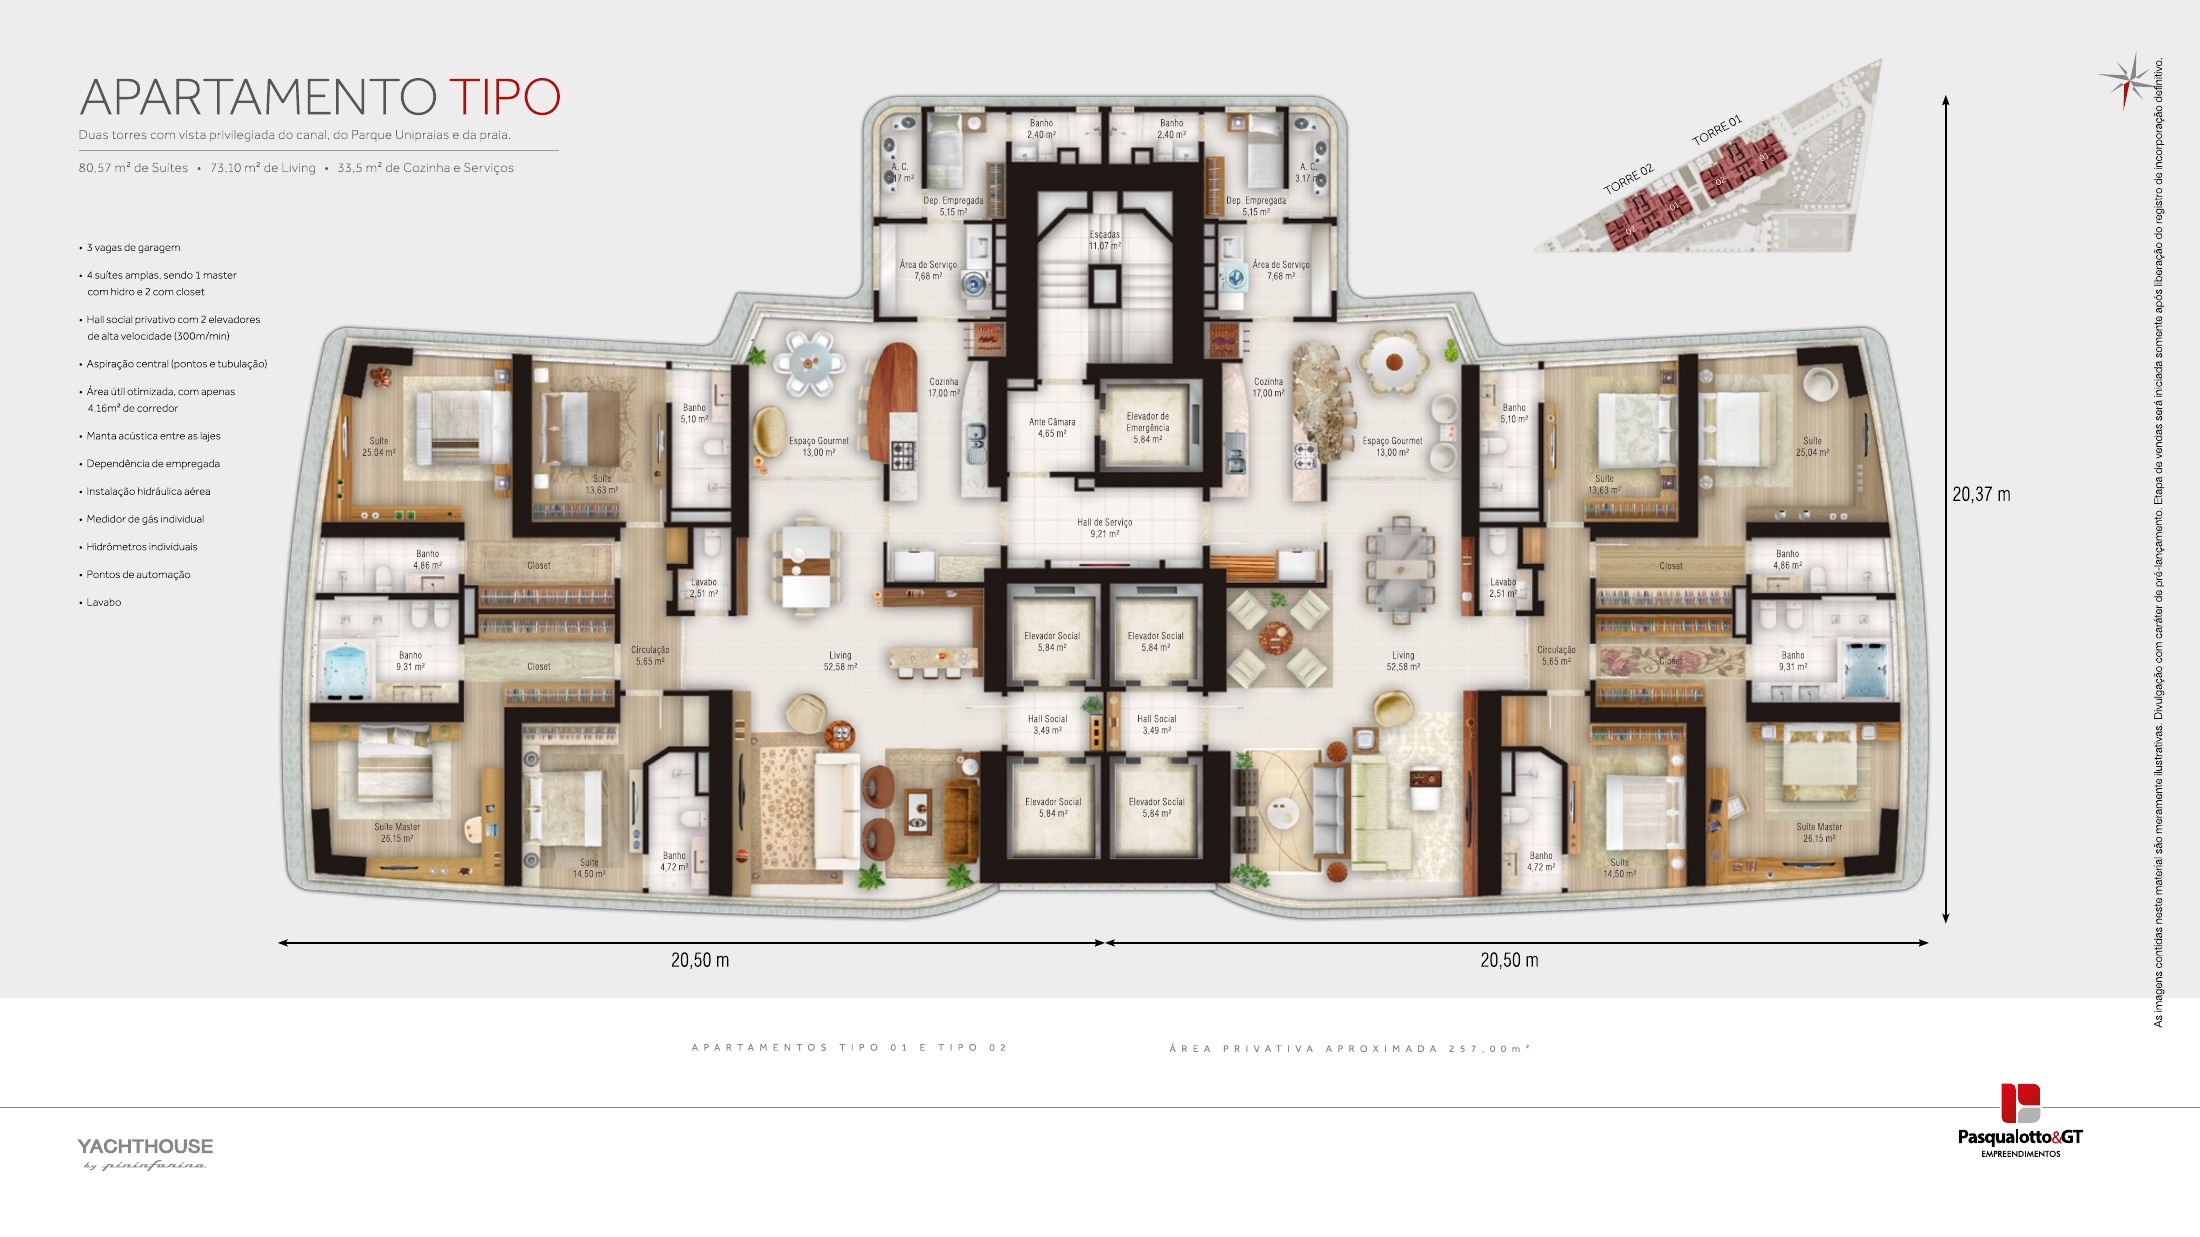
Across the twin towers, the supplied typical plan shows approximately 257 m² of private area, four suites, a private social foyer and up to three parking spaces, depending on the configuration. Beyond its area, the plan choreographs arrival, gathering and privacy: the living room extends into the gourmet area while the bedroom wing gives the suites their own sense of retreat. To see how the towers meet the marina, open the site plan ↗. Layout, finishes, views, parking and asking prices vary by residence; consult current documentation.
Explore the tower site plan ↗Open the residence floor plan ↗A residential club above the marina
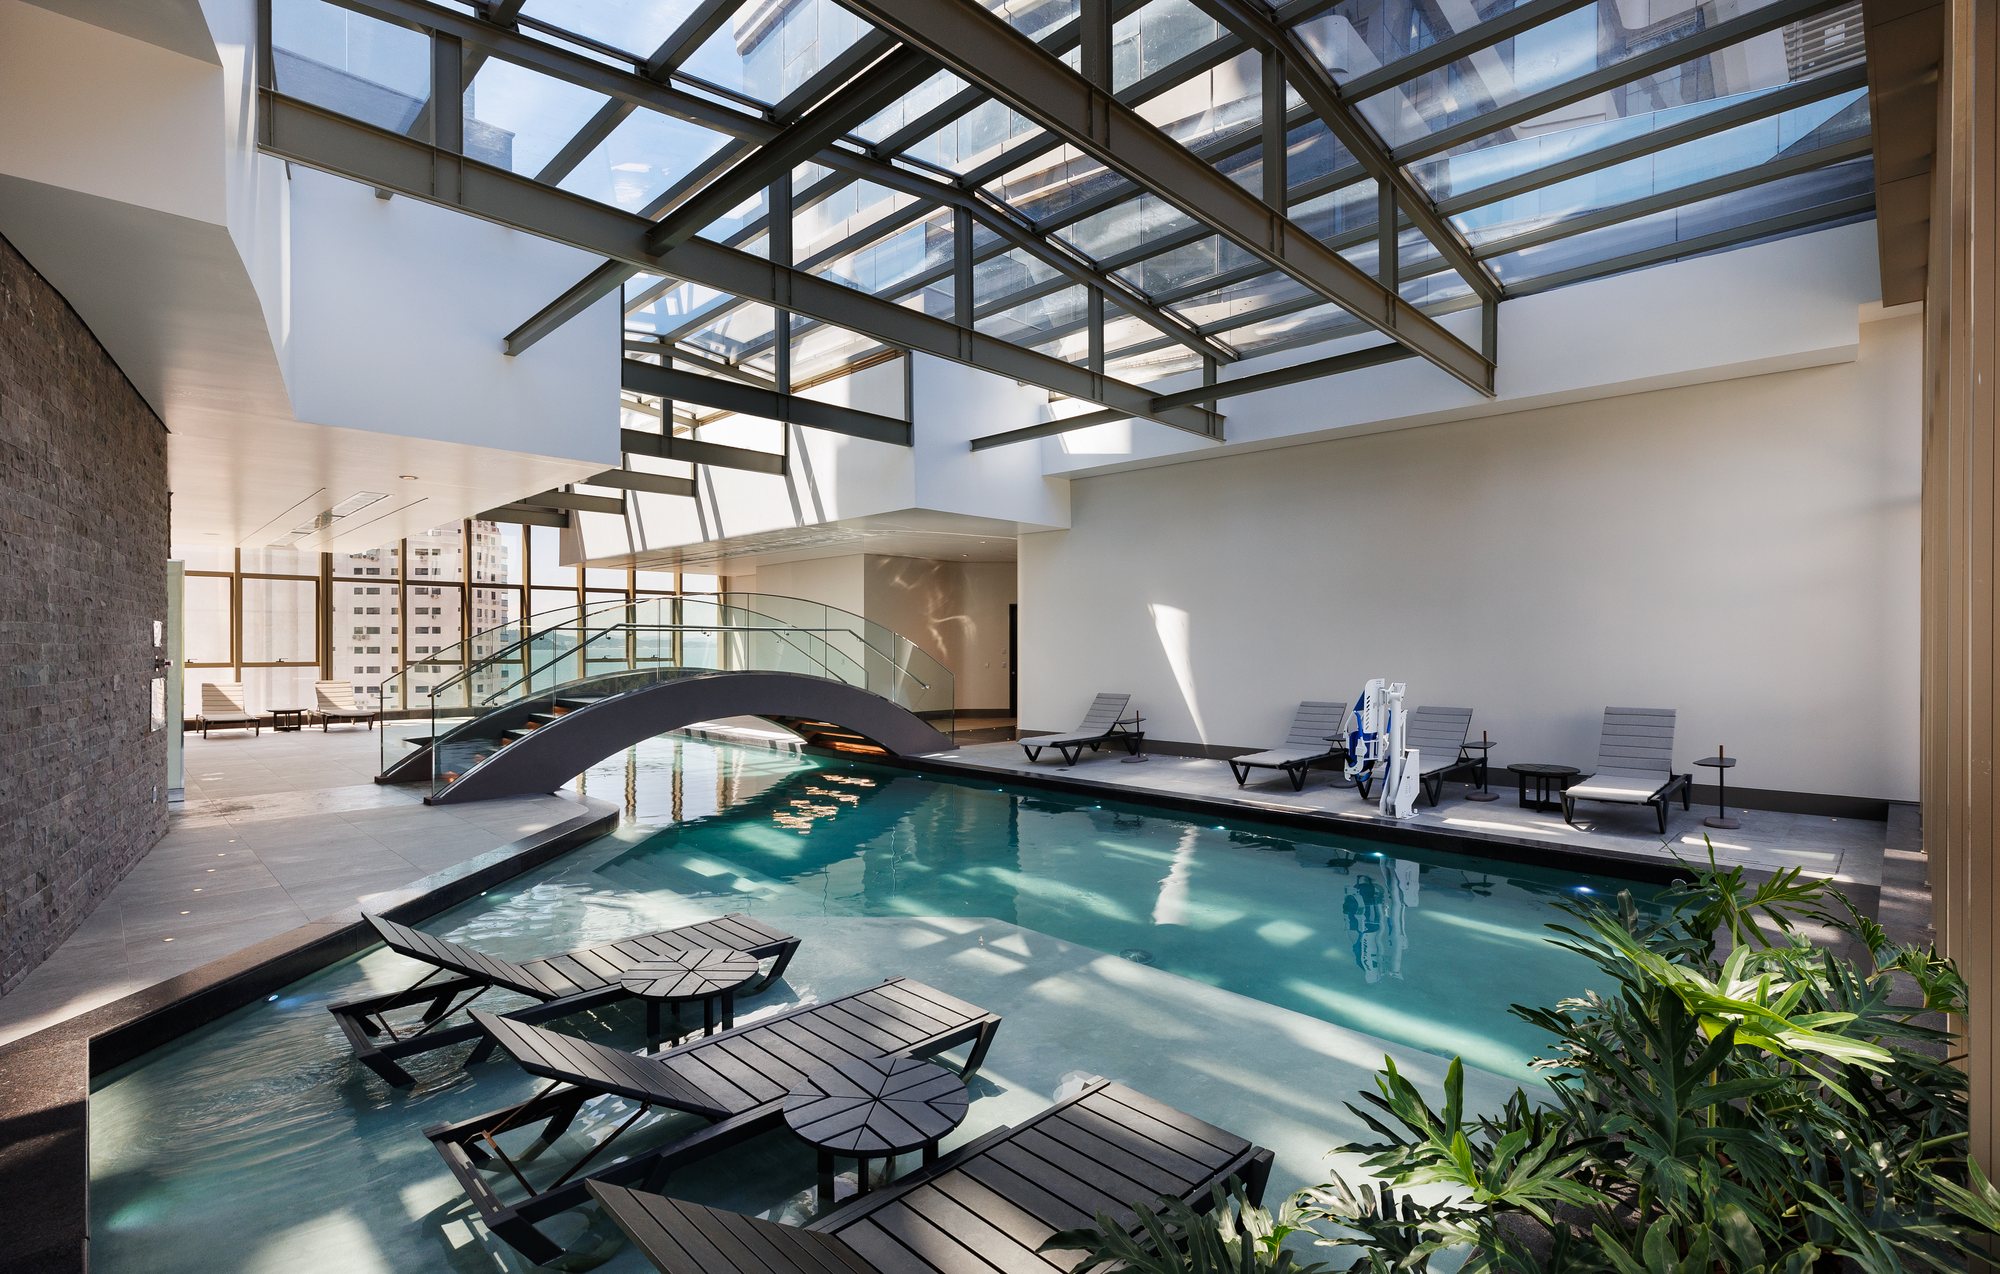
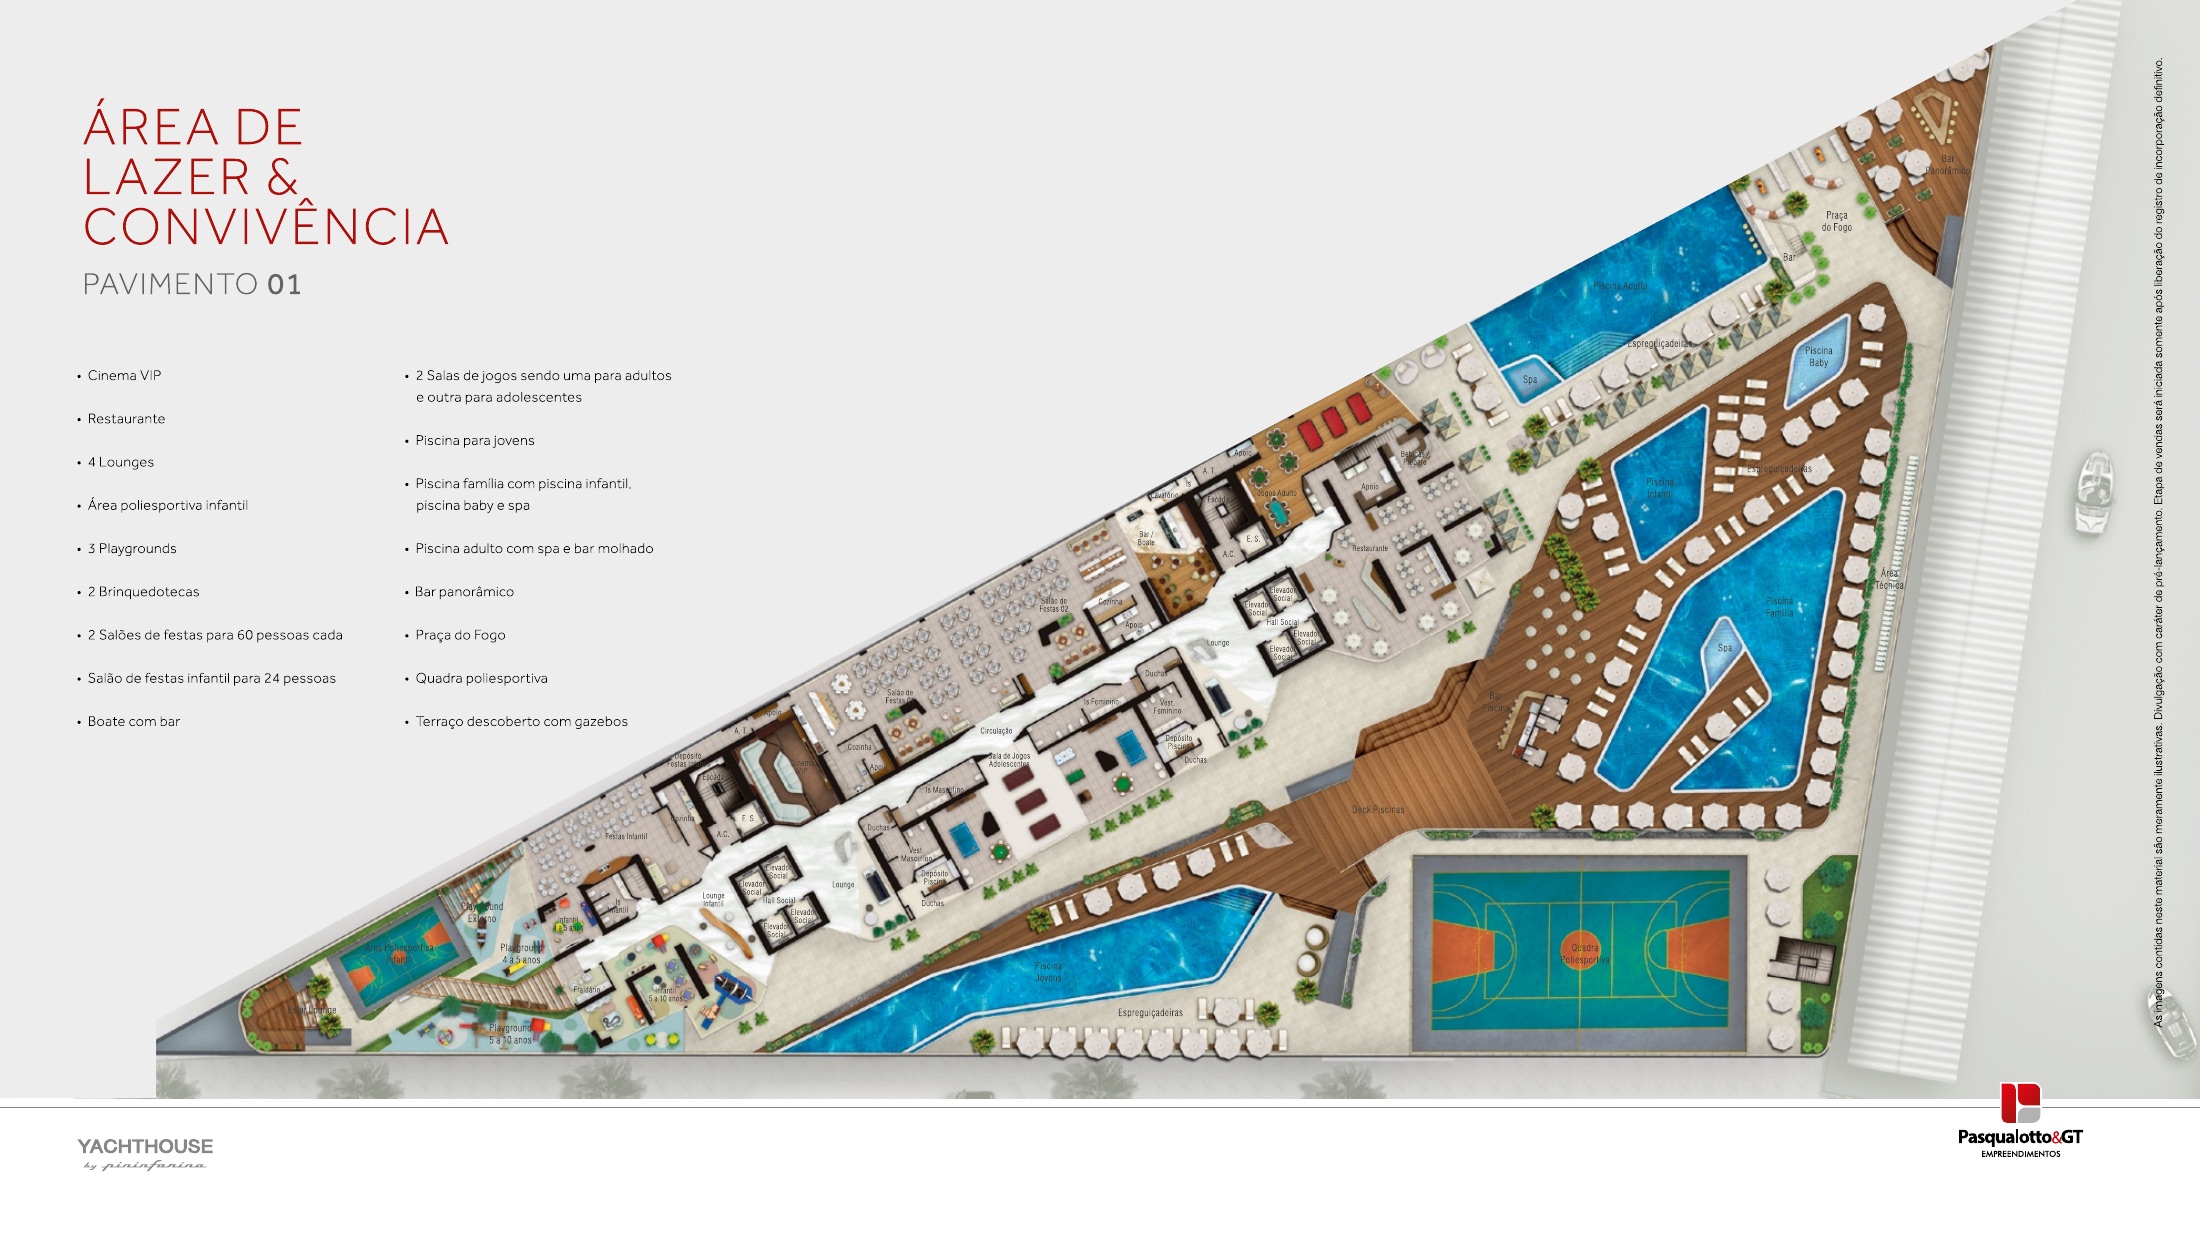
With 10,000 square metres of leisure, Yachthouse brings together one of Brazil’s largest residential amenity programs. Heated pools, an infinity-edge pool, glass-enclosed pools, spa, saunas, Life Fitness gyms, Pilates spaces, cinema, event rooms, gourmet areas, a children’s playroom, sports court, playground and lounges turn the podium into an extension of life by the water. The sequence accommodates different ages and times of day: swim, train, unwind, host friends or simply watch the light move across the marina. Explore the leisure-floor plan ↗, then move through a selection of real spaces below. Access and use are governed by current condominium rules.
Visual notebook
From one experience to another
Move through a selection of real spaces across the complex. Choose a scene to shift between water, wellbeing, movement and gathering.
Barra Sul, between city and water
The Avenida Normando Tedesco address places Yachthouse in Balneário Camboriú’s Barra Sul, alongside the Camboriú River and near Tedesco Marina, the central beachfront, restaurants and leisure destinations. The location’s identity is shaped by water access and the urban convenience of the southern end of the city.
A completed asset, assessed unit by unit
Yachthouse is a completed residential complex, so acquisitions generally concern available resale units. Asking prices and condominium expenses vary with floor, orientation, condition, furnishings, view, parking and negotiation terms. Market references in the linked articles are time-bound snapshots, not guarantees of future appreciation or rental income.
The project in three drawings
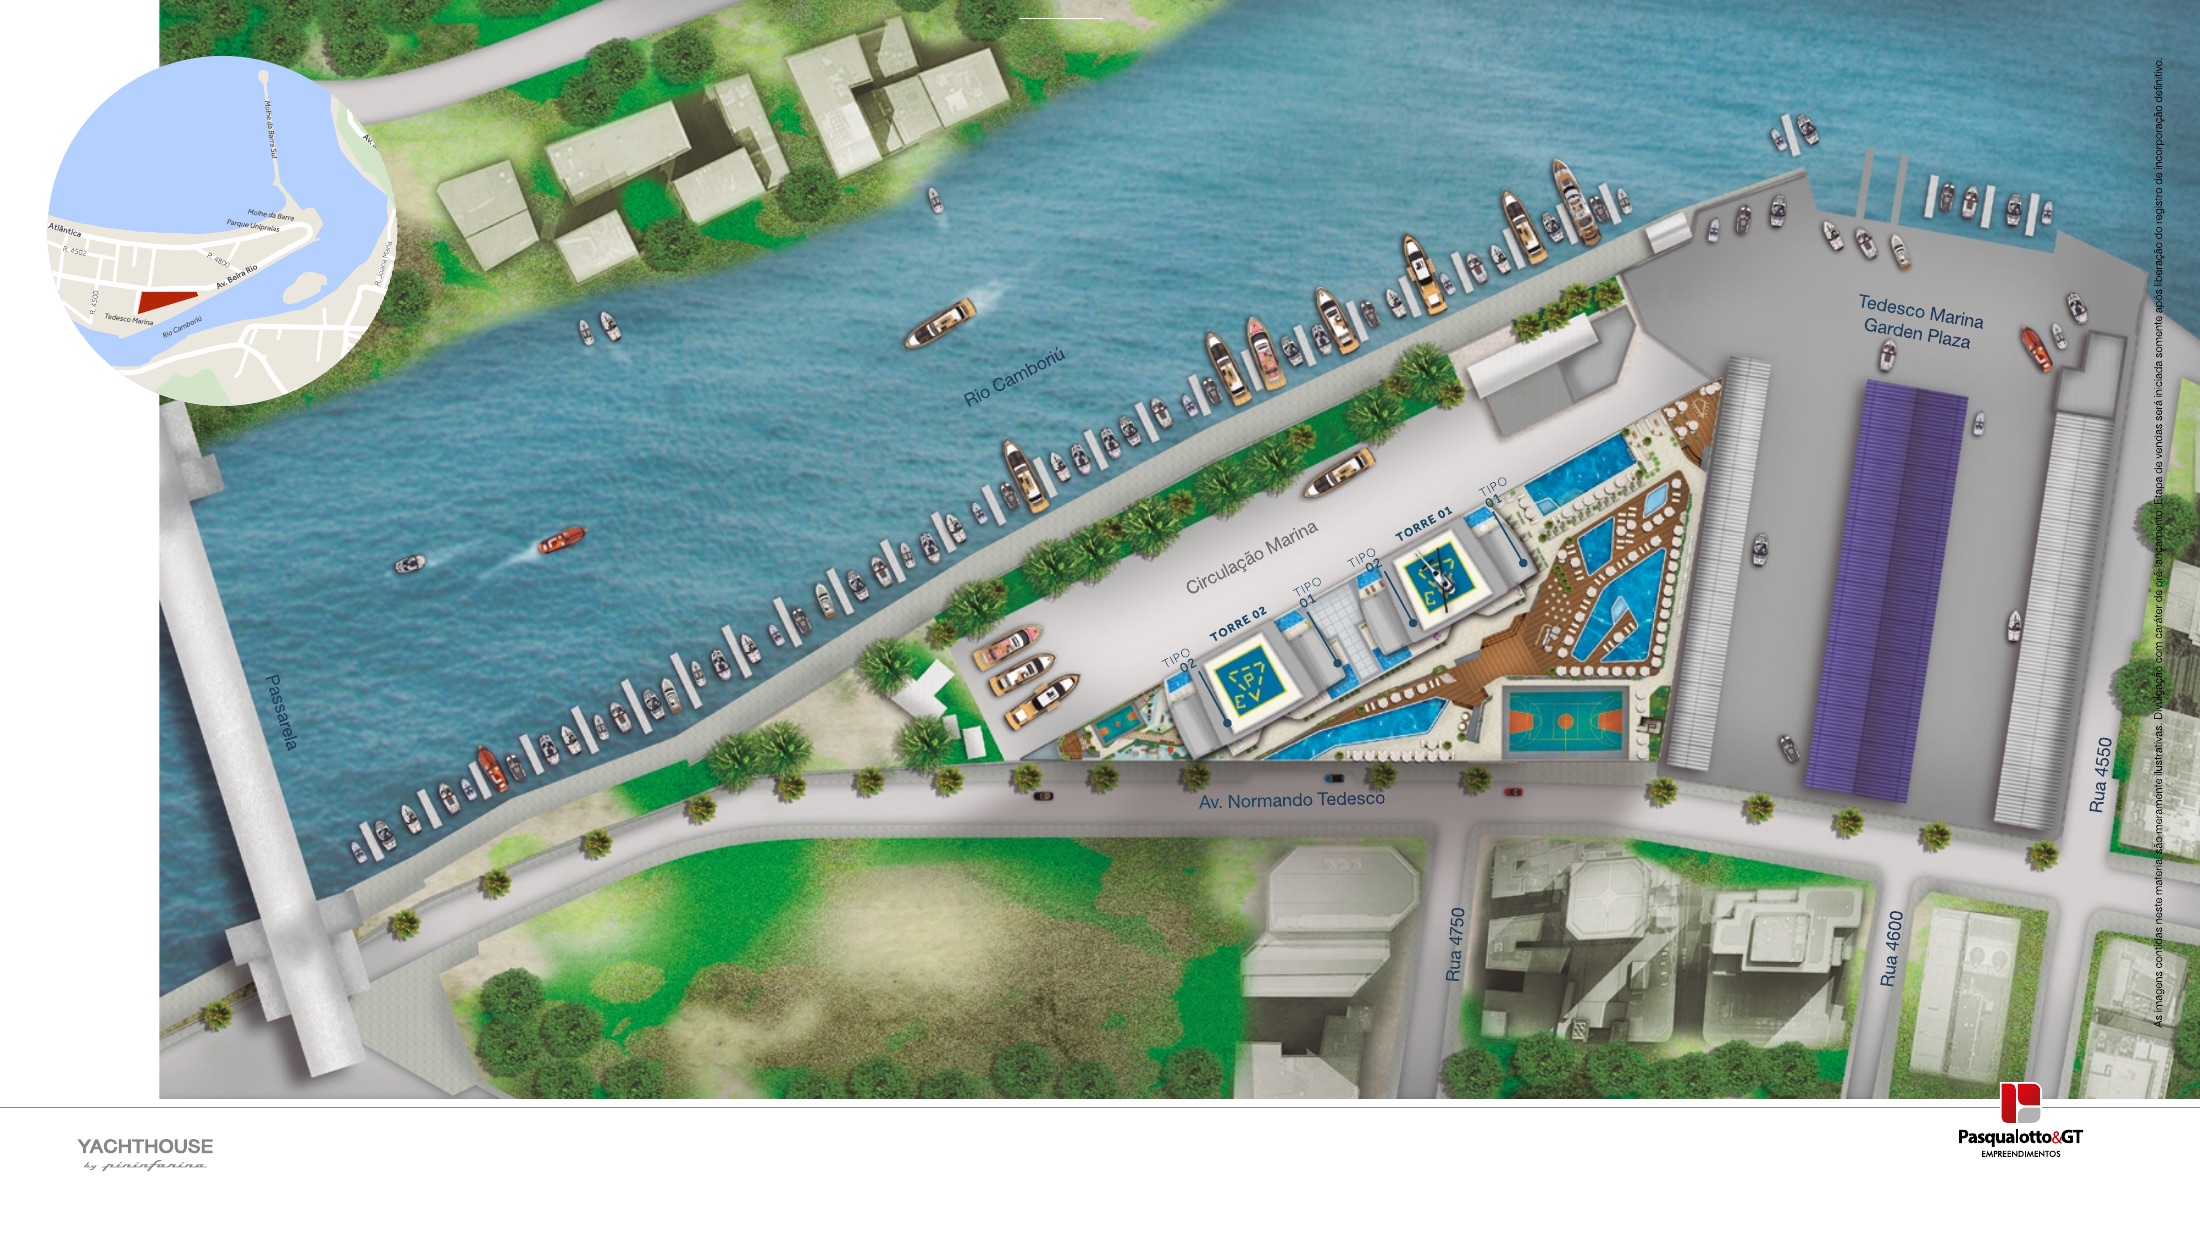
Three drawings from the sales material show how the complex meets the marina, how a typical residence is organized and how the leisure spaces are arranged. They are illustrative; consult current unit and condominium documentation.
01Two towers shaped around the marinaOpen drawing +
 Enlarge drawing
SALES MATERIAL DRAWINGS · ILLUSTRATIVE READING
Two towers shaped around the marina
The site plan reveals the complex’s direct relationship with the Camboriú River: two towers frame leisure spaces and pedestrian routes beside the marina, while Avenida Normando Tedesco organizes land access. It helps read Yachthouse as part of a maritime and urban landscape rather than as an isolated object.
Open original source (PDF) ↗02The typical floor plan at residential scaleOpen drawing +
 Enlarge drawing
SALES MATERIAL DRAWINGS · ILLUSTRATIVE READING
The typical floor plan at residential scale
The supplied sales material shows two residences per typical floor and an approximate private area of 257 m² per unit. The plan lays out four suites, a private social hall, kitchen and living room connected to the gourmet area. Confirm measurements and configuration against the documentation for each listed residence.
Open original source (PDF) ↗03The leisure floor as shared territoryOpen drawing +
 Enlarge drawing
SALES MATERIAL DRAWINGS · ILLUSTRATIVE READING
The leisure floor as shared territory
The first leisure-floor drawing arranges pools, spa, sports court, lounges, cinema, games and gourmet areas along a continuous sequence. It gives context to everyday use and shows the range of spaces described in the project material.
Open original source (PDF) ↗Yachthouse Journal
Seven long-form studies connect architecture, engineering, ownership and the city around the project.
Frequently asked questions
Where is Yachthouse by Pininfarina?
On Avenida Normando Tedesco in Barra Sul, Balneário Camboriú, Santa Catarina, beside the Camboriú River and close to the marina.
How tall are the towers?
The Council on Vertical Urbanism lists an architectural height of 294 metres for Tower 1. The official project site describes 81 floors in each tower. Published floor counts can differ by counting method.
What is the standard apartment size?
Official project material cites approximately 257 m², four suites and private entrance halls. Confirm exact area and specifications in the individual unit documentation.
Is a marina berth included with an apartment?
Do not assume so. Marina access, berth ownership, availability, fees and rules are separate matters to verify in the applicable documents.
Can I buy directly from the developer?
The complex is completed; current opportunities are generally resale listings. Confirm the legal status and seller for each unit.
MANICA MARIN · YACHTHOUSE BY PININFARINA
A landmark is best understood in detail.
For a considered view of tower, floor, layout and ownership profile, speak with Manica Marin.