13TH — 21ST
FLOORS
FLOORS
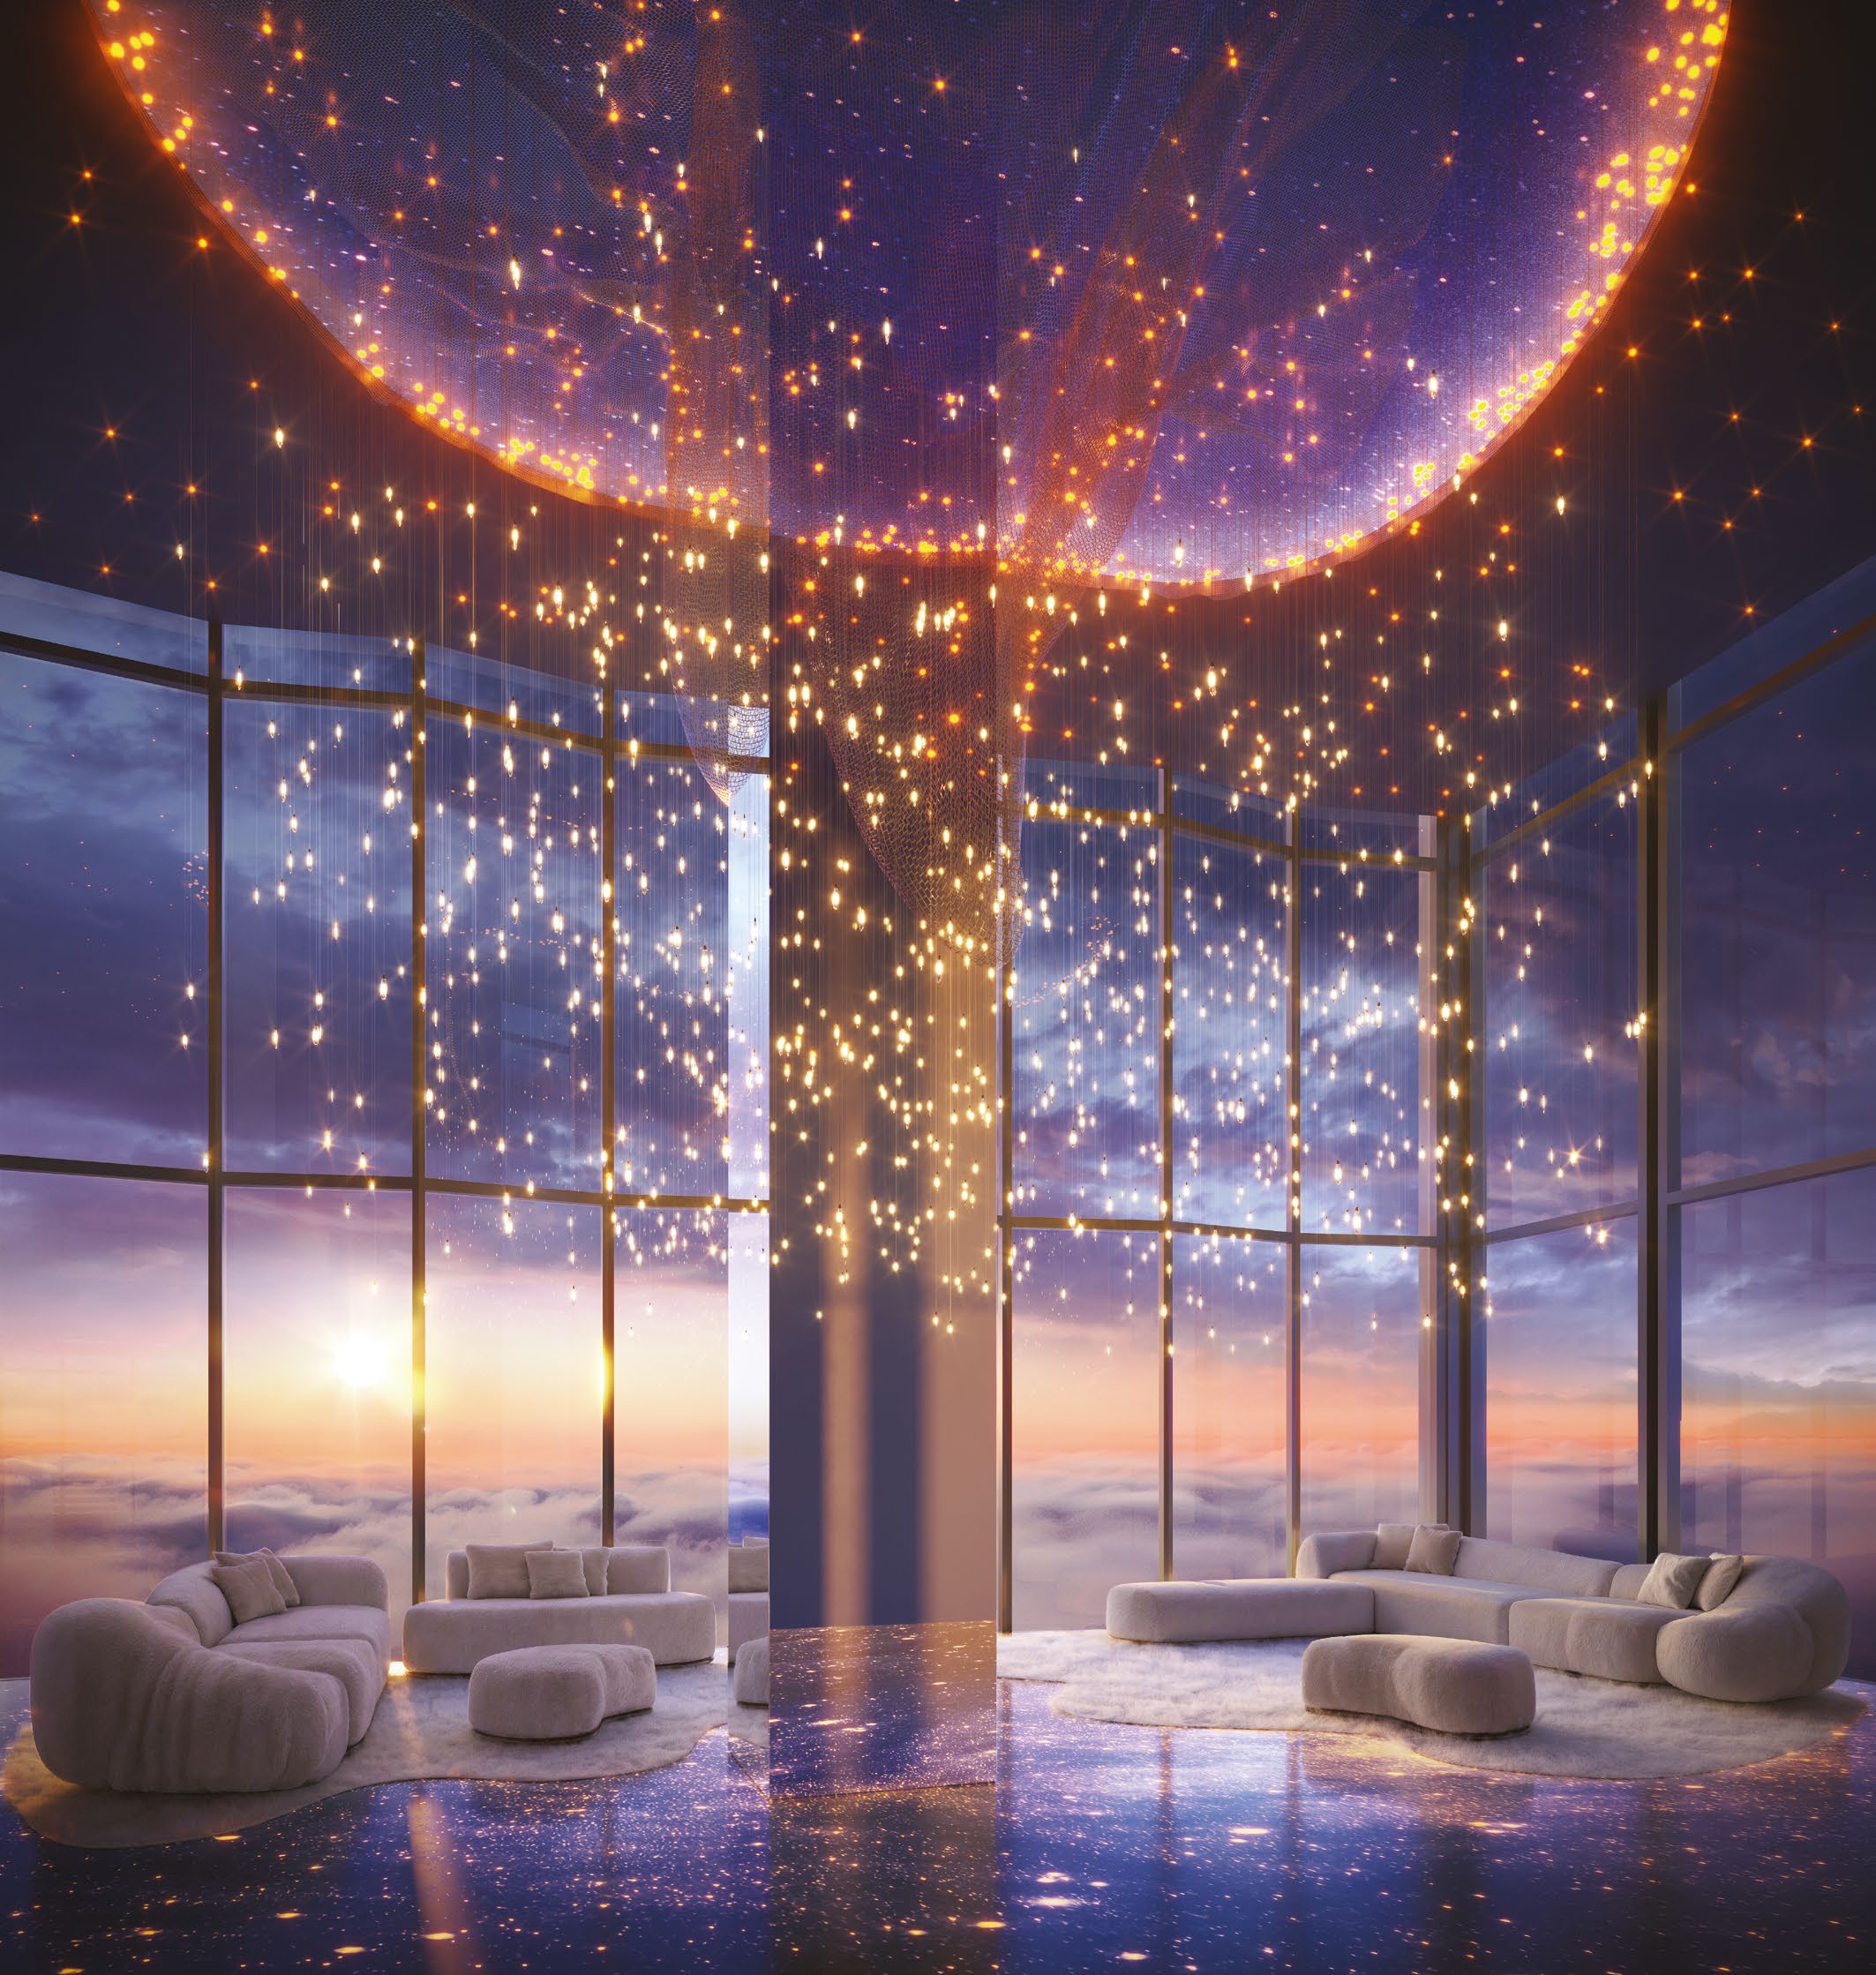
18 RESIDENCESSuspended
Suspended
mansions
420–563 m² · approximate
 Iconic Collection Speak with Manica Marin
MM / 002 — MONUMENTAL ARCHITECTURE
A vertical journey
through engineering, legacy and light.
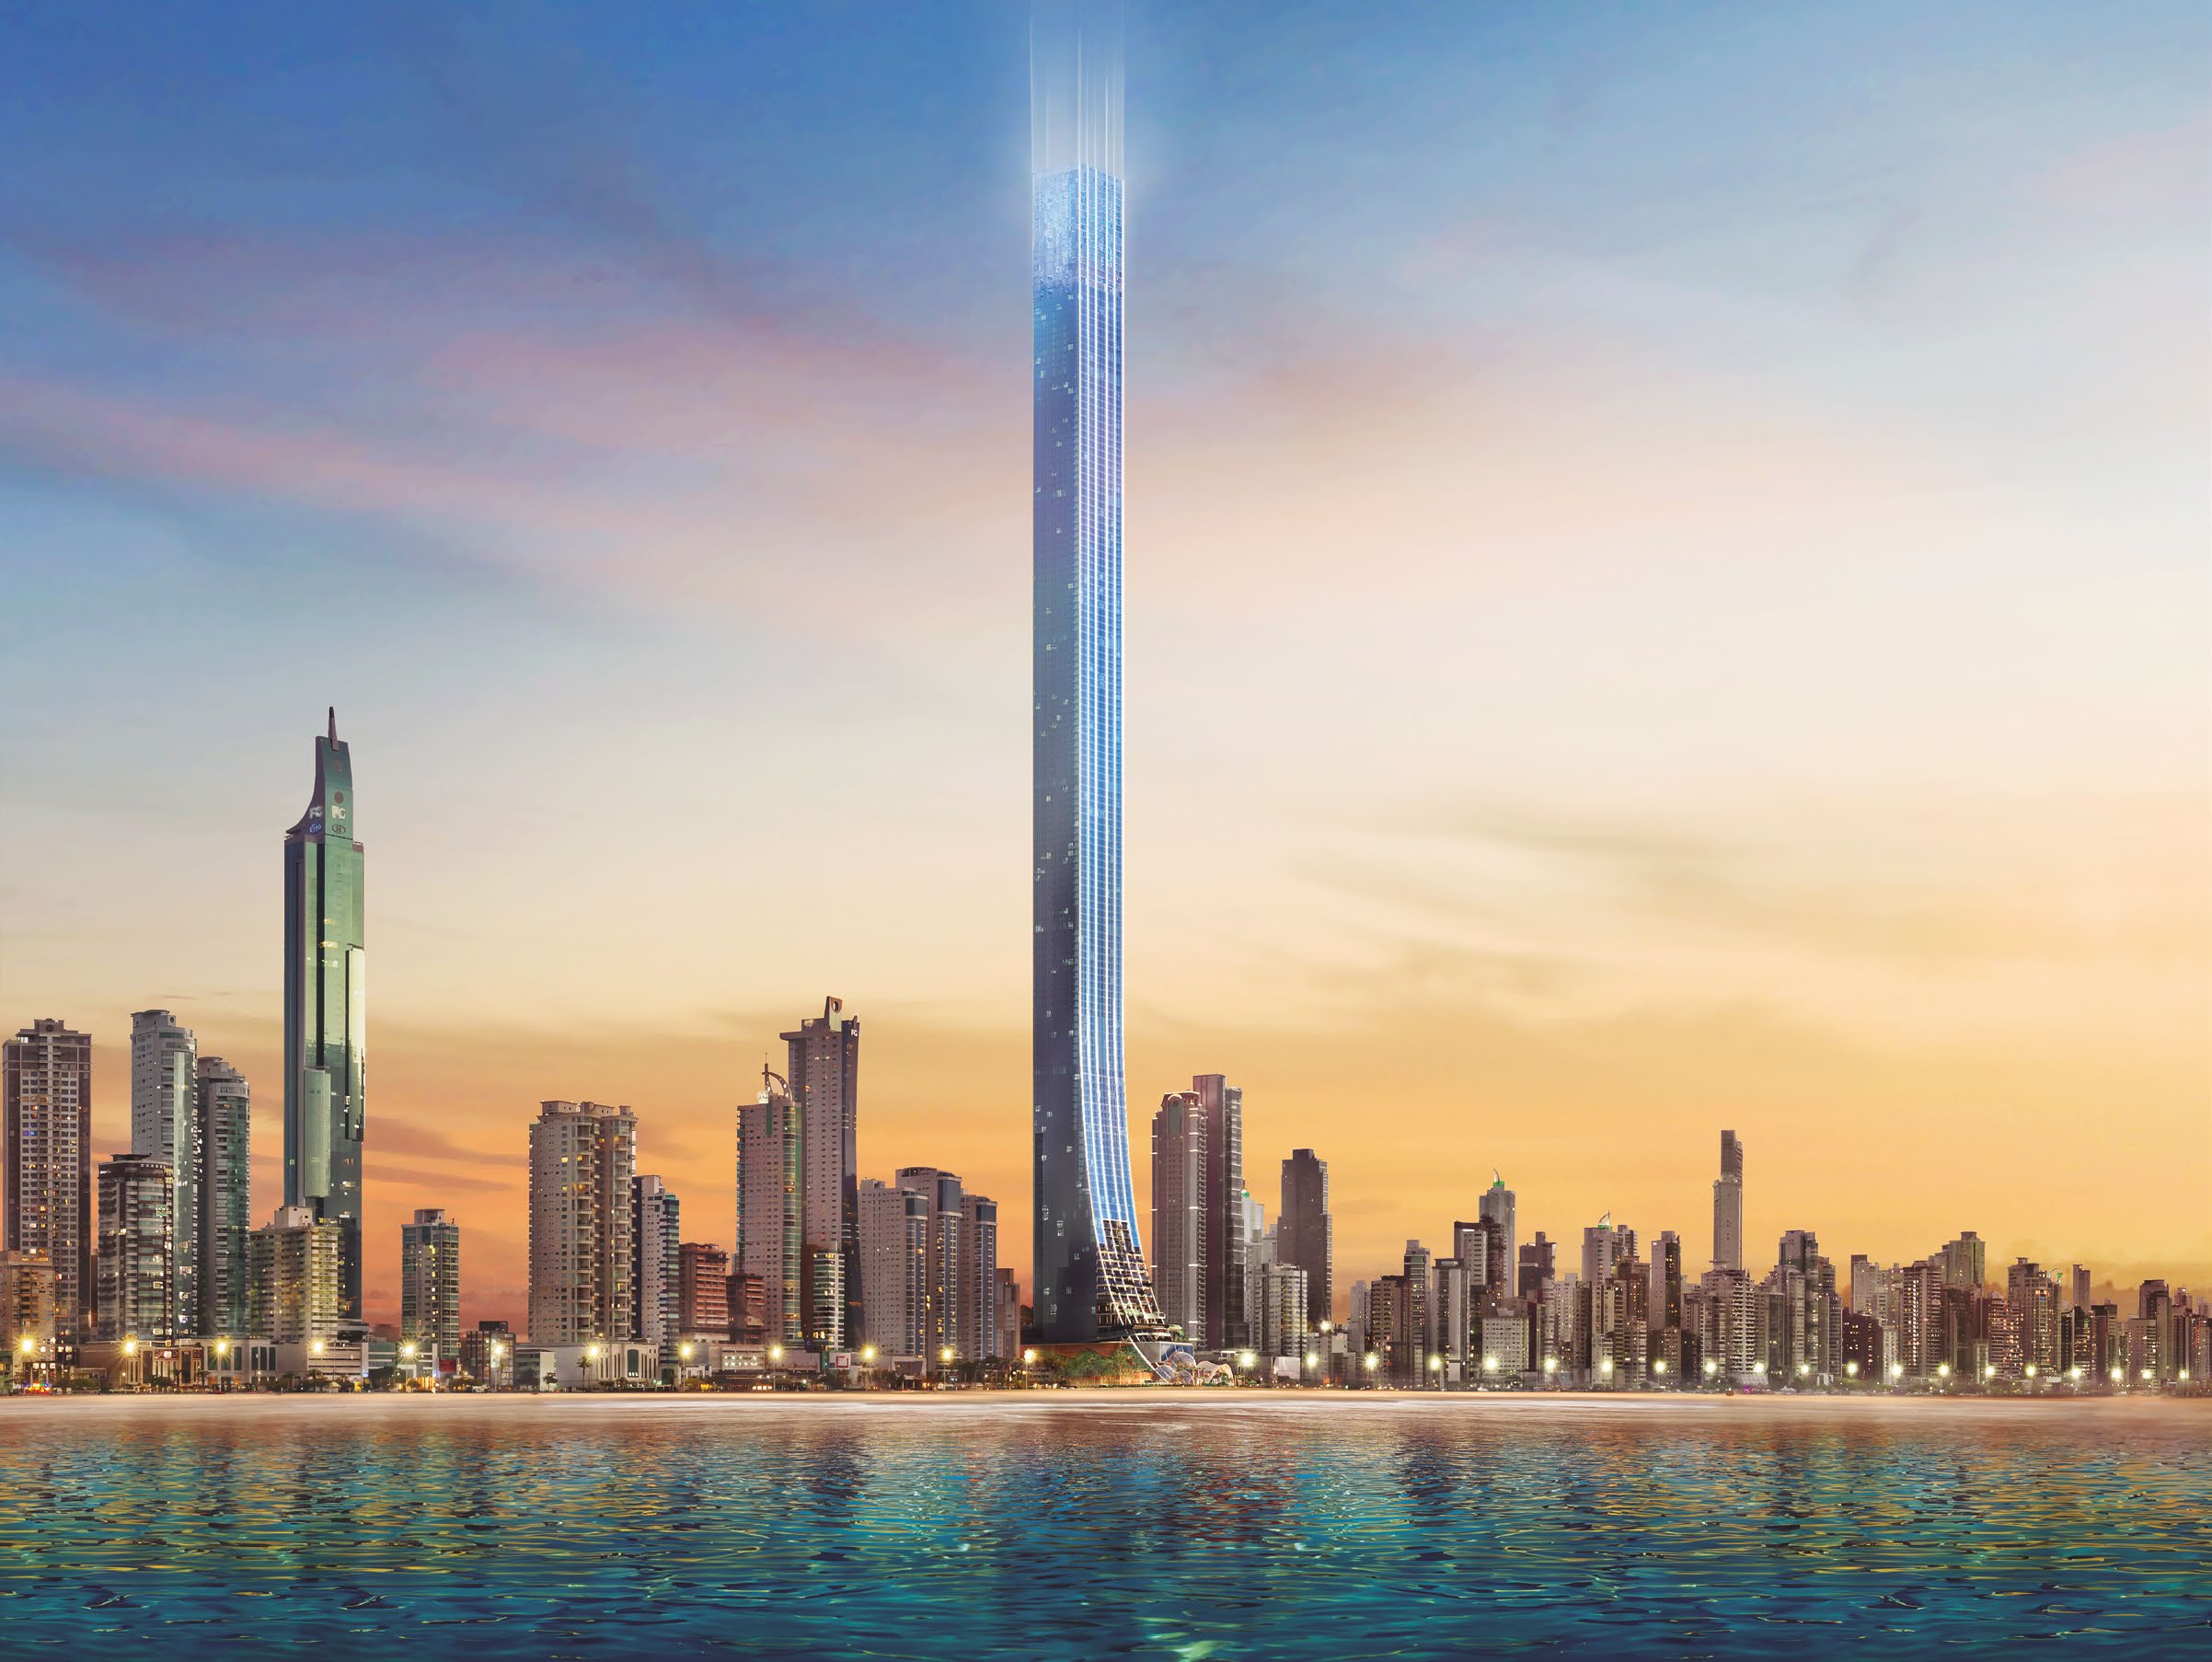 +500 m*
THE JOURNEY BEGINS IN THE CITY
0 m CITY216 m WELLNESS460 m EVENT ROOMS+500 m CROWNA SILHOUETTE REVEALED THROUGH THE ASCENT
MATTER → LIGHT
In Lalalli Senna’s concept, ascent is a journey: matter transforms, the hero seeks an ideal, and light appears at the crown.
The golden ratio and Fibonacci sequence are among the project’s conceptual references. Here, mathematics informs rhythm and scale; it need not be drawn across the tower to be felt.
Explore the official concept
MM / 002 · A VERTICAL JOURNEY
SCROLL TO ASCEND THE TOWER
0 M · BARRA SUL
m
Between the Atlantic Ocean and the Atlantic Forest, the vertical journey begins.
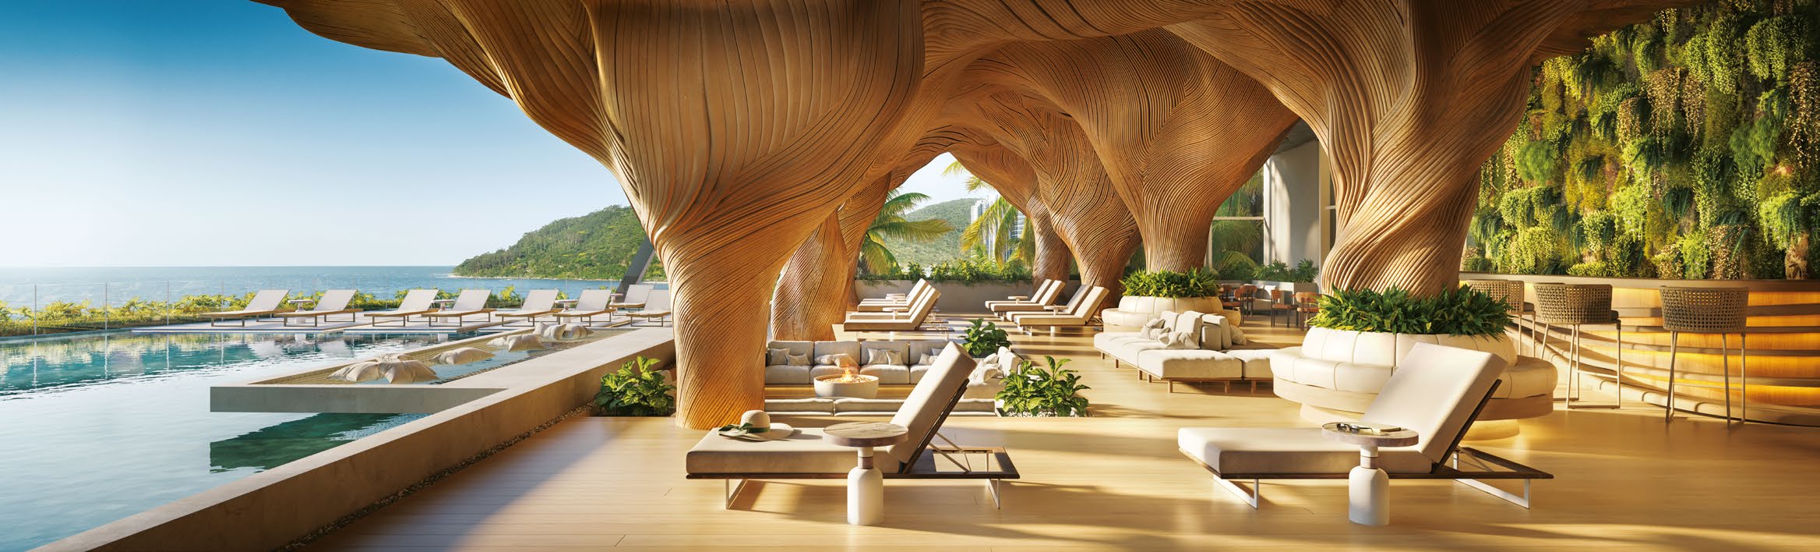
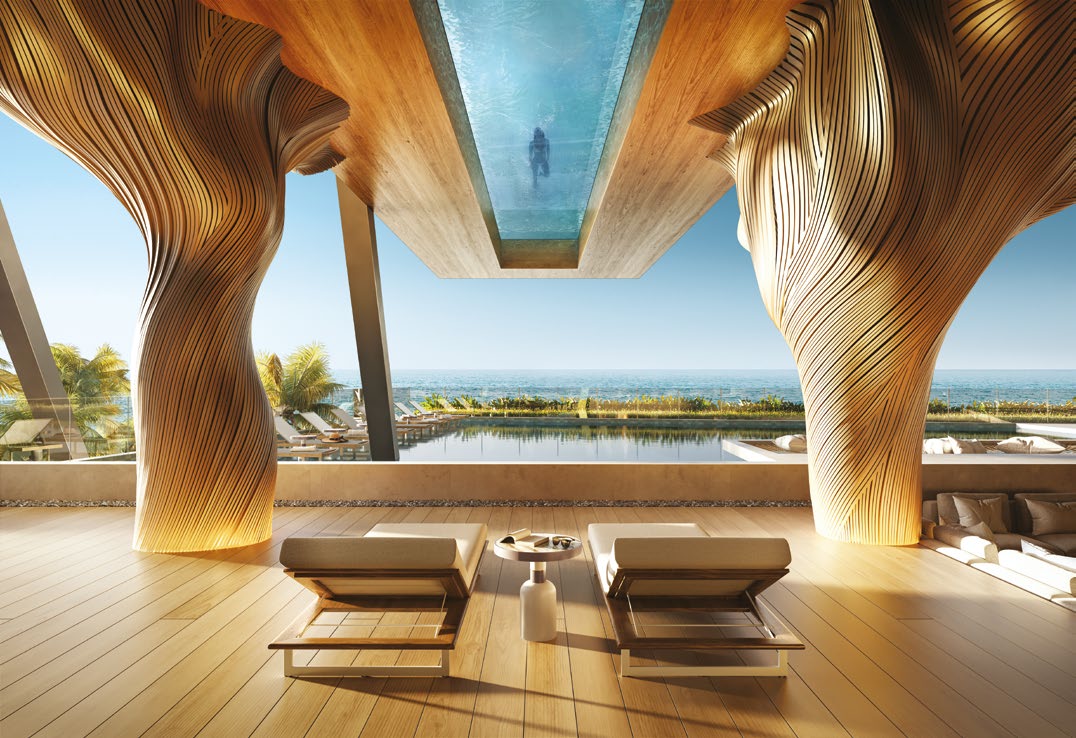
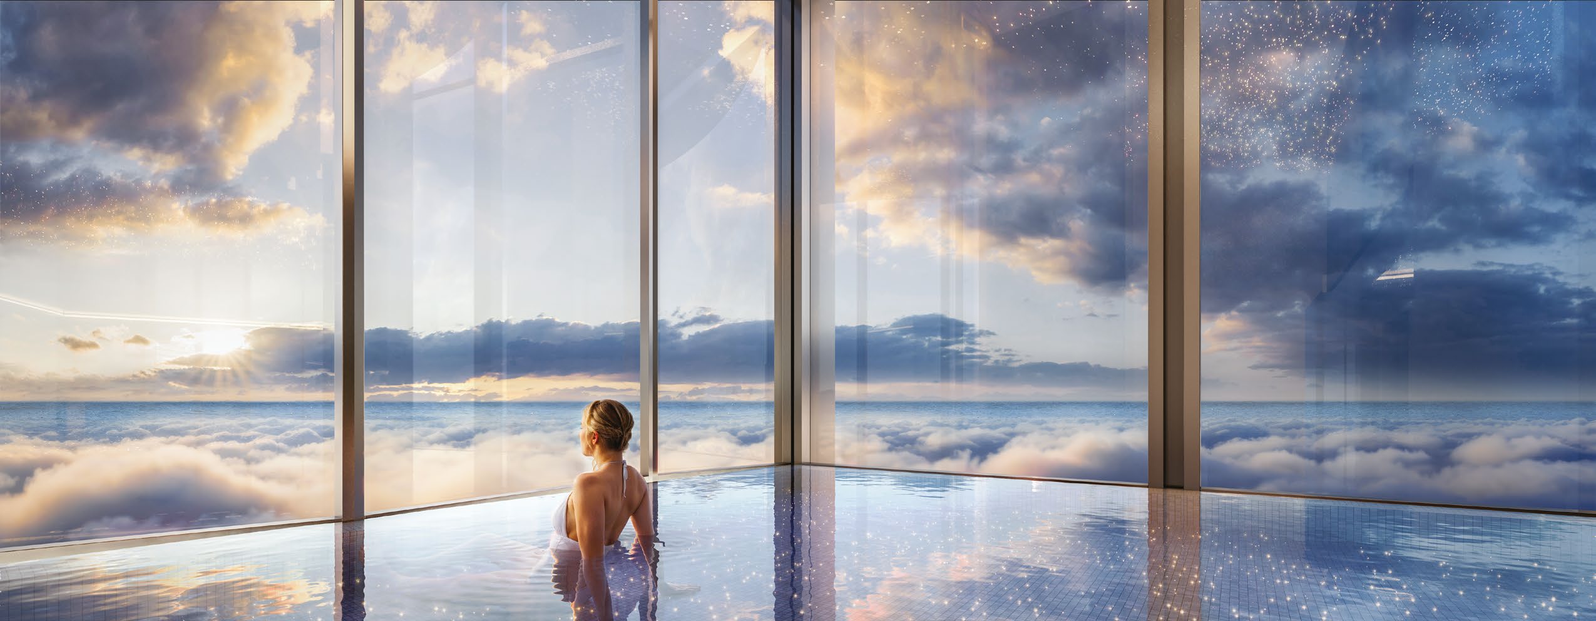
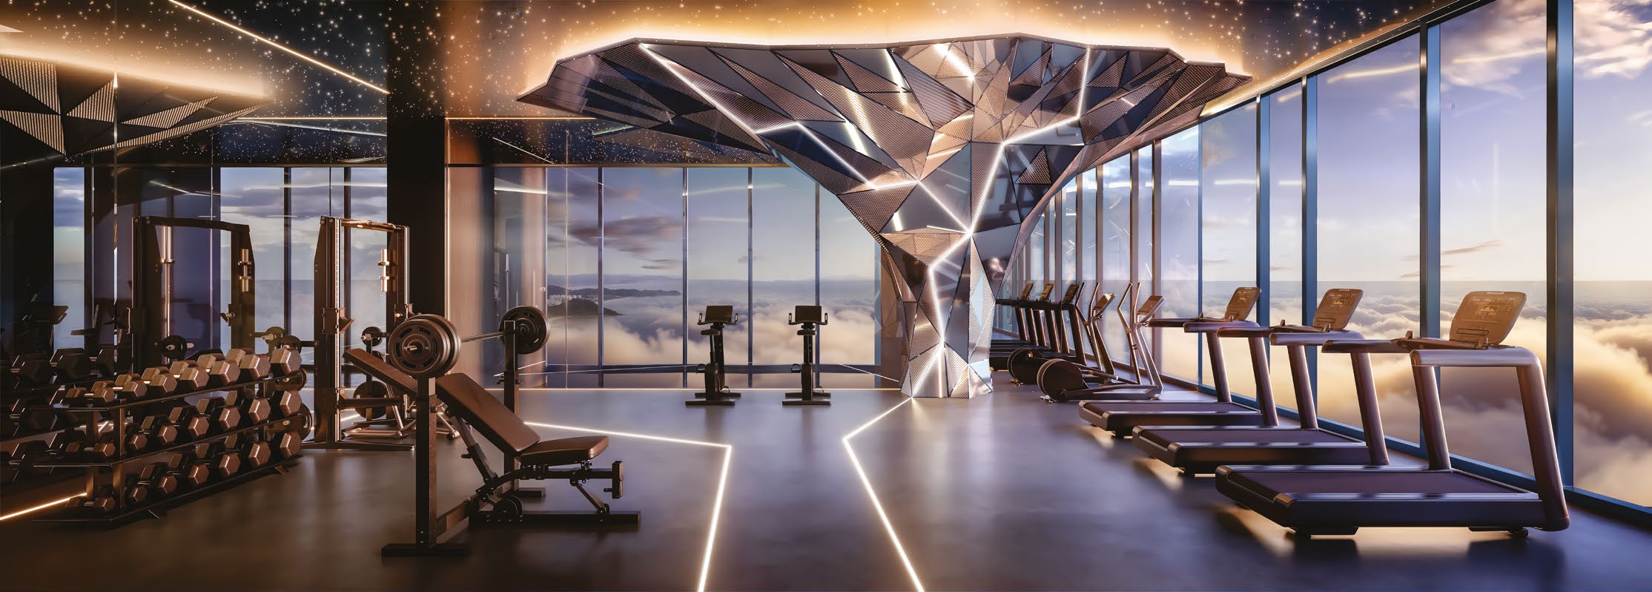
ILLUSTRATIVE RENDERS · 2025 CATALOGUE · FG / SENNA TOWER · LEISURE AREAS ON THE OFFICIAL SITE ↗
228 RESIDENCES ANNOUNCED
The residence types and areas below follow institutional project materials. Configurations may vary by unit; confirm details and current availability with an advisor.
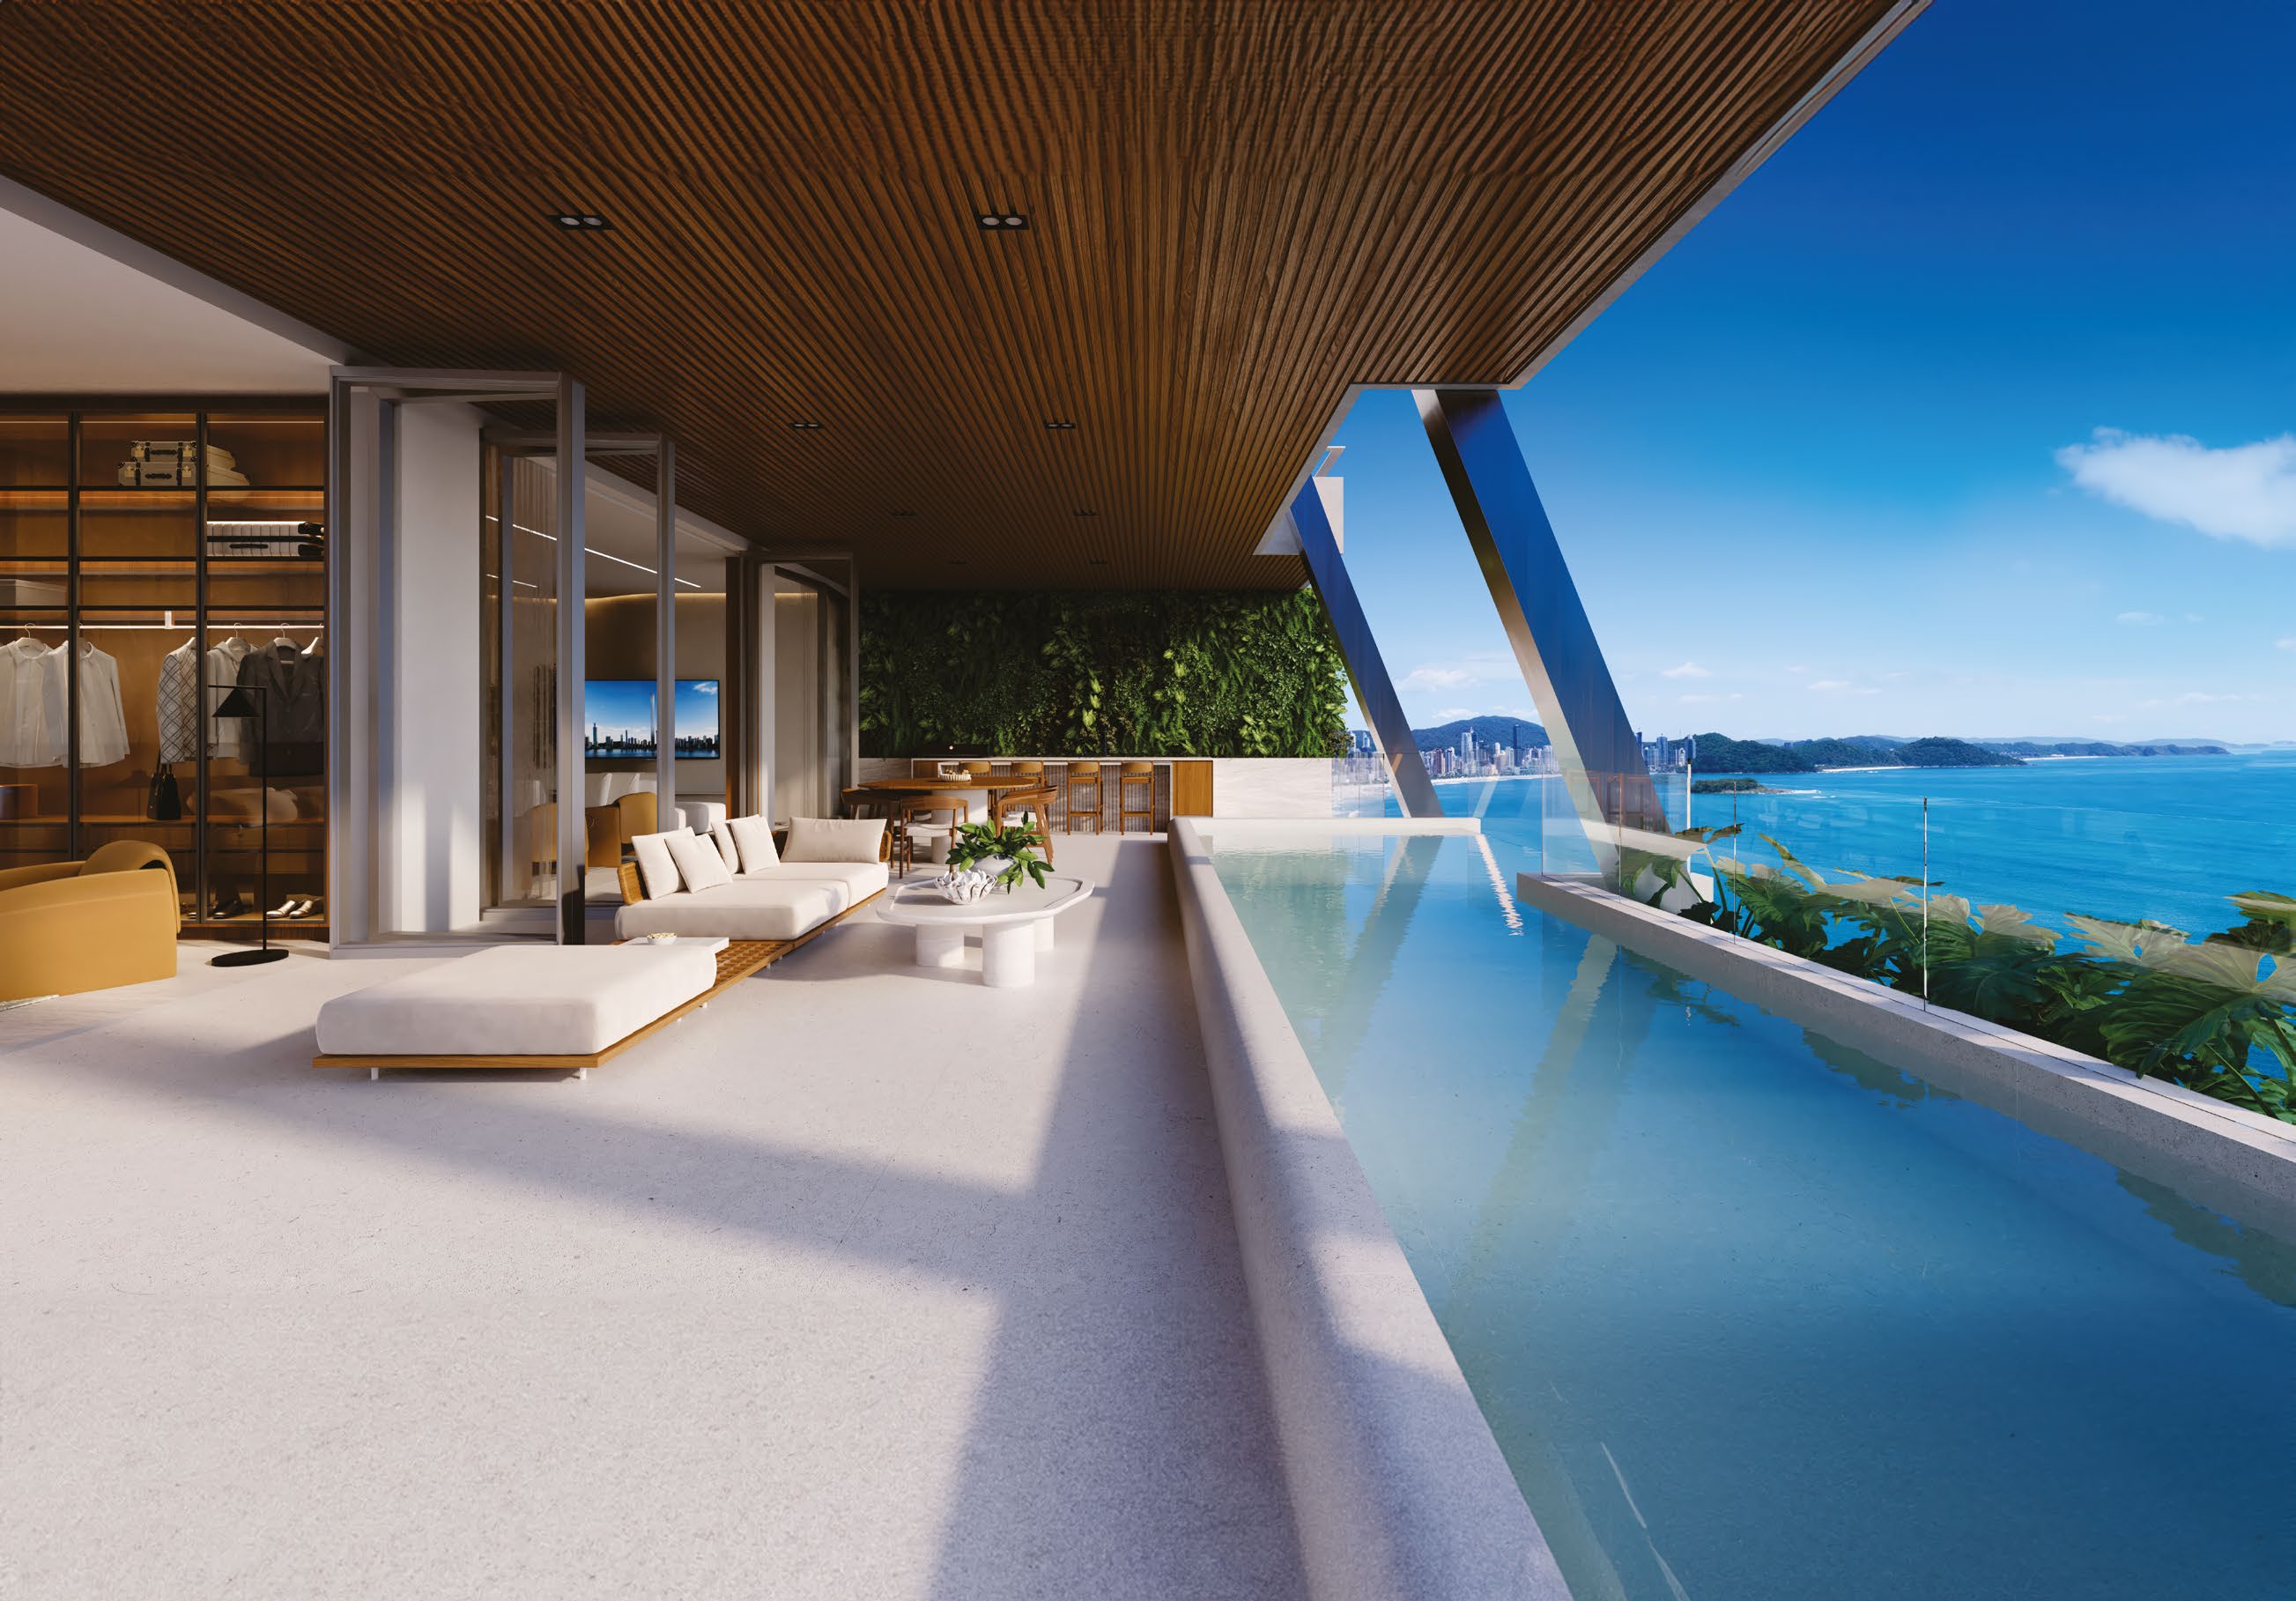
SUSPENDED MANSIONS · 13TH–21ST FLOORS
m²
A residential scale open to the horizon of the sea and Atlantic Forest.
420–563 m² · approximate
300–400 m² · approximate
4 duplex + 2 triplex
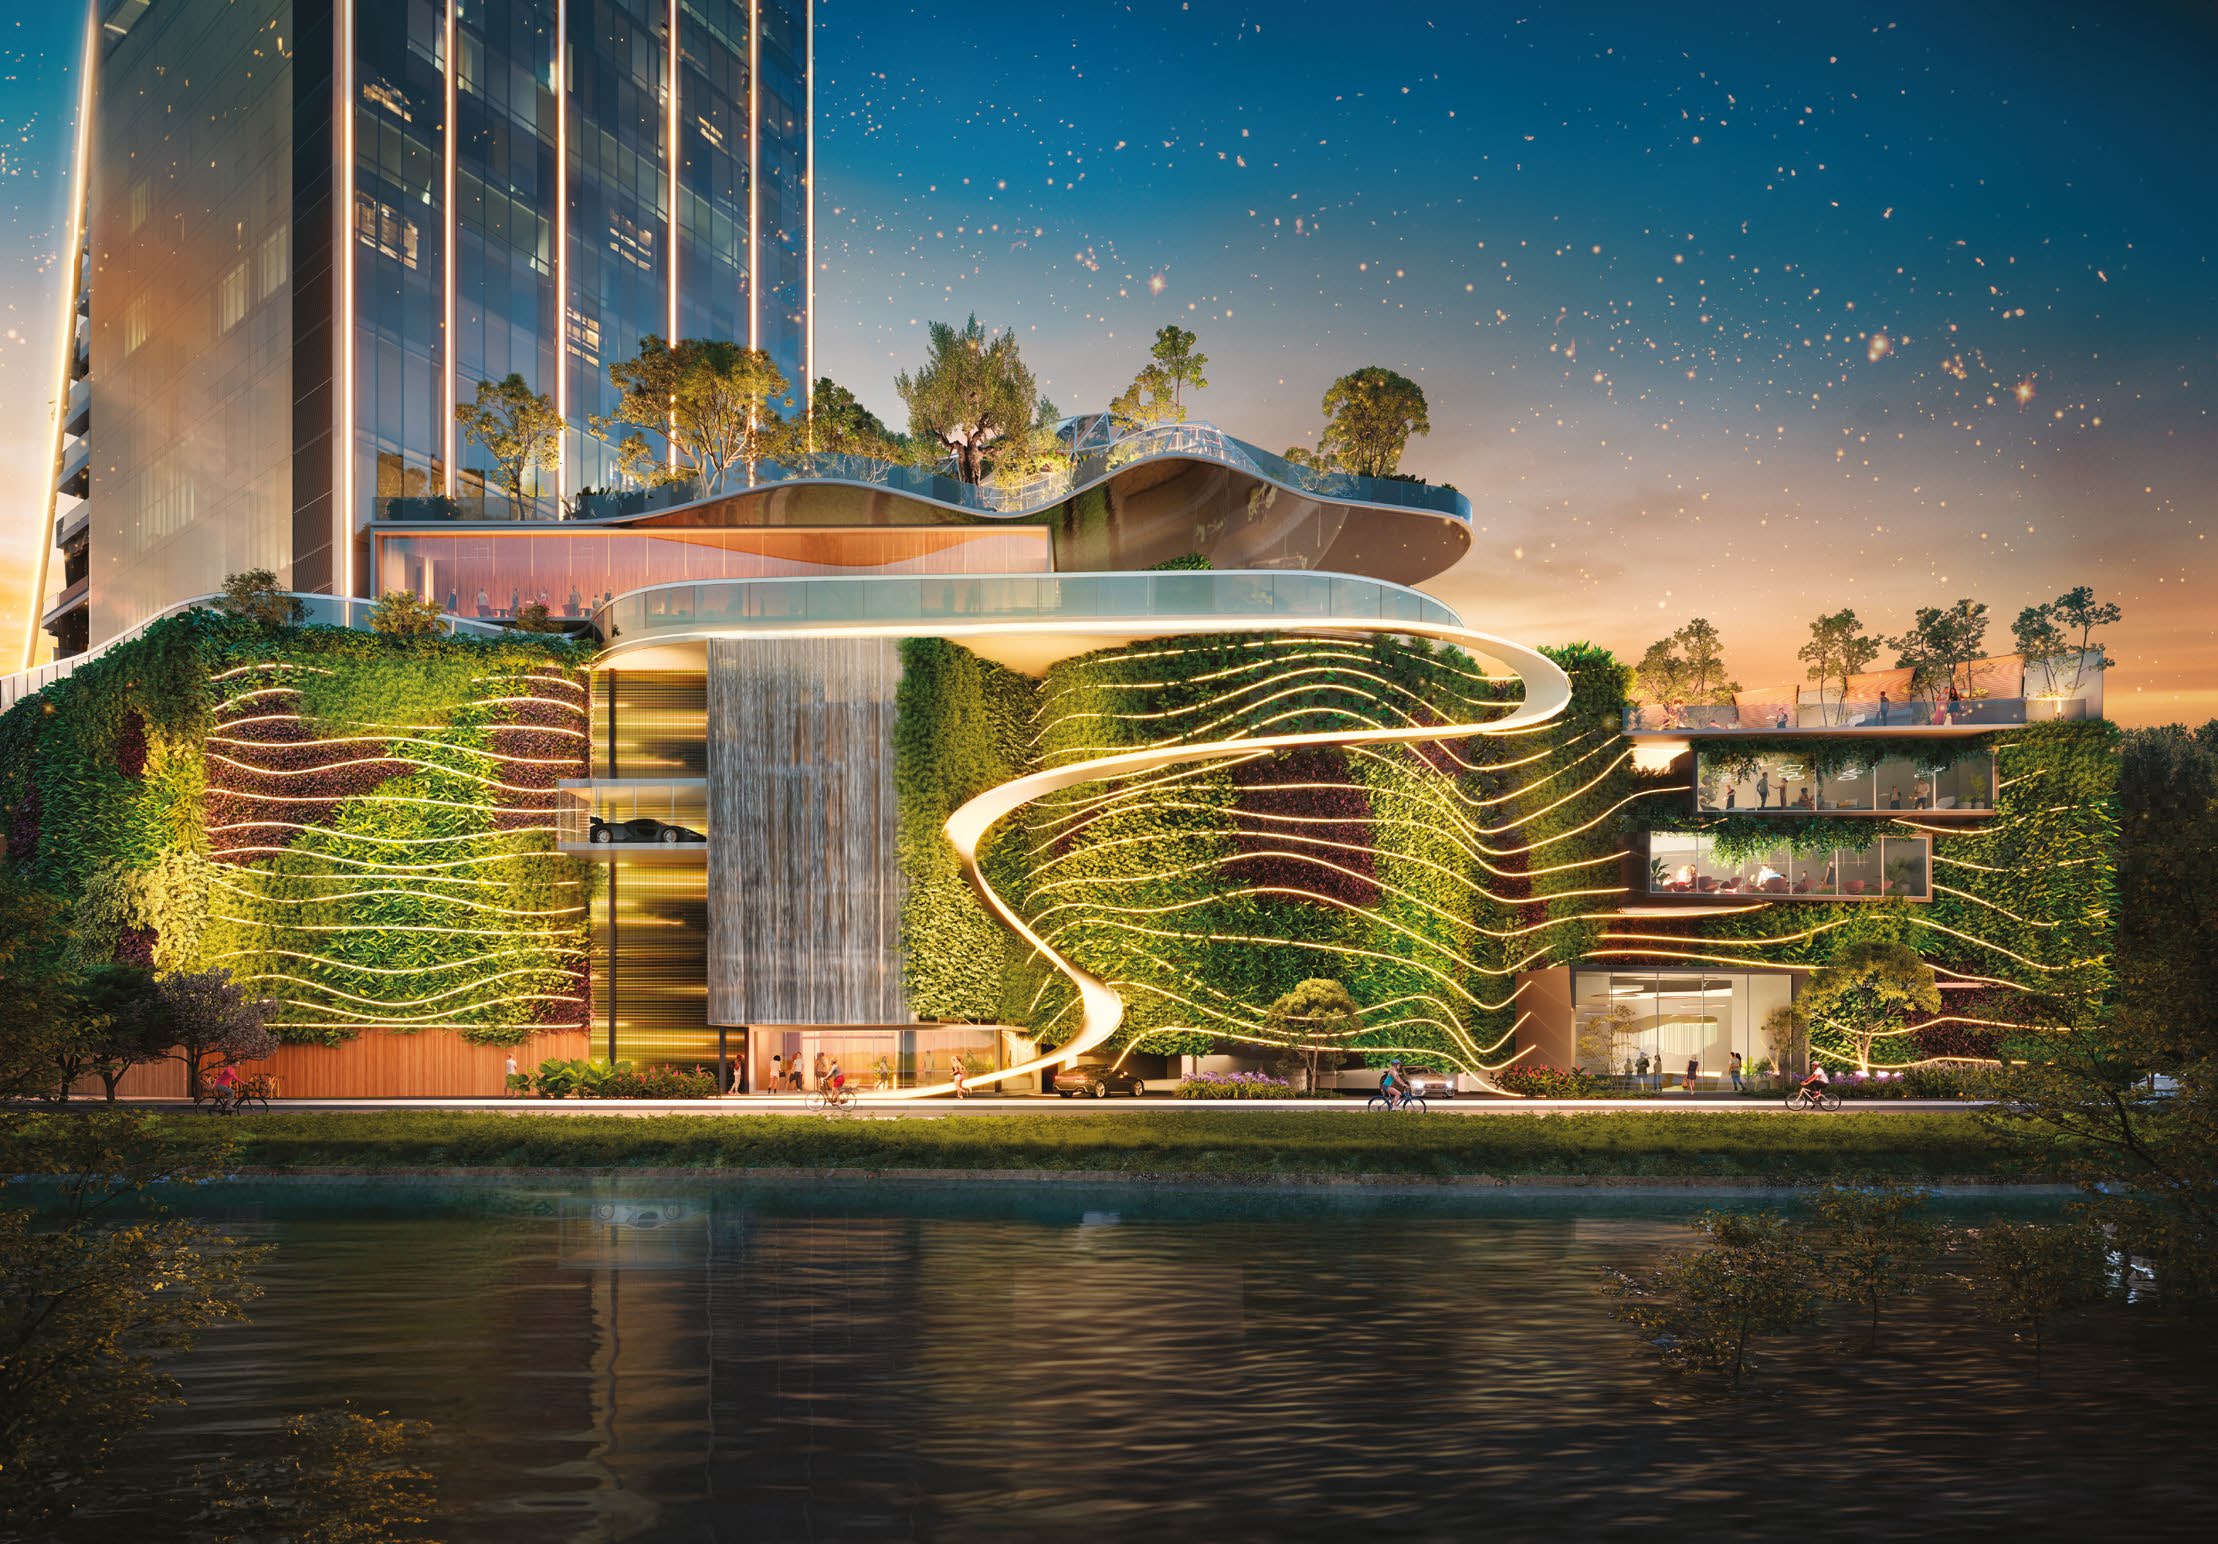
Approximate areas are taken from institutional materials. Consult the current official catalogue and unit listing to confirm areas, plans and finishes.
BETWEEN THE ATLANTIC AND THE FOREST
In Barra Sul, the address looks toward Balneário Camboriú’s waterfront and the Atlantic Forest. The landscape is more than a distant backdrop: it explains the tower’s position and the way the residences are presented.
Avenida Atlântica, 4,466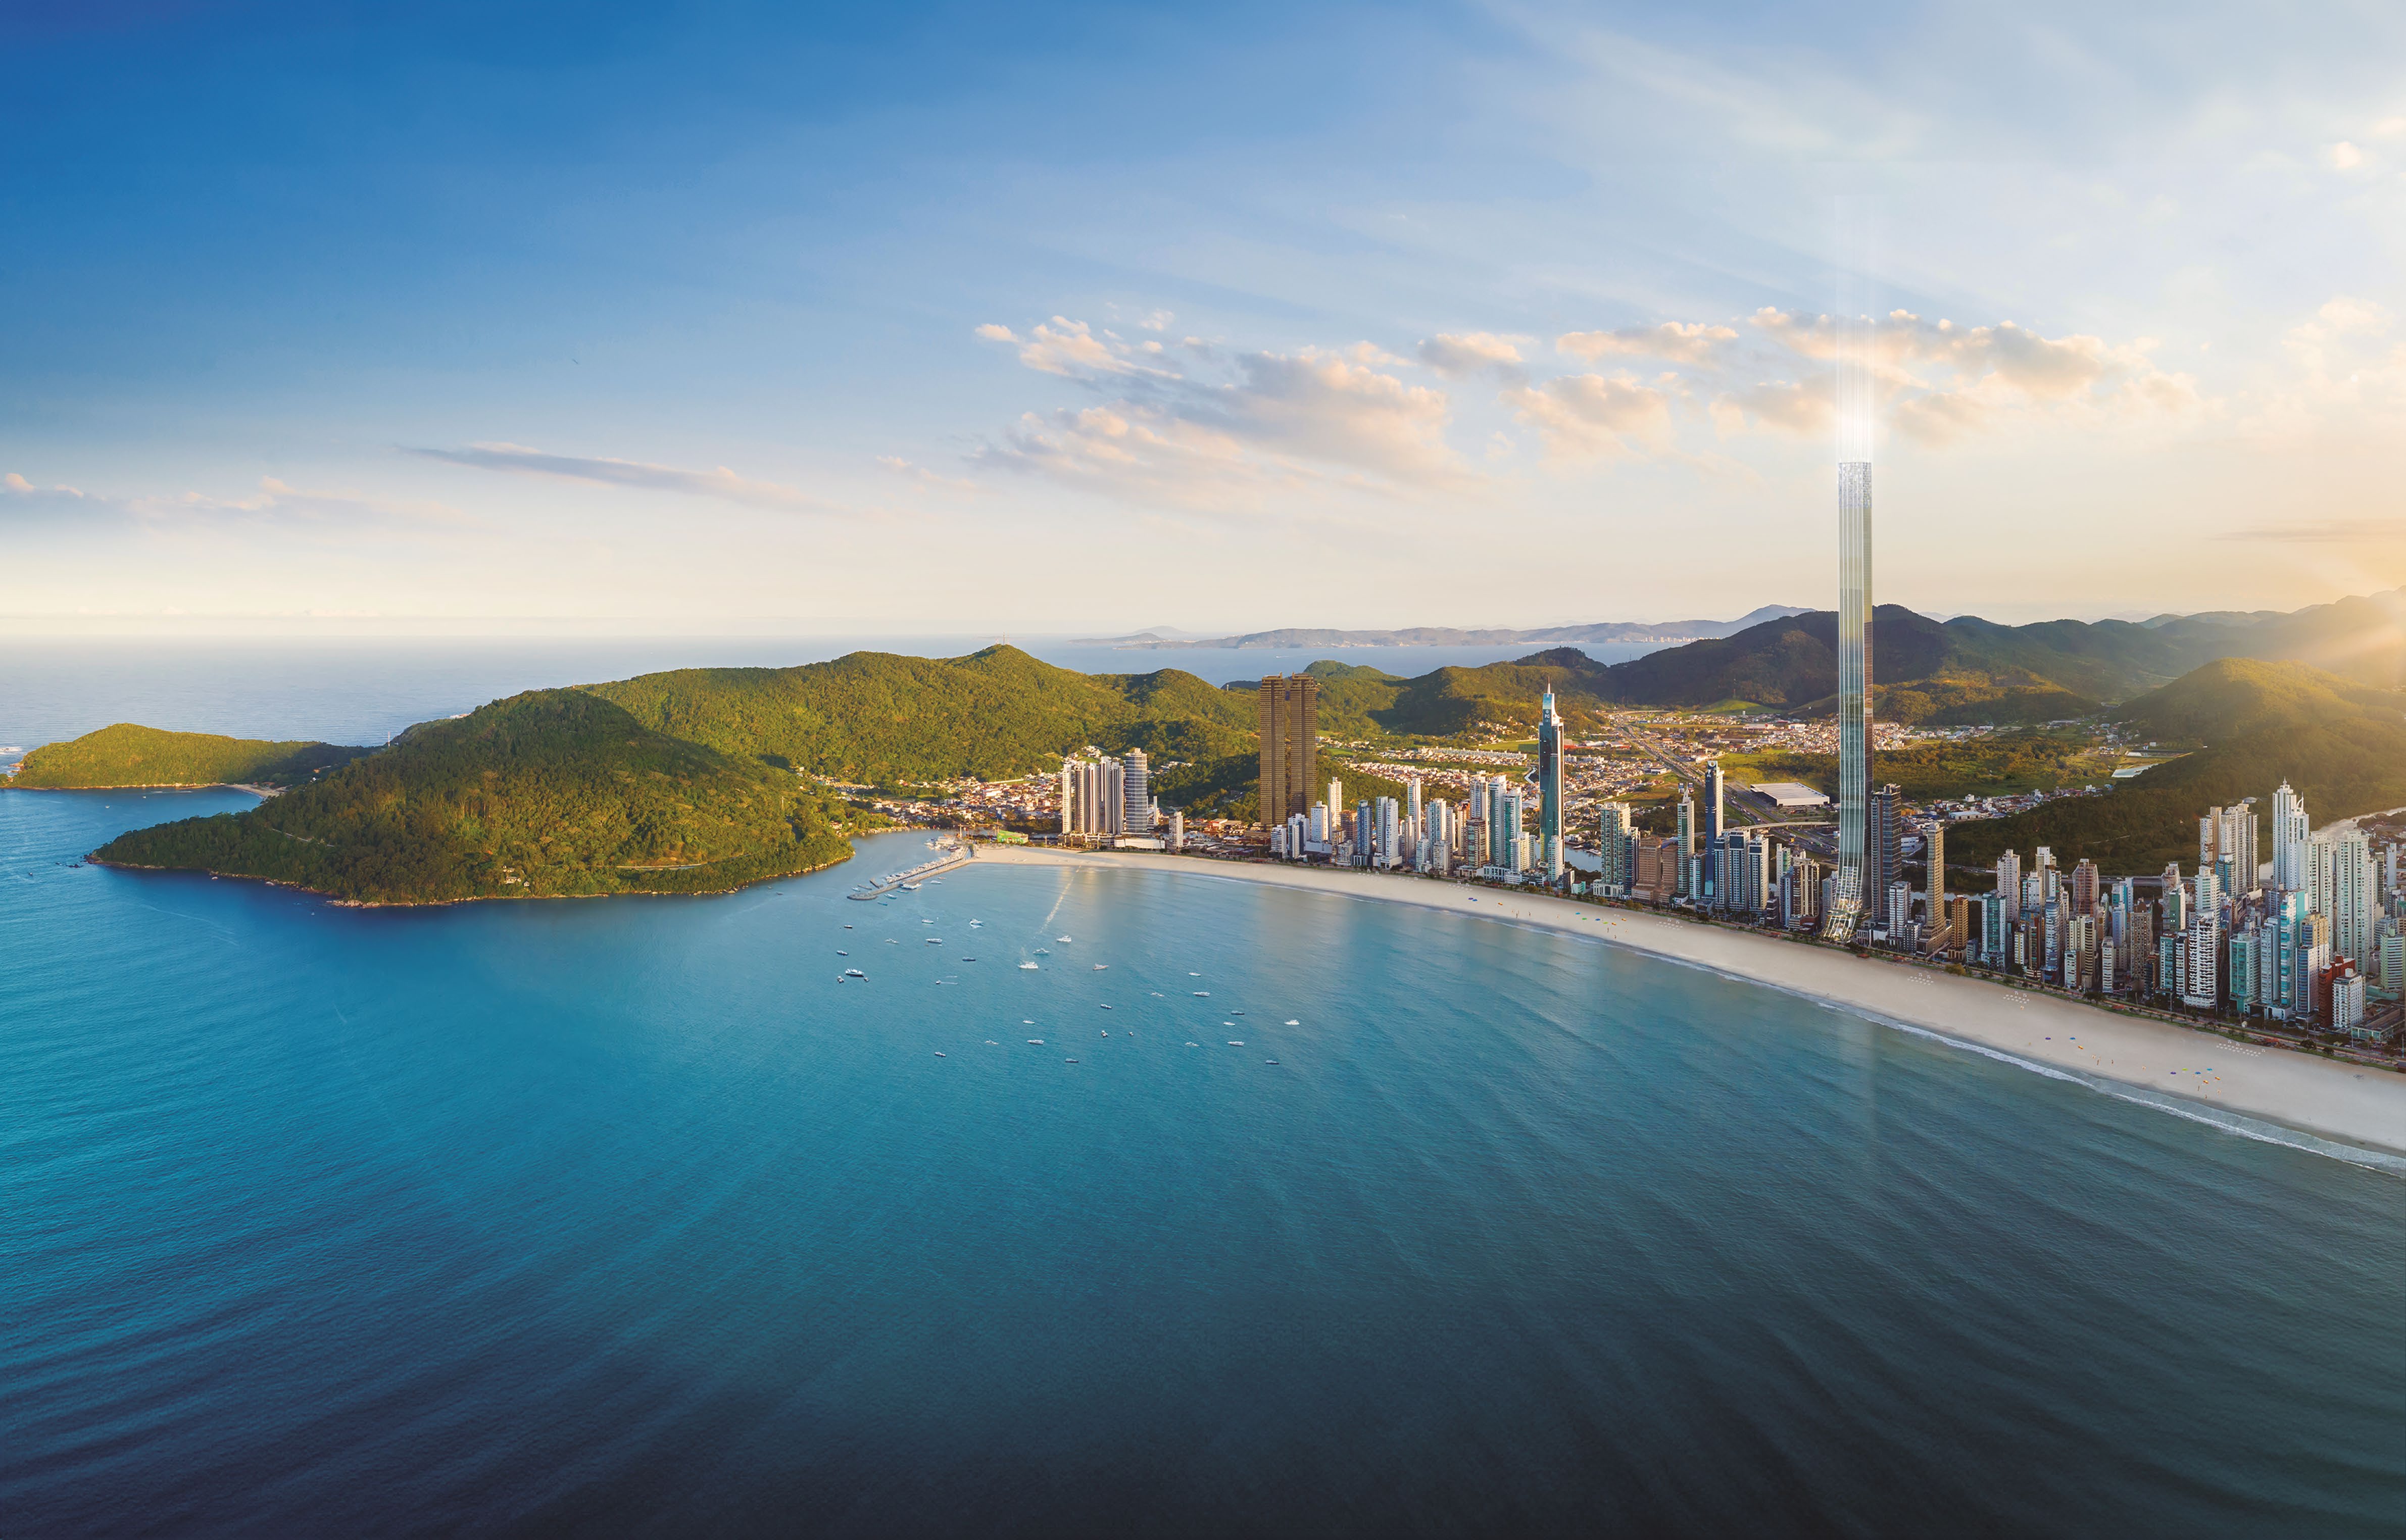
THREE REFERENCES, DISTINCT ROLES
Responsible for the development and construction of Senna Tower.
FG official website ↗The Senna Brand participates in the co-branding partnership; Lalalli Senna presents the tower’s creative concept.
Official announcement ↗Founded in 1994 by Viviane Senna and her family, the institute continues their work to expand educational opportunities. It is part of the family’s legacy, not the developer of this project.
About the Institute ↗Official Senna Tower communications state that part of Senna Brand revenue supports Instituto Ayrton Senna. This does not specify that revenue from this development is directed to the institute.
MANICA MARIN PERSPECTIVES
English editions of Manica Marin articles related to Senna Tower. Older pieces may reflect the project information and market context available when they were written.
MANICA MARIN · CRECI 7813J
Speak with our team to learn about the project and request current information about available residences.
Speak with a Manica Marin advisor