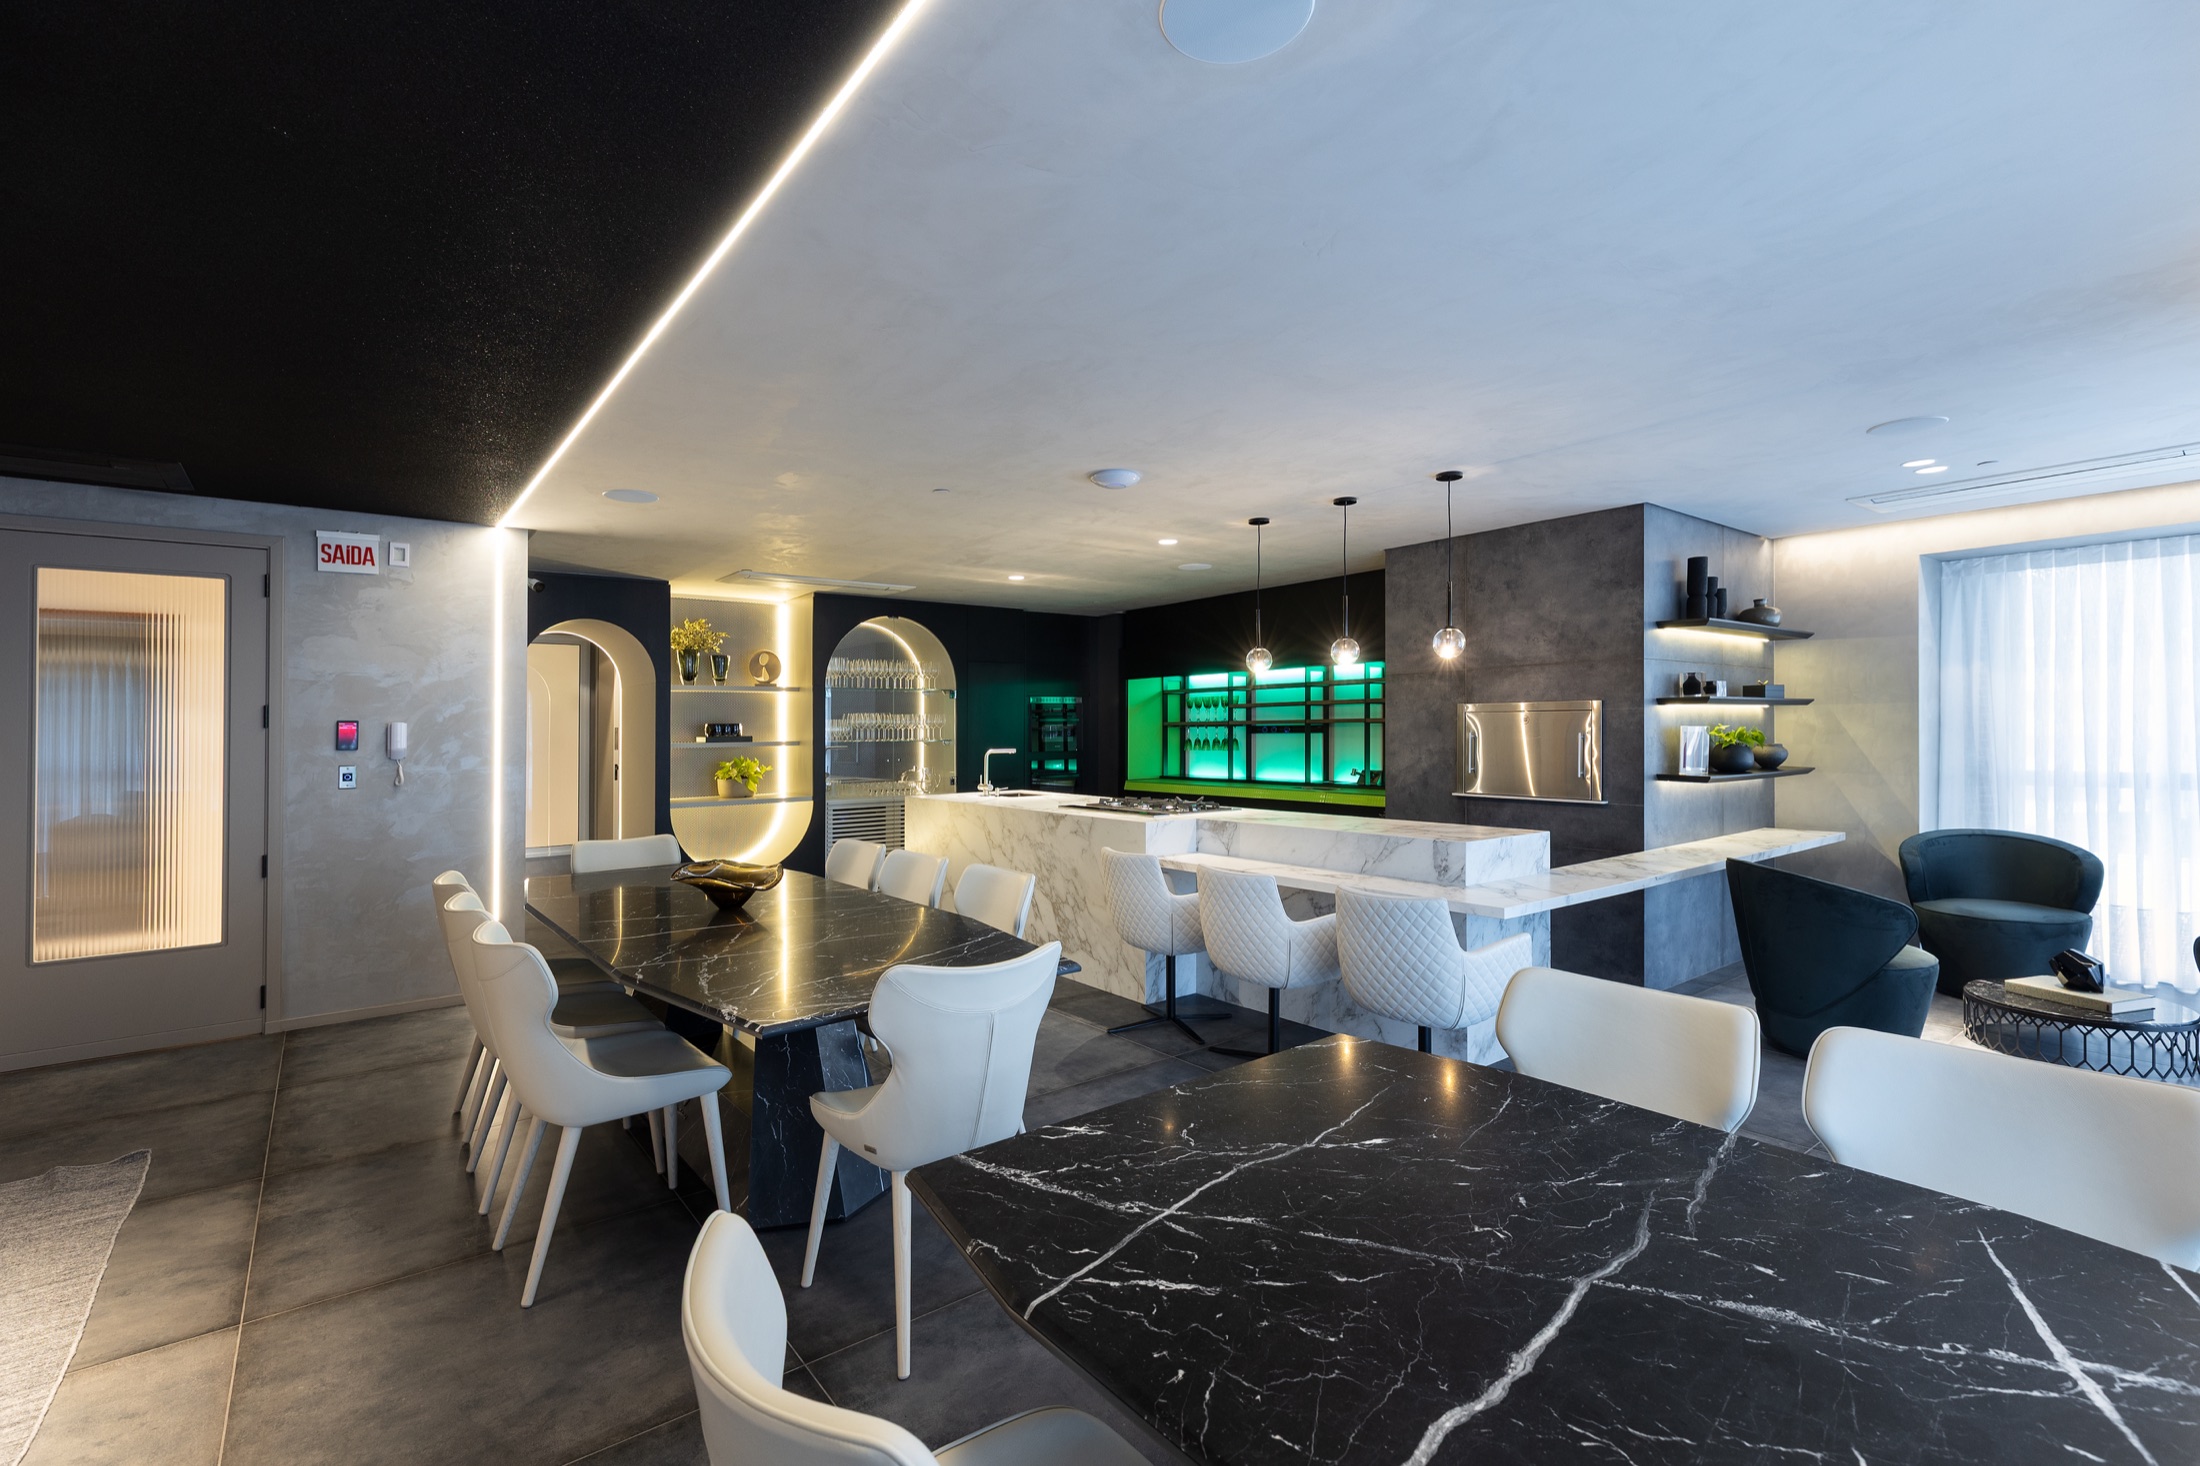
Gourmet Nero
Nocturnal culinary salon featuring two monumental black marble dining tables, a white stone island, an emerald-lit glassware display, and quilted leather seating.


A photographic and analytical essay on the world’s first delivered residential tower signed by Studio Tonino Lamborghini (Centro Stile in Bologna): 53 stories materialized in Barra Sul, Balneário Camboriú through the bespoke engineering of Embraed, just 50 meters from the Atlantic Ocean.
Scale & Altitude
53 Stories
Approximately 170 meters built in Barra Sul
Design Signature
Centro Stile
Studio Tonino Lamborghini (Bologna, Italy)
Residential Density
67 Residences
Floor plans from 194 m² to 429 m² private area
Coastal Proximity
50 Meters
From the beach and steps from the marina
Leisure Complex
~2,500 m²
Furnished with Tonino Lamborghini Casa pieces
Construction Status
Delivered
100% completed and operational building
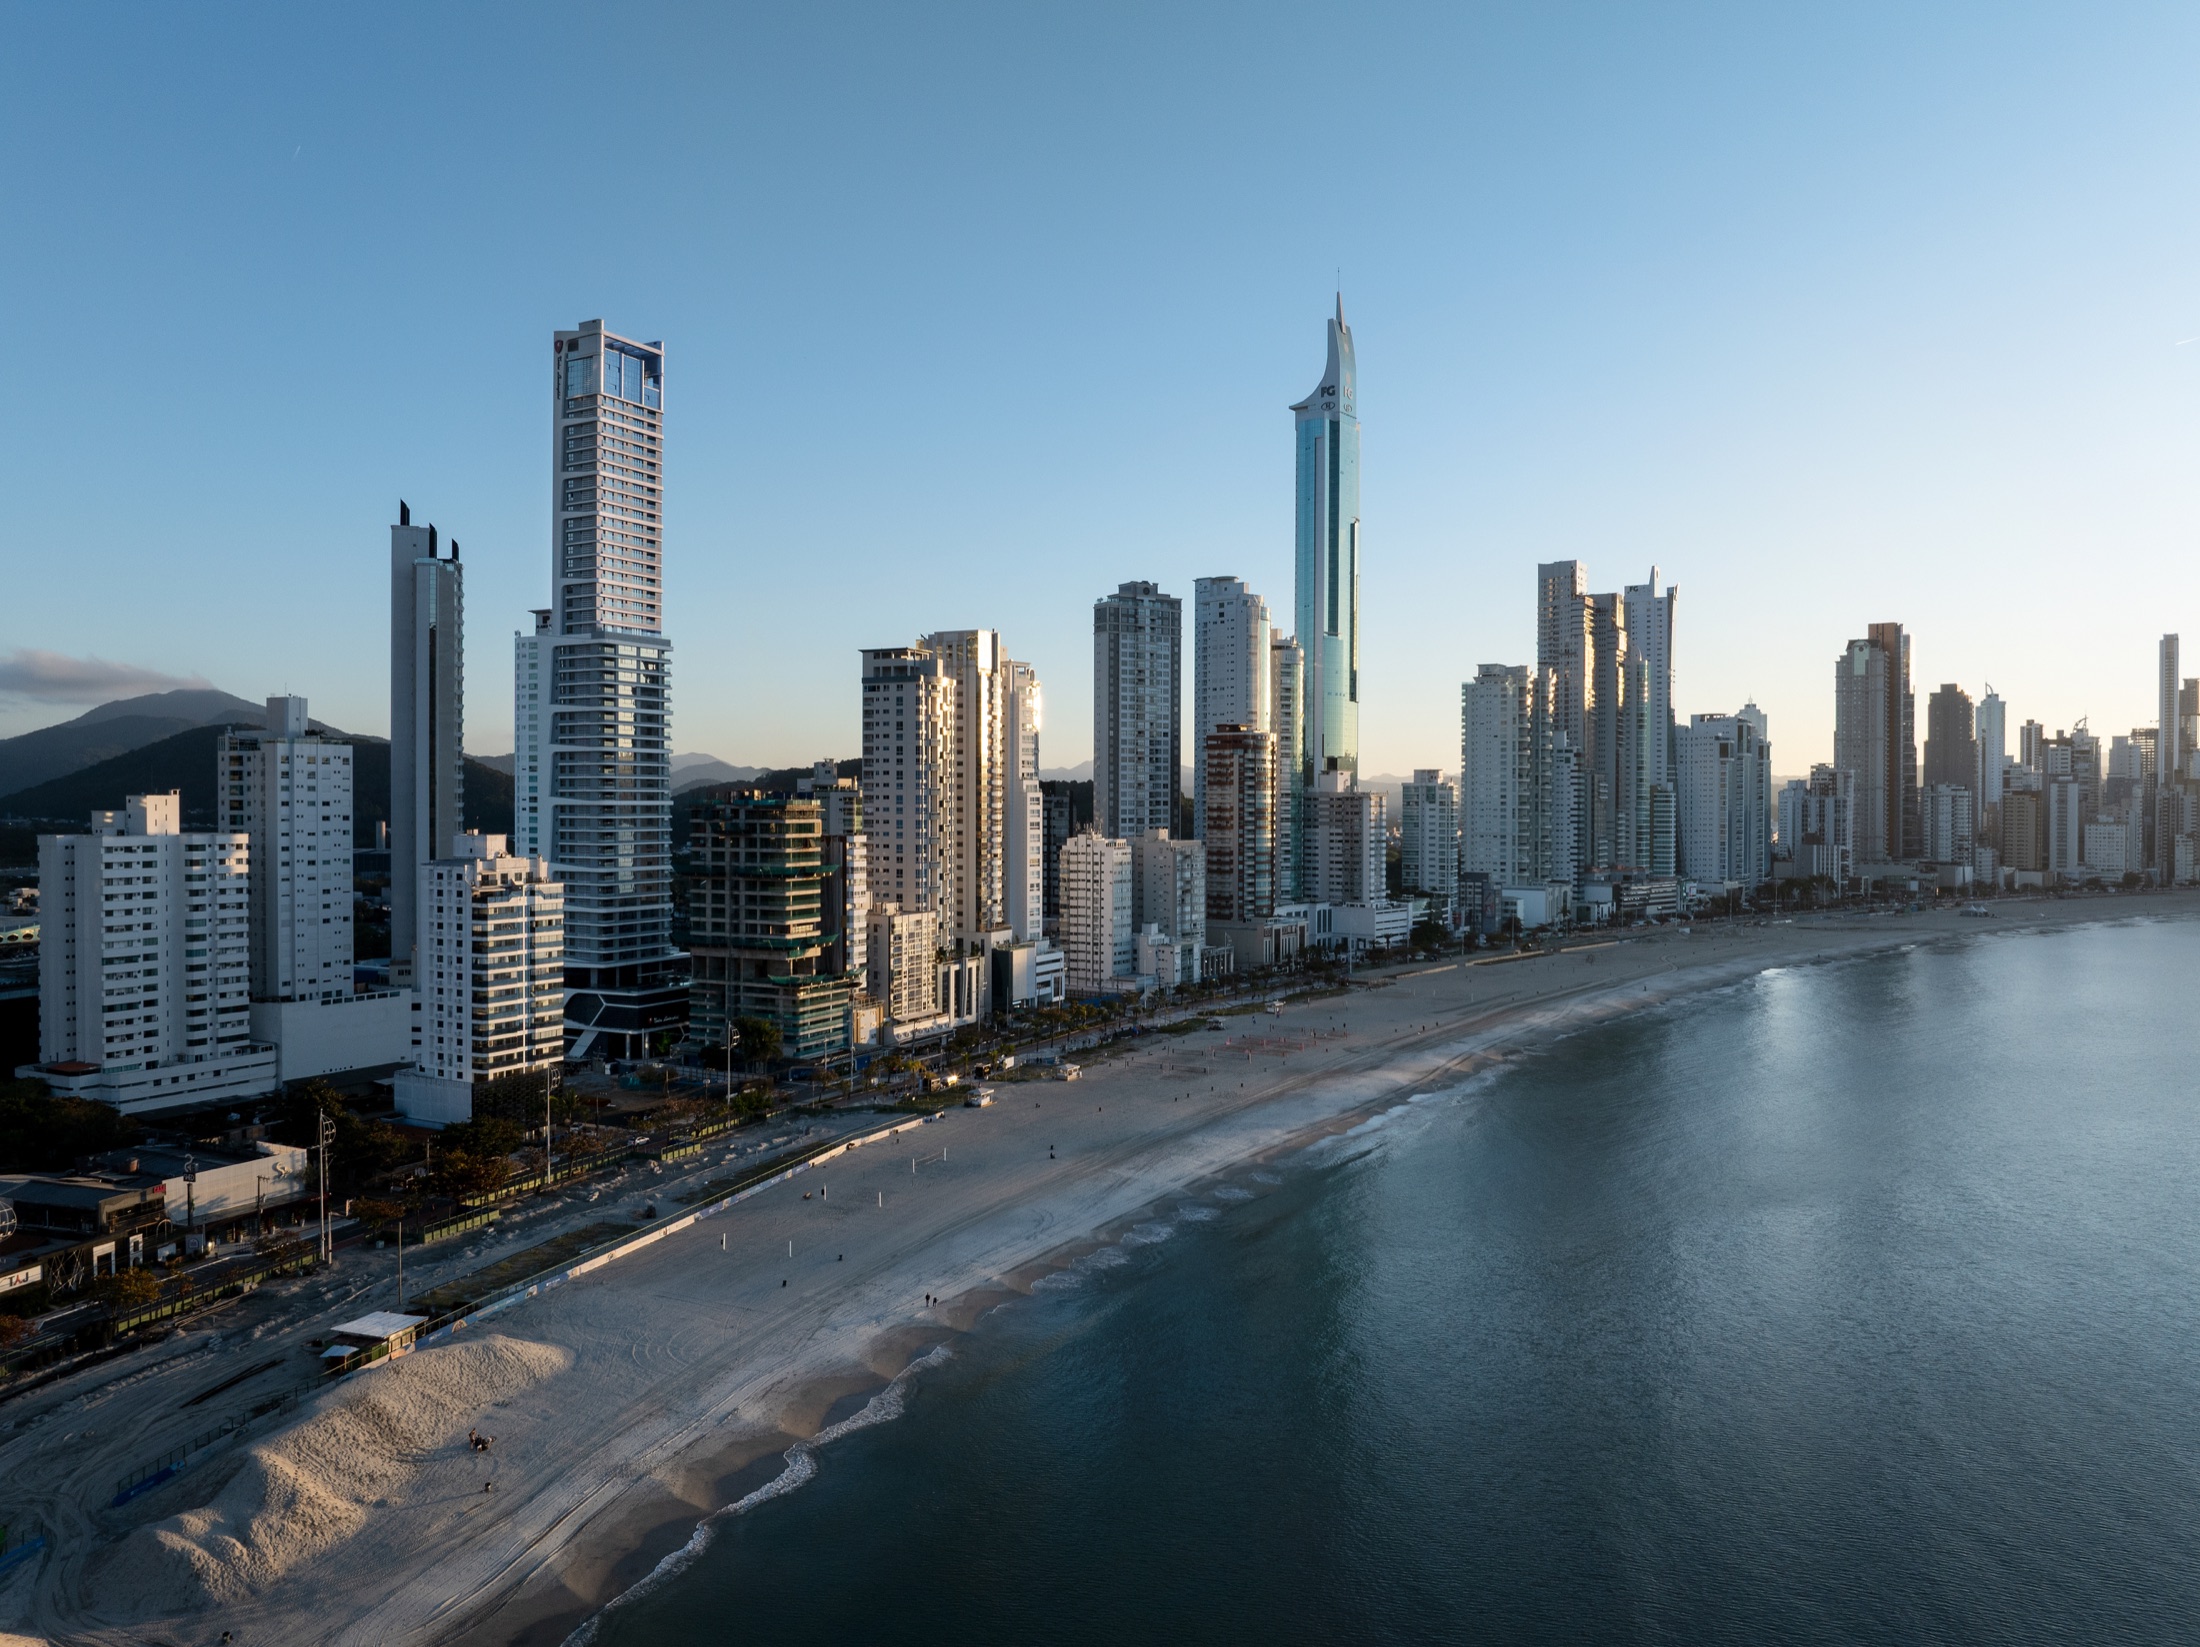
Where the Camboriú River meets the Atlantic Ocean, Barra Sul stands as the calmest, most nautical district of Santa Catarina’s coastline—now crowned by the completed silhouette of Tonino Lamborghini Residences.
Positioned at Rua 4600, no. 100, at the corner of Rua 4502 on a 2,178.86 m² plot, the building stands exactly 50 meters from the sand and steps from Avenida Normando Tedesco. This strategic footprint grants the residences a rare dual vocation: direct ocean vistas to the east and the sheltered calm of the river channel and Atlantic rainforest to the south and west.
Unlike an unbuilt concept on paper, walking through Barra Sul today reveals the physical presence of the tower in the skyline. Its immediate surroundings bring together Tedesco Marina, the Barra Sul Pier (Molhe), Parque Unipraias, and the city’s most celebrated waterfront dining.
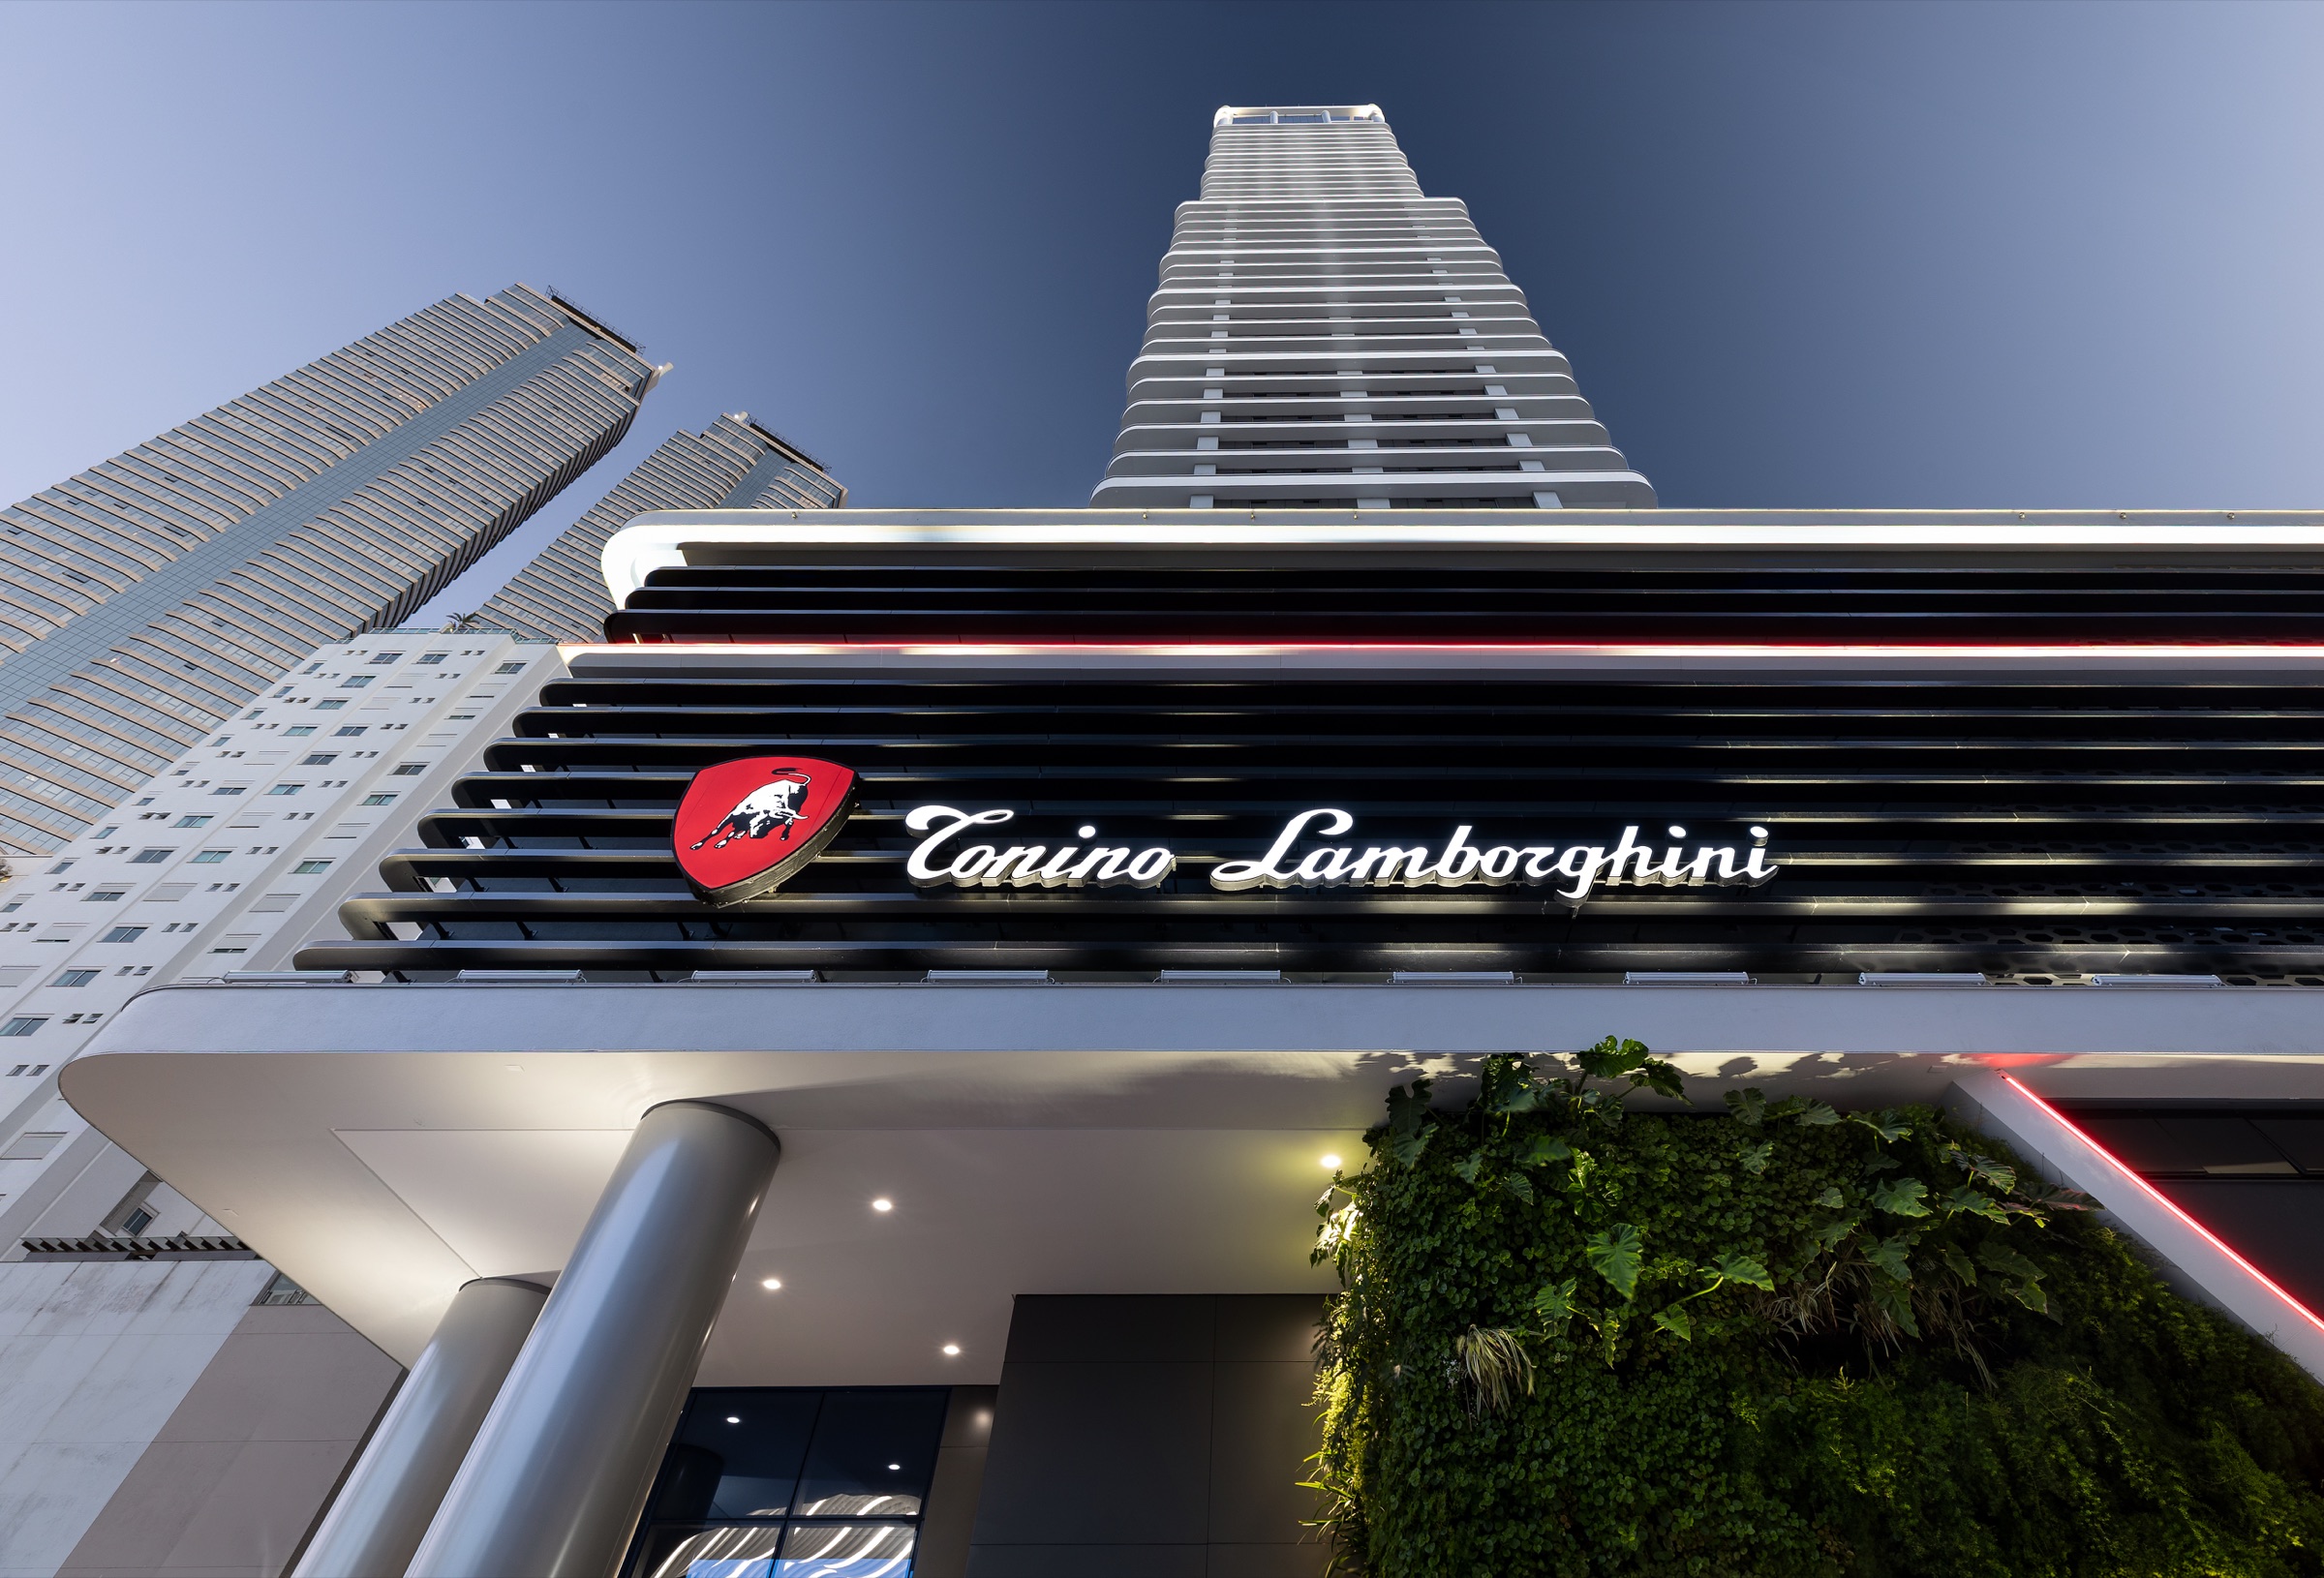
At street level, the podium clad in mirrored glazing and angled metallic fins establishes a bold dialogue with the pedestrian promenade, crowning the porte-cochère with Tonino Lamborghini’s calligraphic script and the red shield of the Miura raging bull.
When Centro Stile Tonino Lamborghini selected Balneário Camboriú for its first delivered residential tower in the Americas, it did far more than license an emblem—it translated half a century of Italian industrial design into permanent architecture.
“I felt the need to take-on something that was entirely mine and different from the automotive world.”
Founded in 1981 at Palazzo del Vignola near Bologna by Tonino Lamborghini—heir to the family dynasty started by his father, Cavaliere Ferruccio Lamborghini—Tonino Lamborghini S.p.A. evolved into an independent Italian Total Living design house, entirely separate from the automotive manufacturer.
Under the executive leadership of Ferruccio Lamborghini (third generation of the family and CEO of the brand), the Italian studio personally oversaw every aesthetic guideline of the Brazilian building: from the polyhedral angles of the facade to the quilted Italian leather furniture of the Tonino Lamborghini Casa collection, bathroom fittings, porcelain surfaces, and historic family photography displayed across the lounges.
To materialize a structure of such geometric complexity, the Italian house partnered with Embraed Empreendimentos, Brazil’s benchmark in bespoke high-rise craftsmanship, operating its own stone-cutting laboratories, fine millwork studios, and specialized precast engineering facilities.
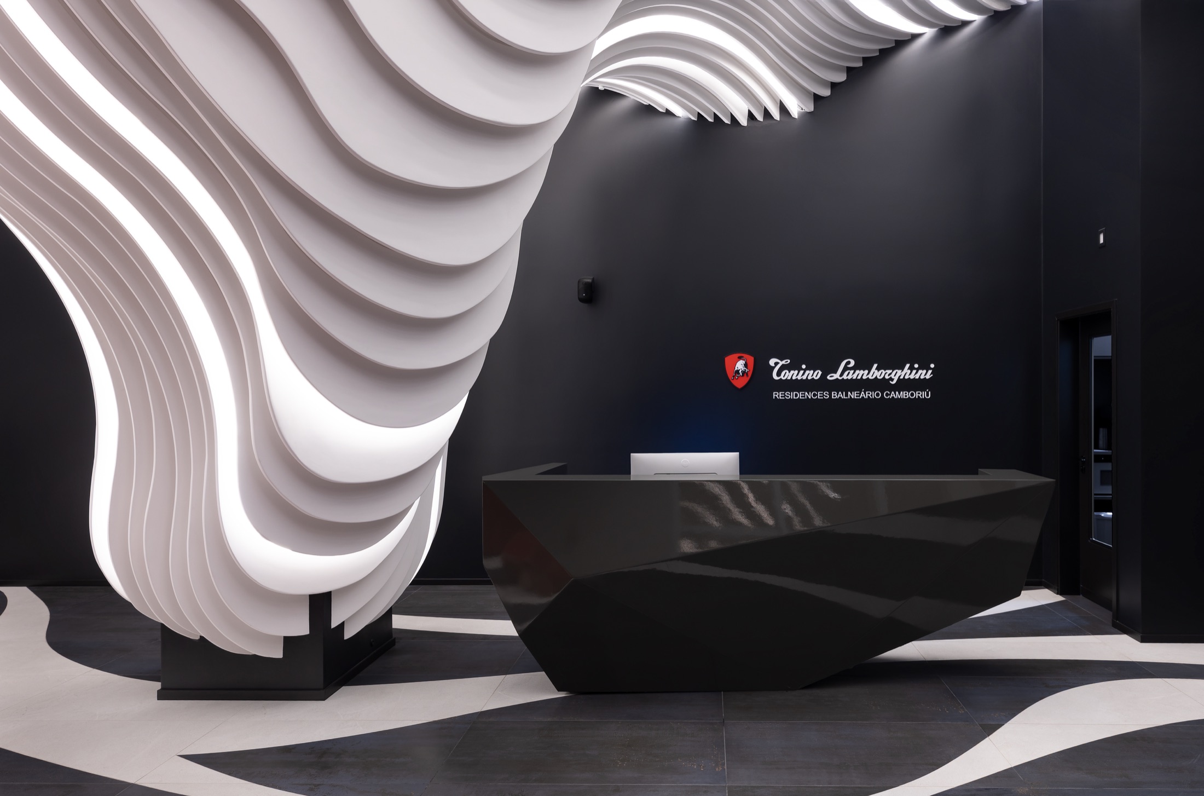
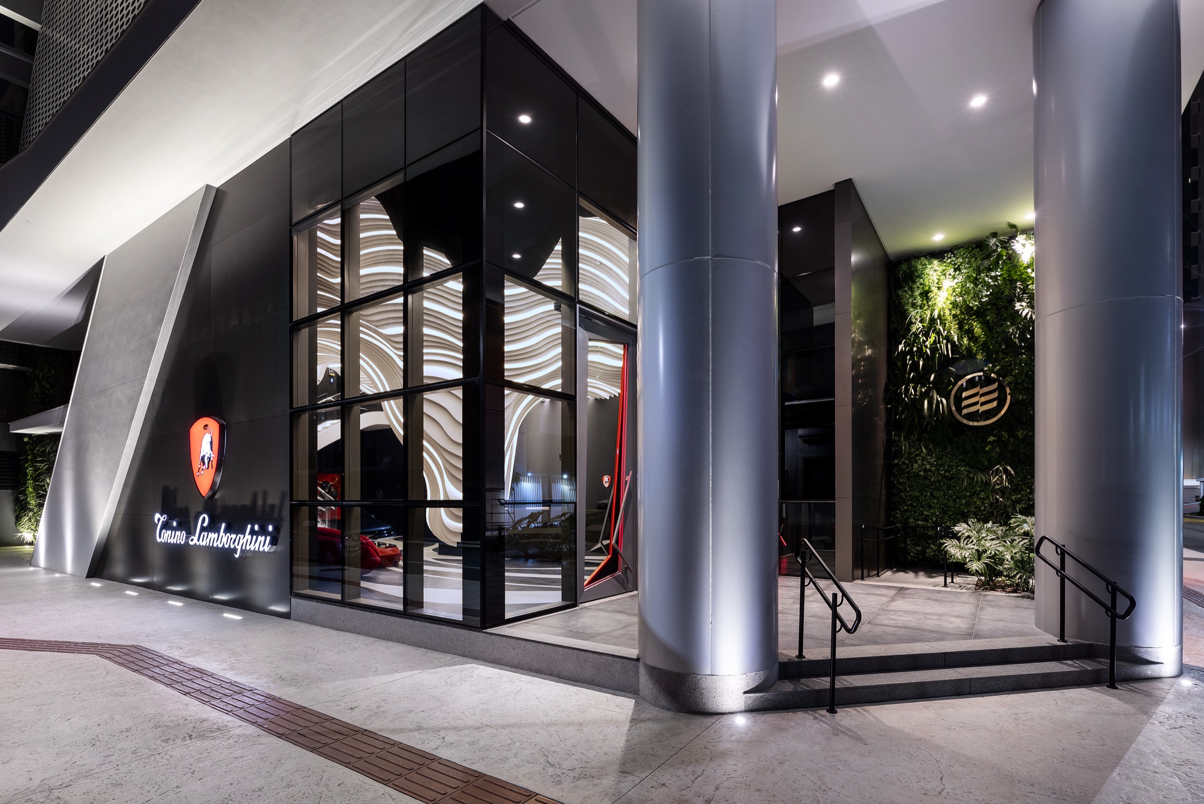
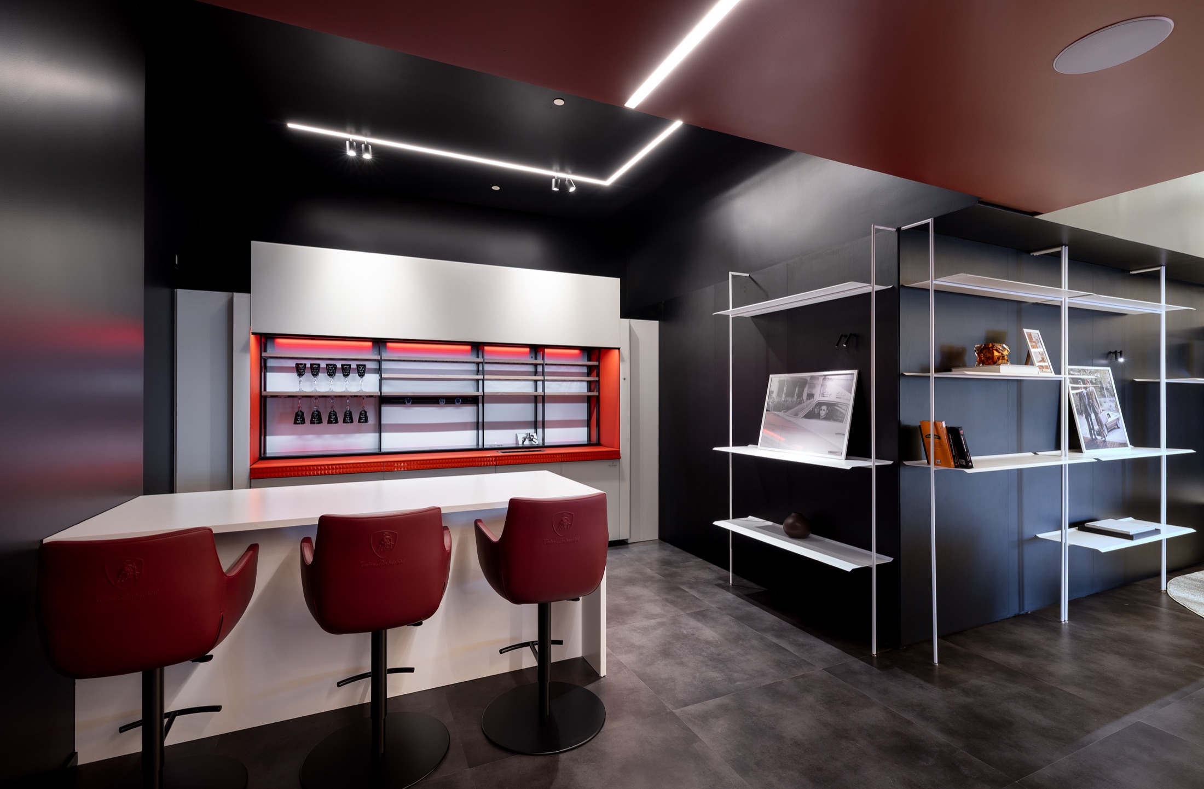
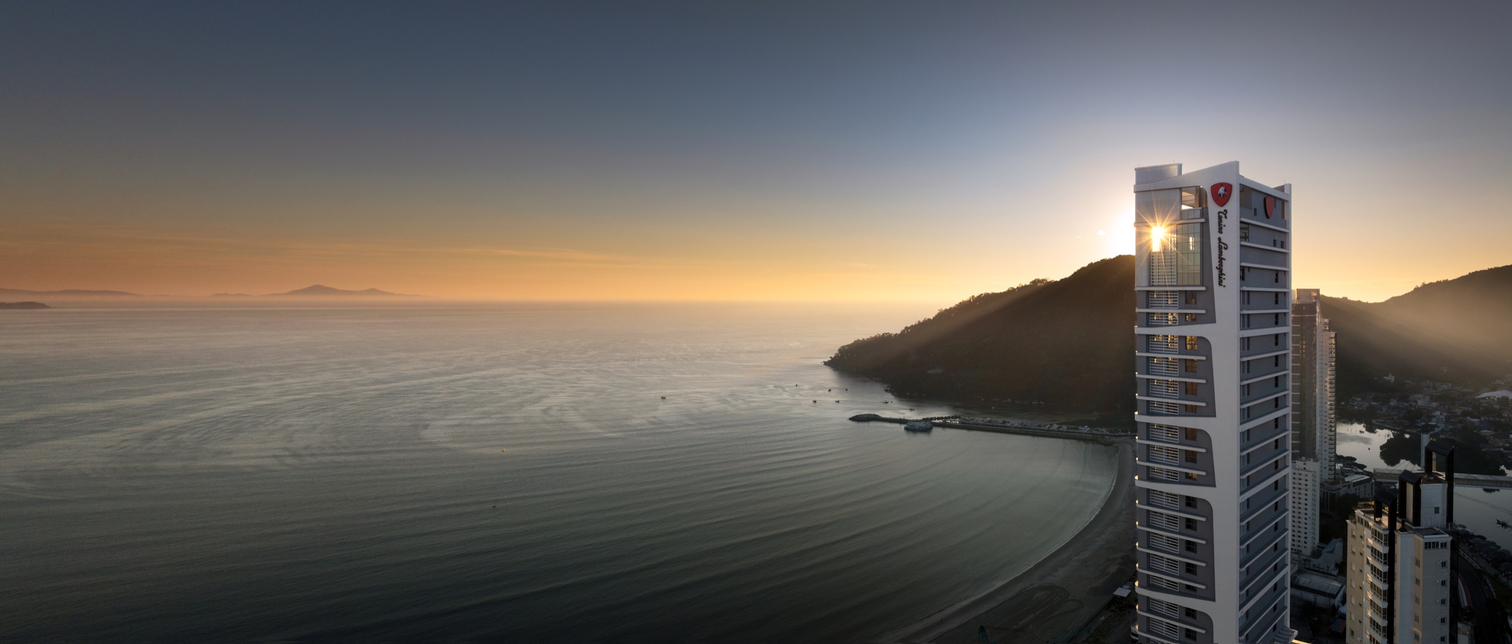
Photographs of the completed tower confirm the absolute fidelity between Flávio Schiavon’s architectural concept and Embraed’s execution: a slender prism where diagonal planes, composite aluminum, and glazed curtain walls capture the shifting coastal light.
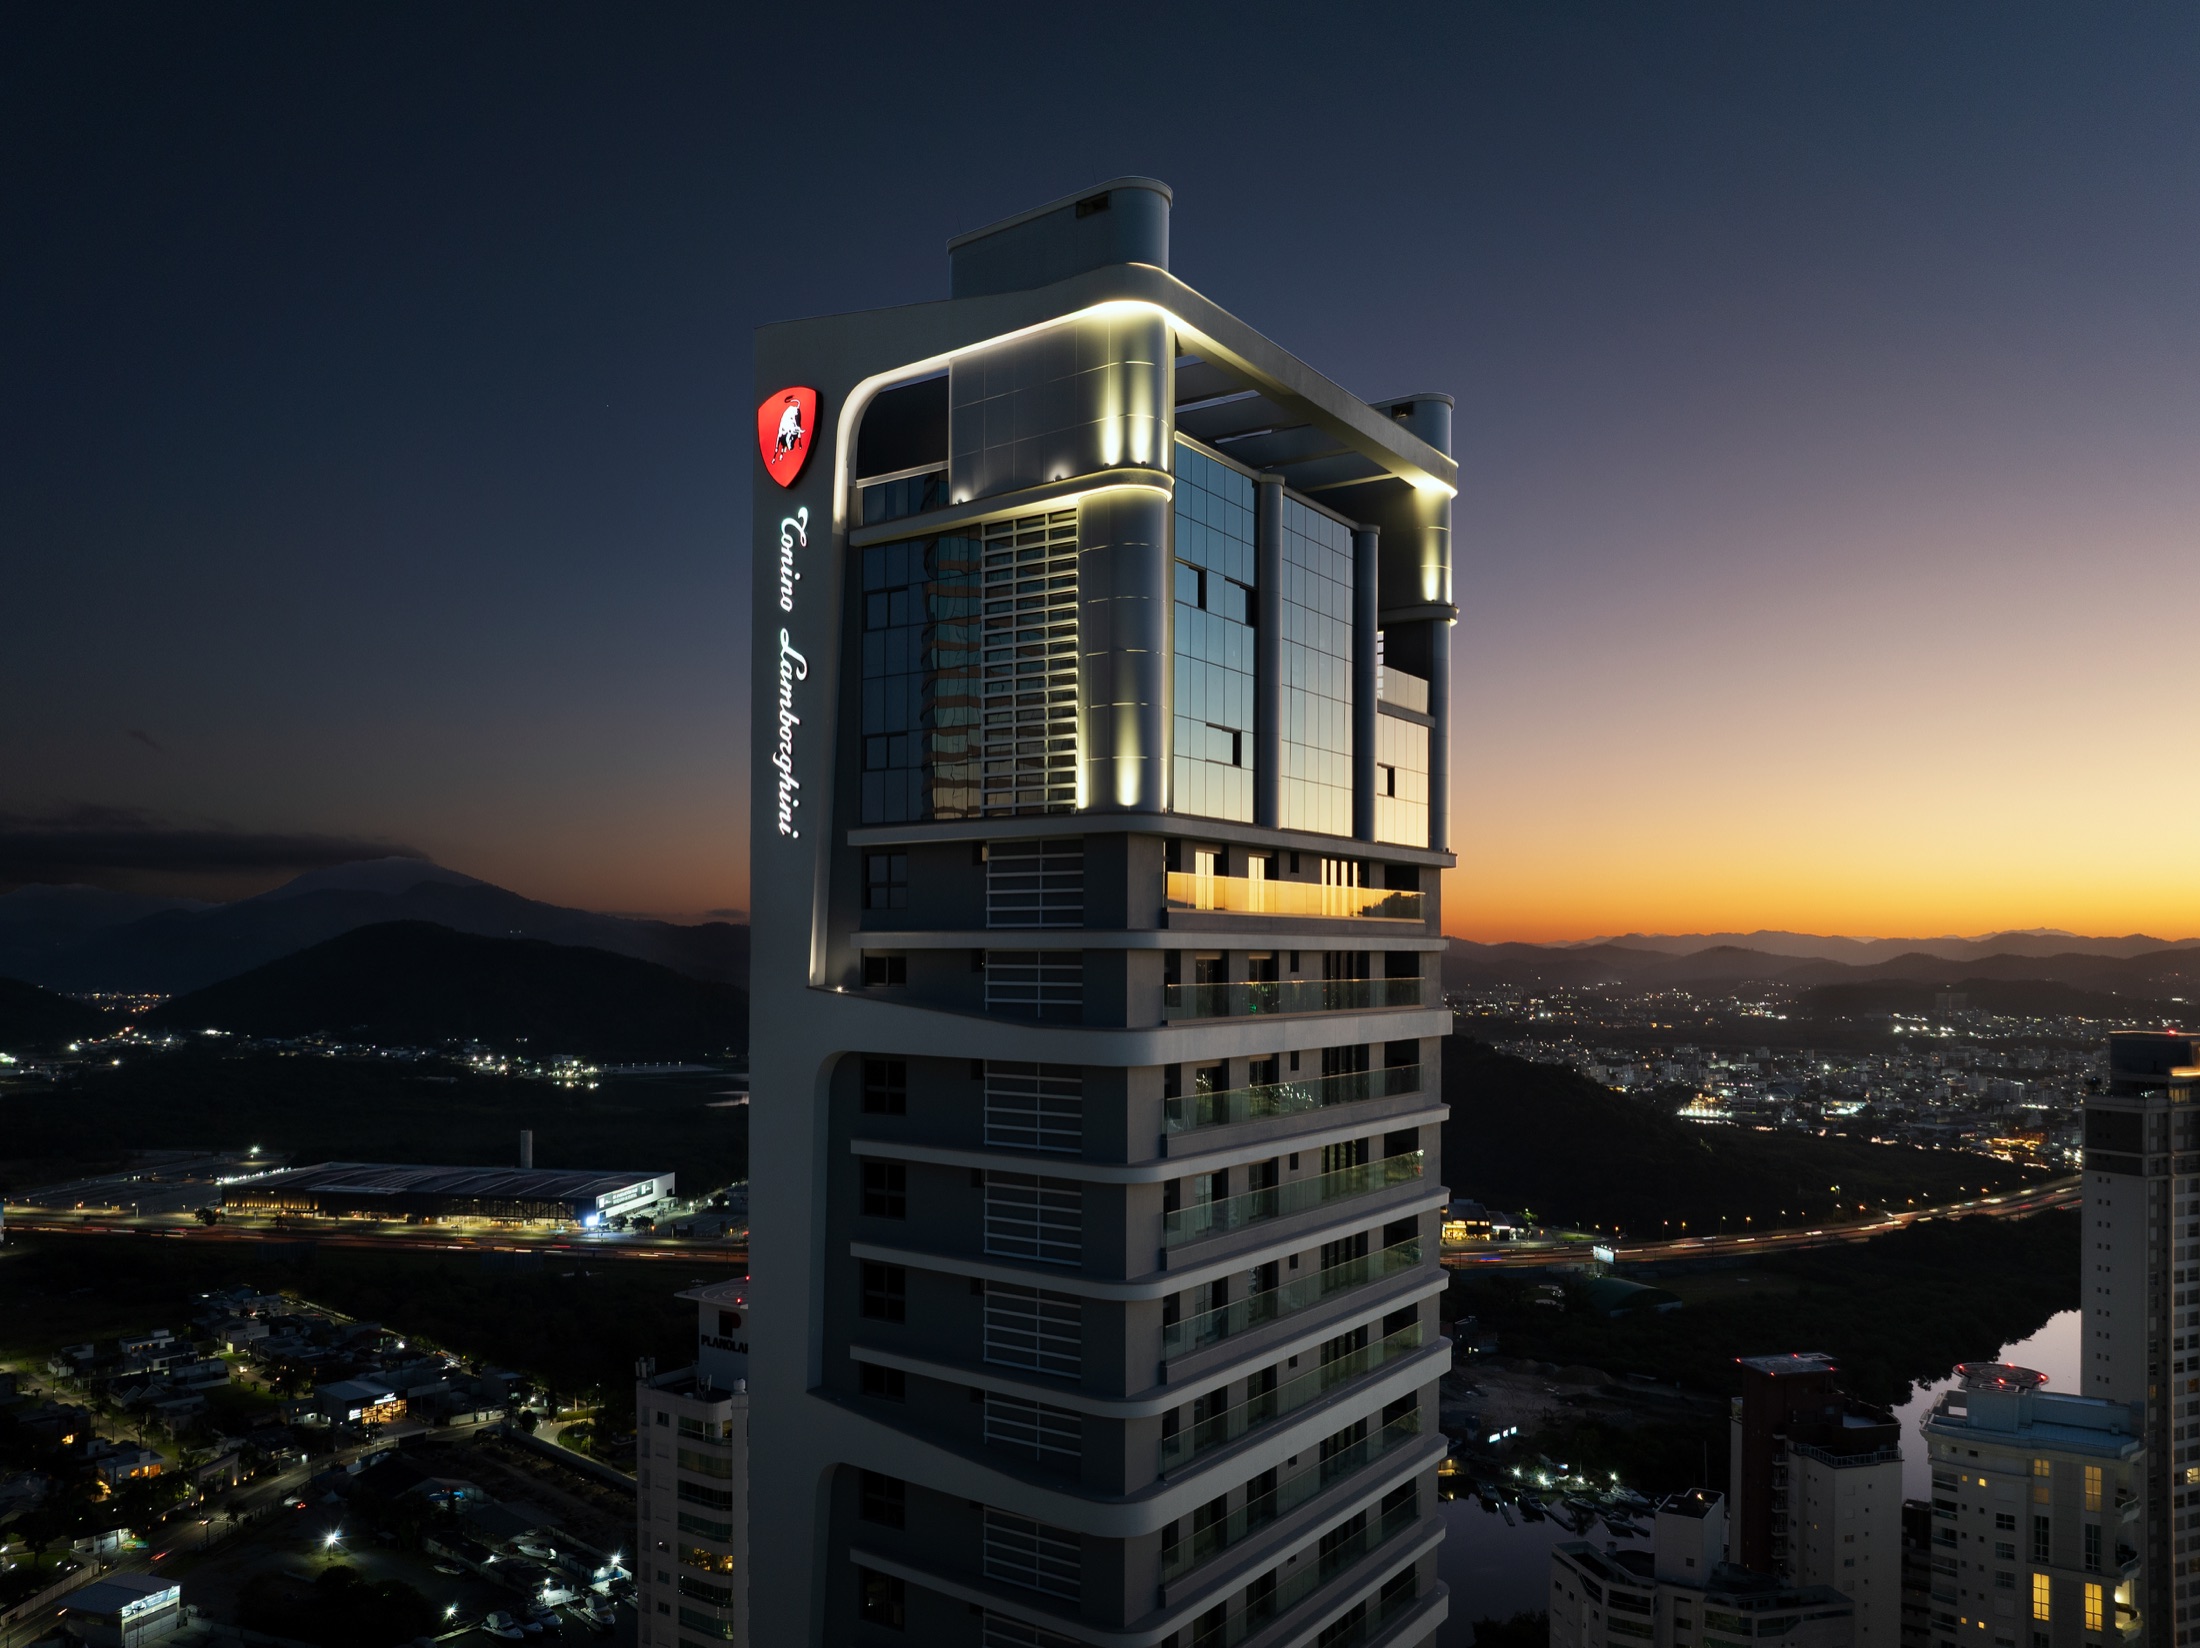
Designed by Flávio Schiavon Arquitetura (with legal architecture by João Ariel Bosio), the tower rejects static orthogonality. Its chamfered edges and vertical fins guide the eye from the street podium up to the 170-meter crown, evoking upward aerodynamic motion even at rest.
At twilight, architectural LED lighting embedded along the structural ribs and summit transforms the tower into a sculptural beacon over Barra Sul. The prominent red shield bearing the charging Miura bull stands over the coastline as an unmistakable mark of authorship.
At ground level, arrival beneath the porte-cochère orchestrates a sensory transition between city and sanctuary: through the double-height glass skin, the white parametric ceiling sculpture of the lobby appears to float weightlessly above the entrance.
Created by Studio Vanessa Larré in co-creation with Centro Stile Tonino Lamborghini, the delivered interiors stage a magnetic dialogue between a flowing parametric installation and sharp Italian geometric tailoring.
Stepping through the main doors of Tonino Lamborghini Residences reveals one of Brazil’s most striking interior architectural installations: a monumental white parametric fin sculpture that rises along the double-height lobby walls, sweeps across the ceiling like an illuminated aerodynamic wave, and extends seamlessly into the mezzanine.
Beneath this sculptural canopy, natural stone flooring traces organic black-and-white curves that contrast with the faceted black stone reception desk. Original armchairs and sofas from the Tonino Lamborghini Casa collection—handcrafted in Italy in supple leather with hexagonal quilting and embossed crests—imbue the lobby with the poise of a private gallery in Milan or Bologna.
On the upper level of the atrium, the TL Lounge deepens this contemplative experience. Curated by Vanessa Larré, the space brings together a black grand piano, a white sculptural fireplace suspended from the ceiling, and intimate reading lounges overlooking the Barra Sul canopy.
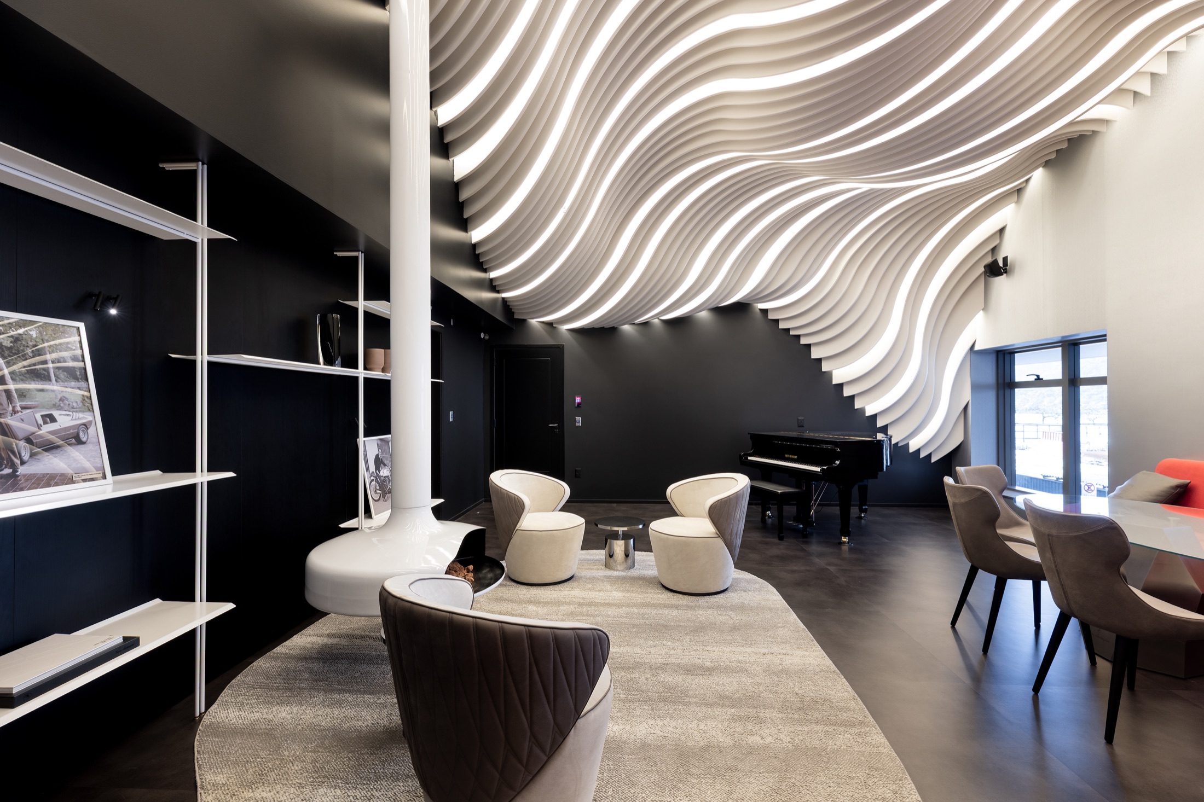
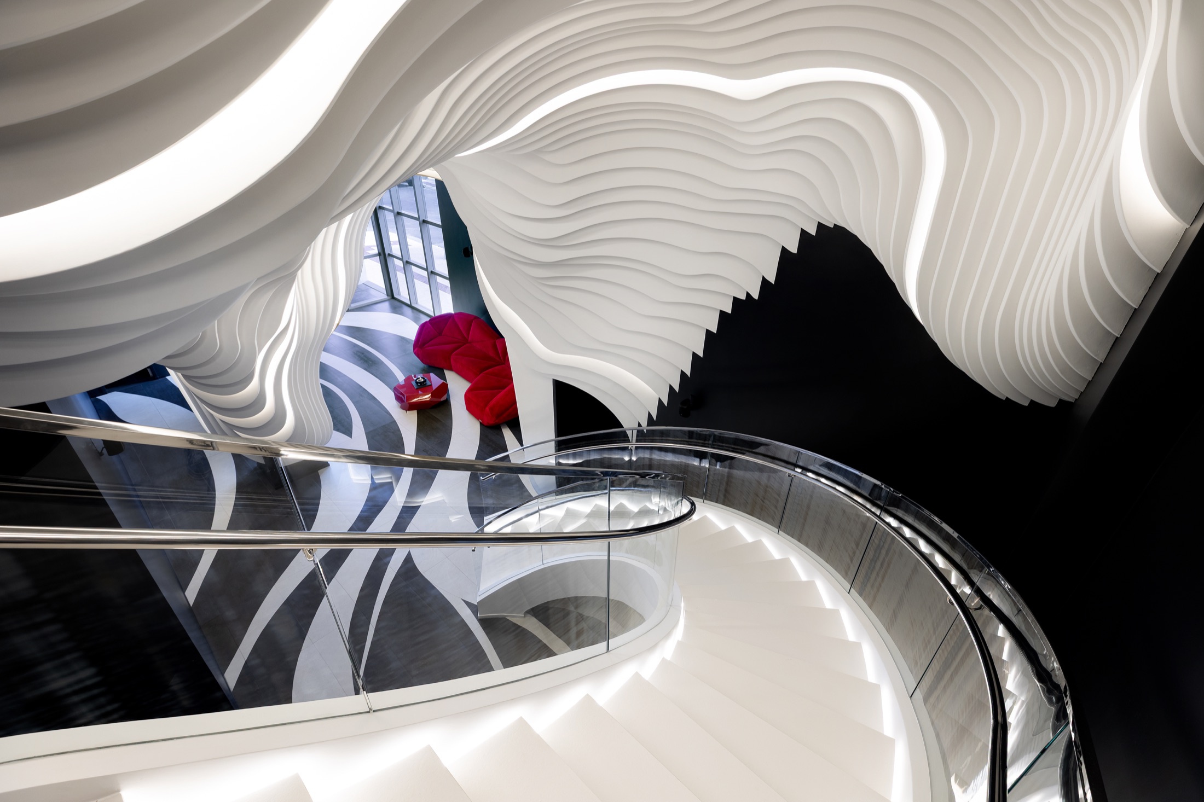
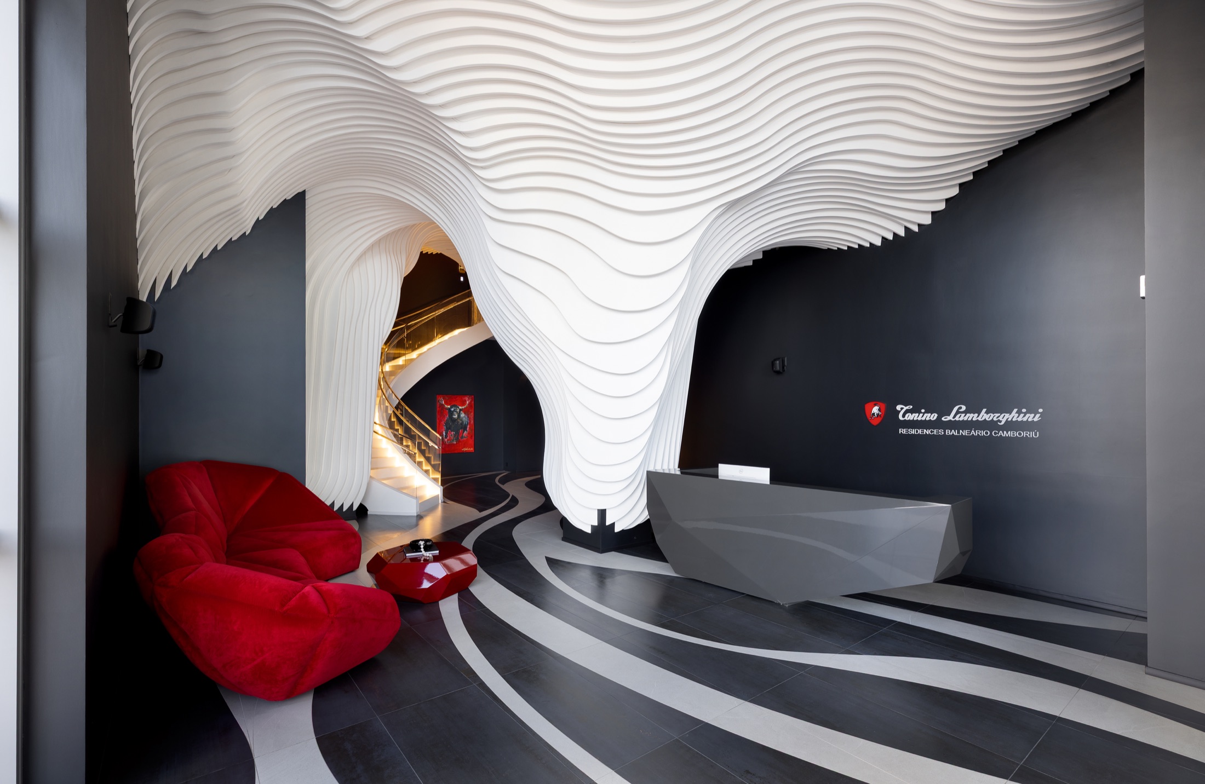
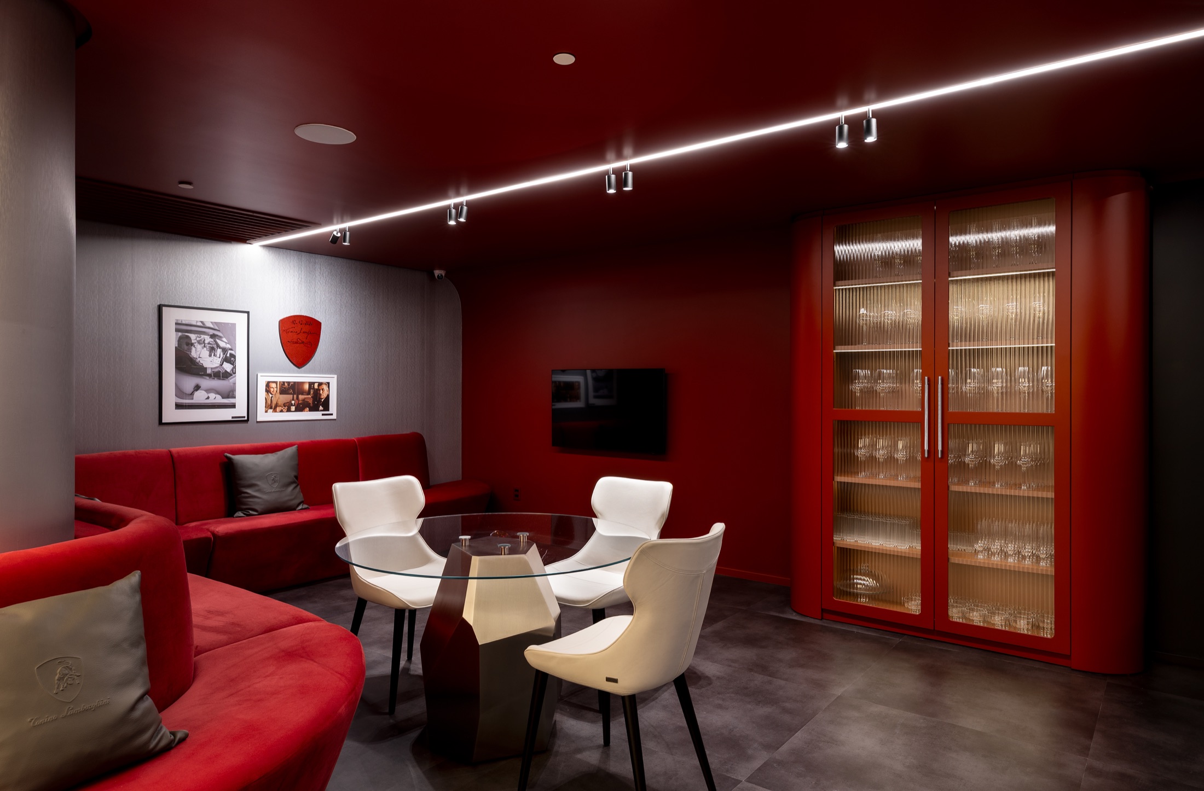
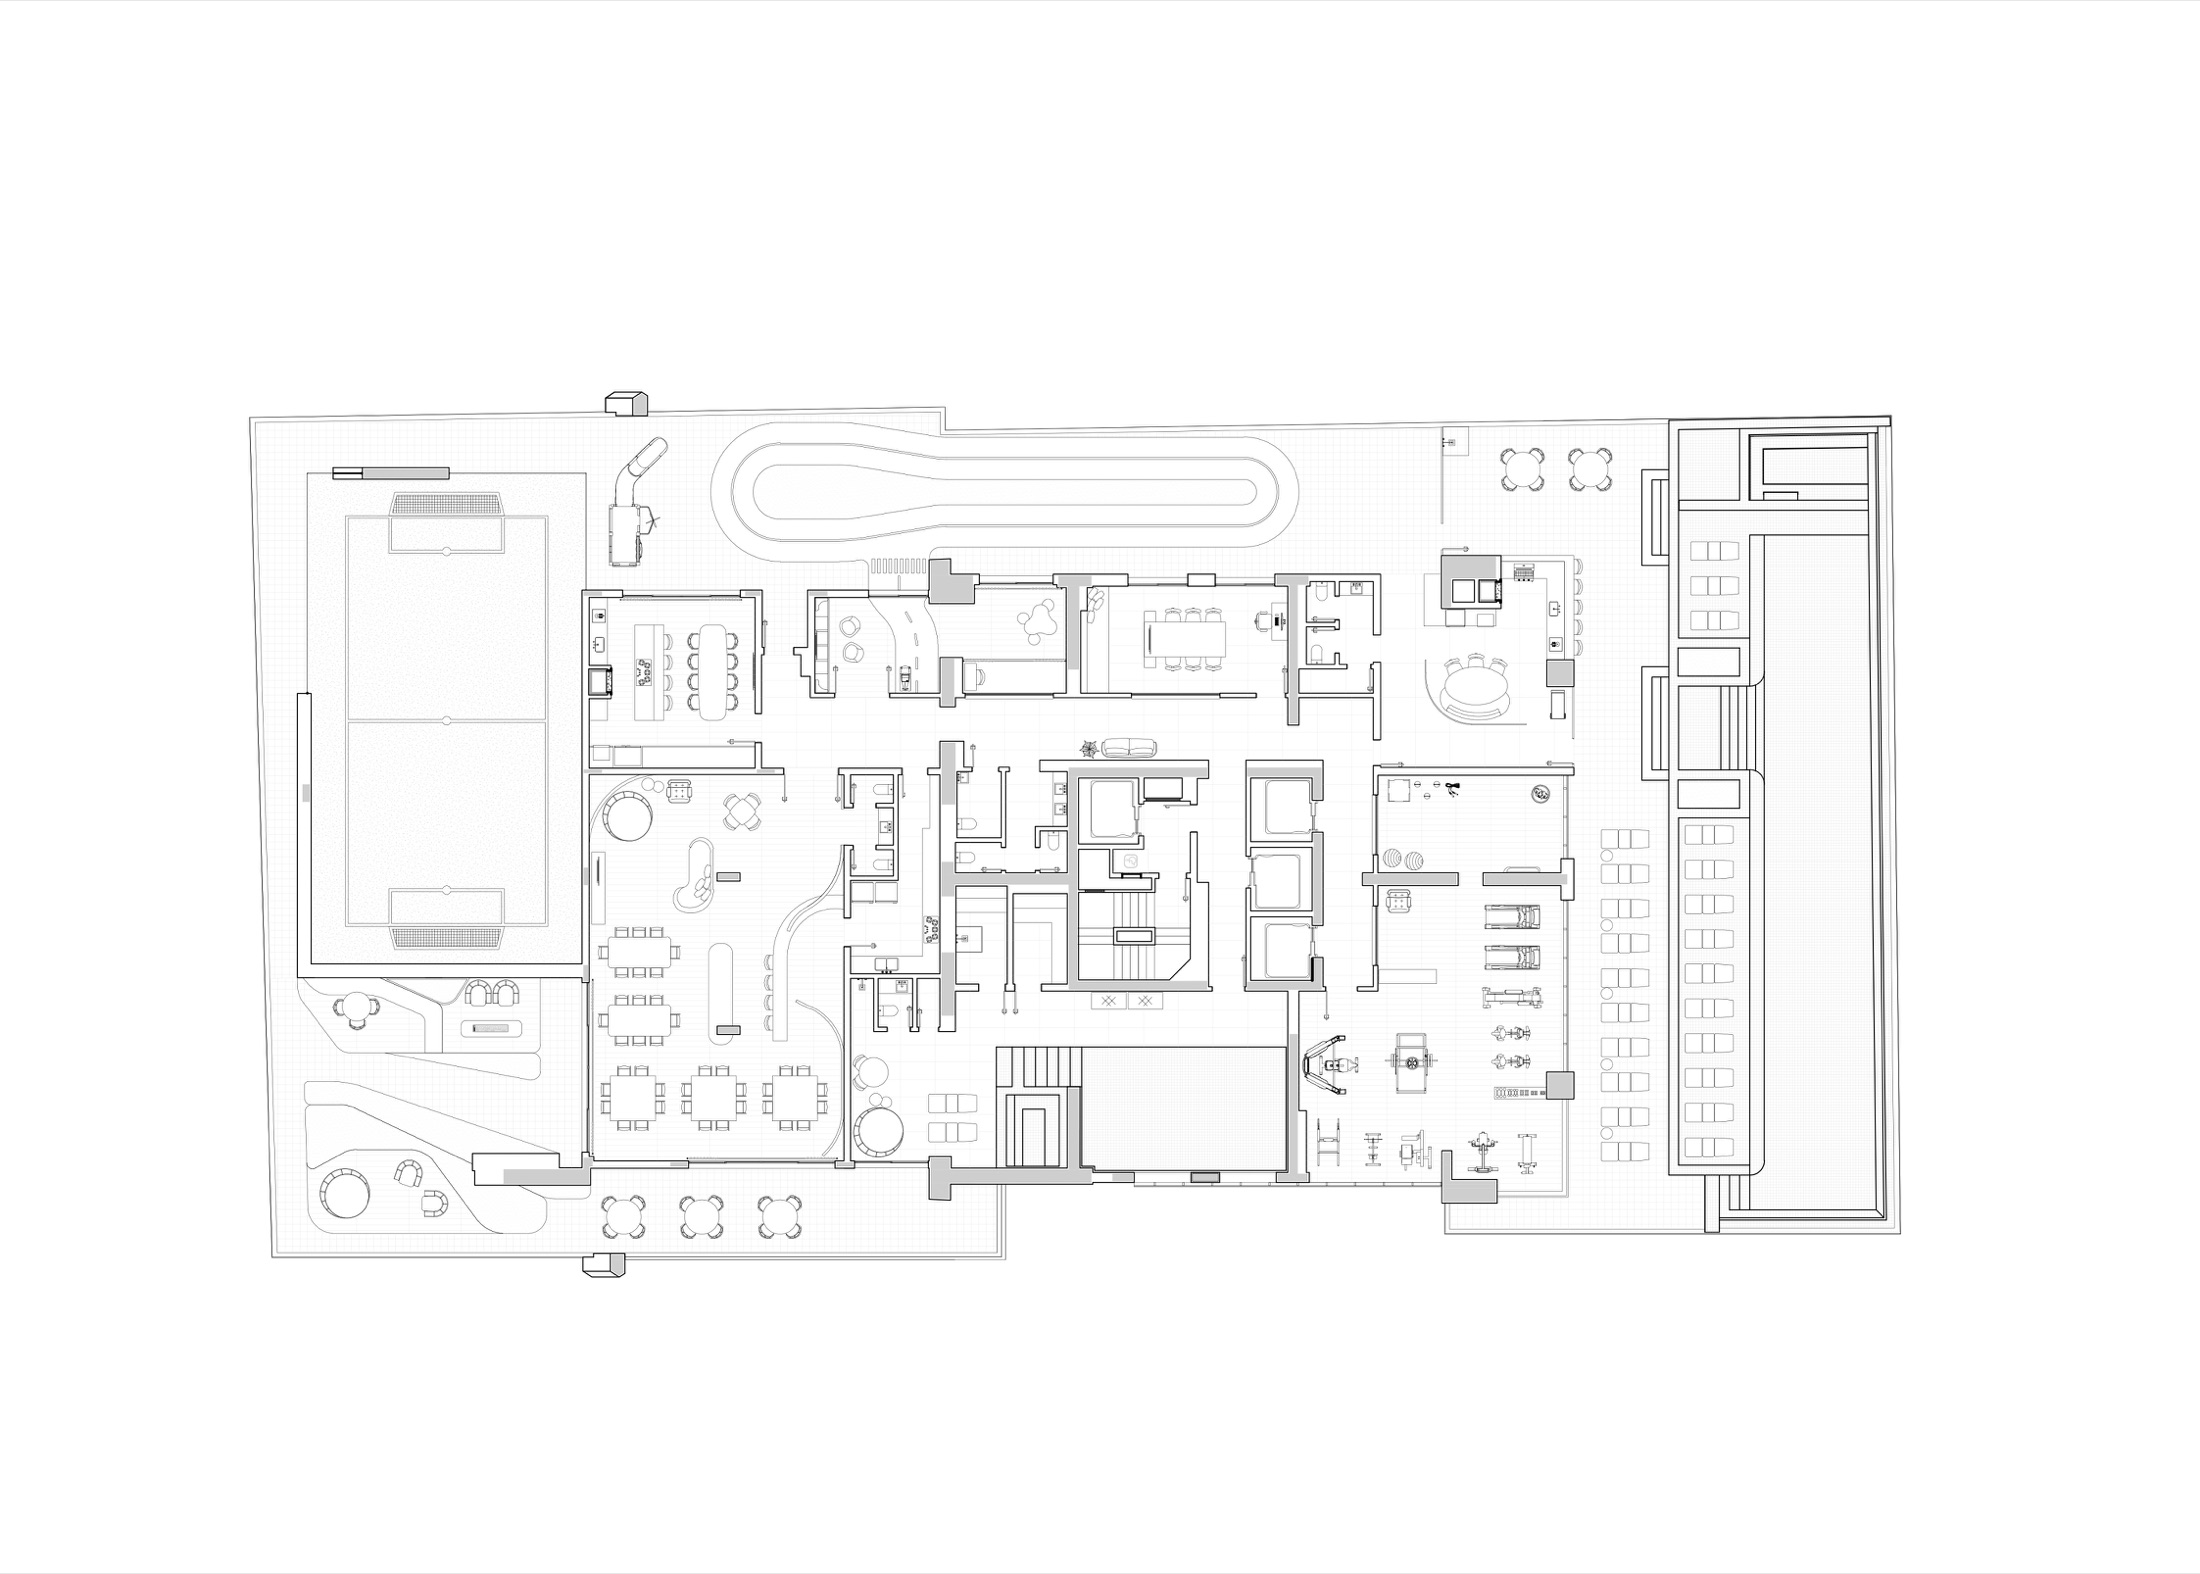
Distributed across three independent levels to ensure acoustic privacy, the social, gastronomic, and wellness spaces were delivered fully decorated, equipped, and climate-controlled with bespoke pieces from the Italian brand.
Nocturnal culinary salon featuring two monumental black marble dining tables, a white stone island, an emerald-lit glassware display, and quilted leather seating.
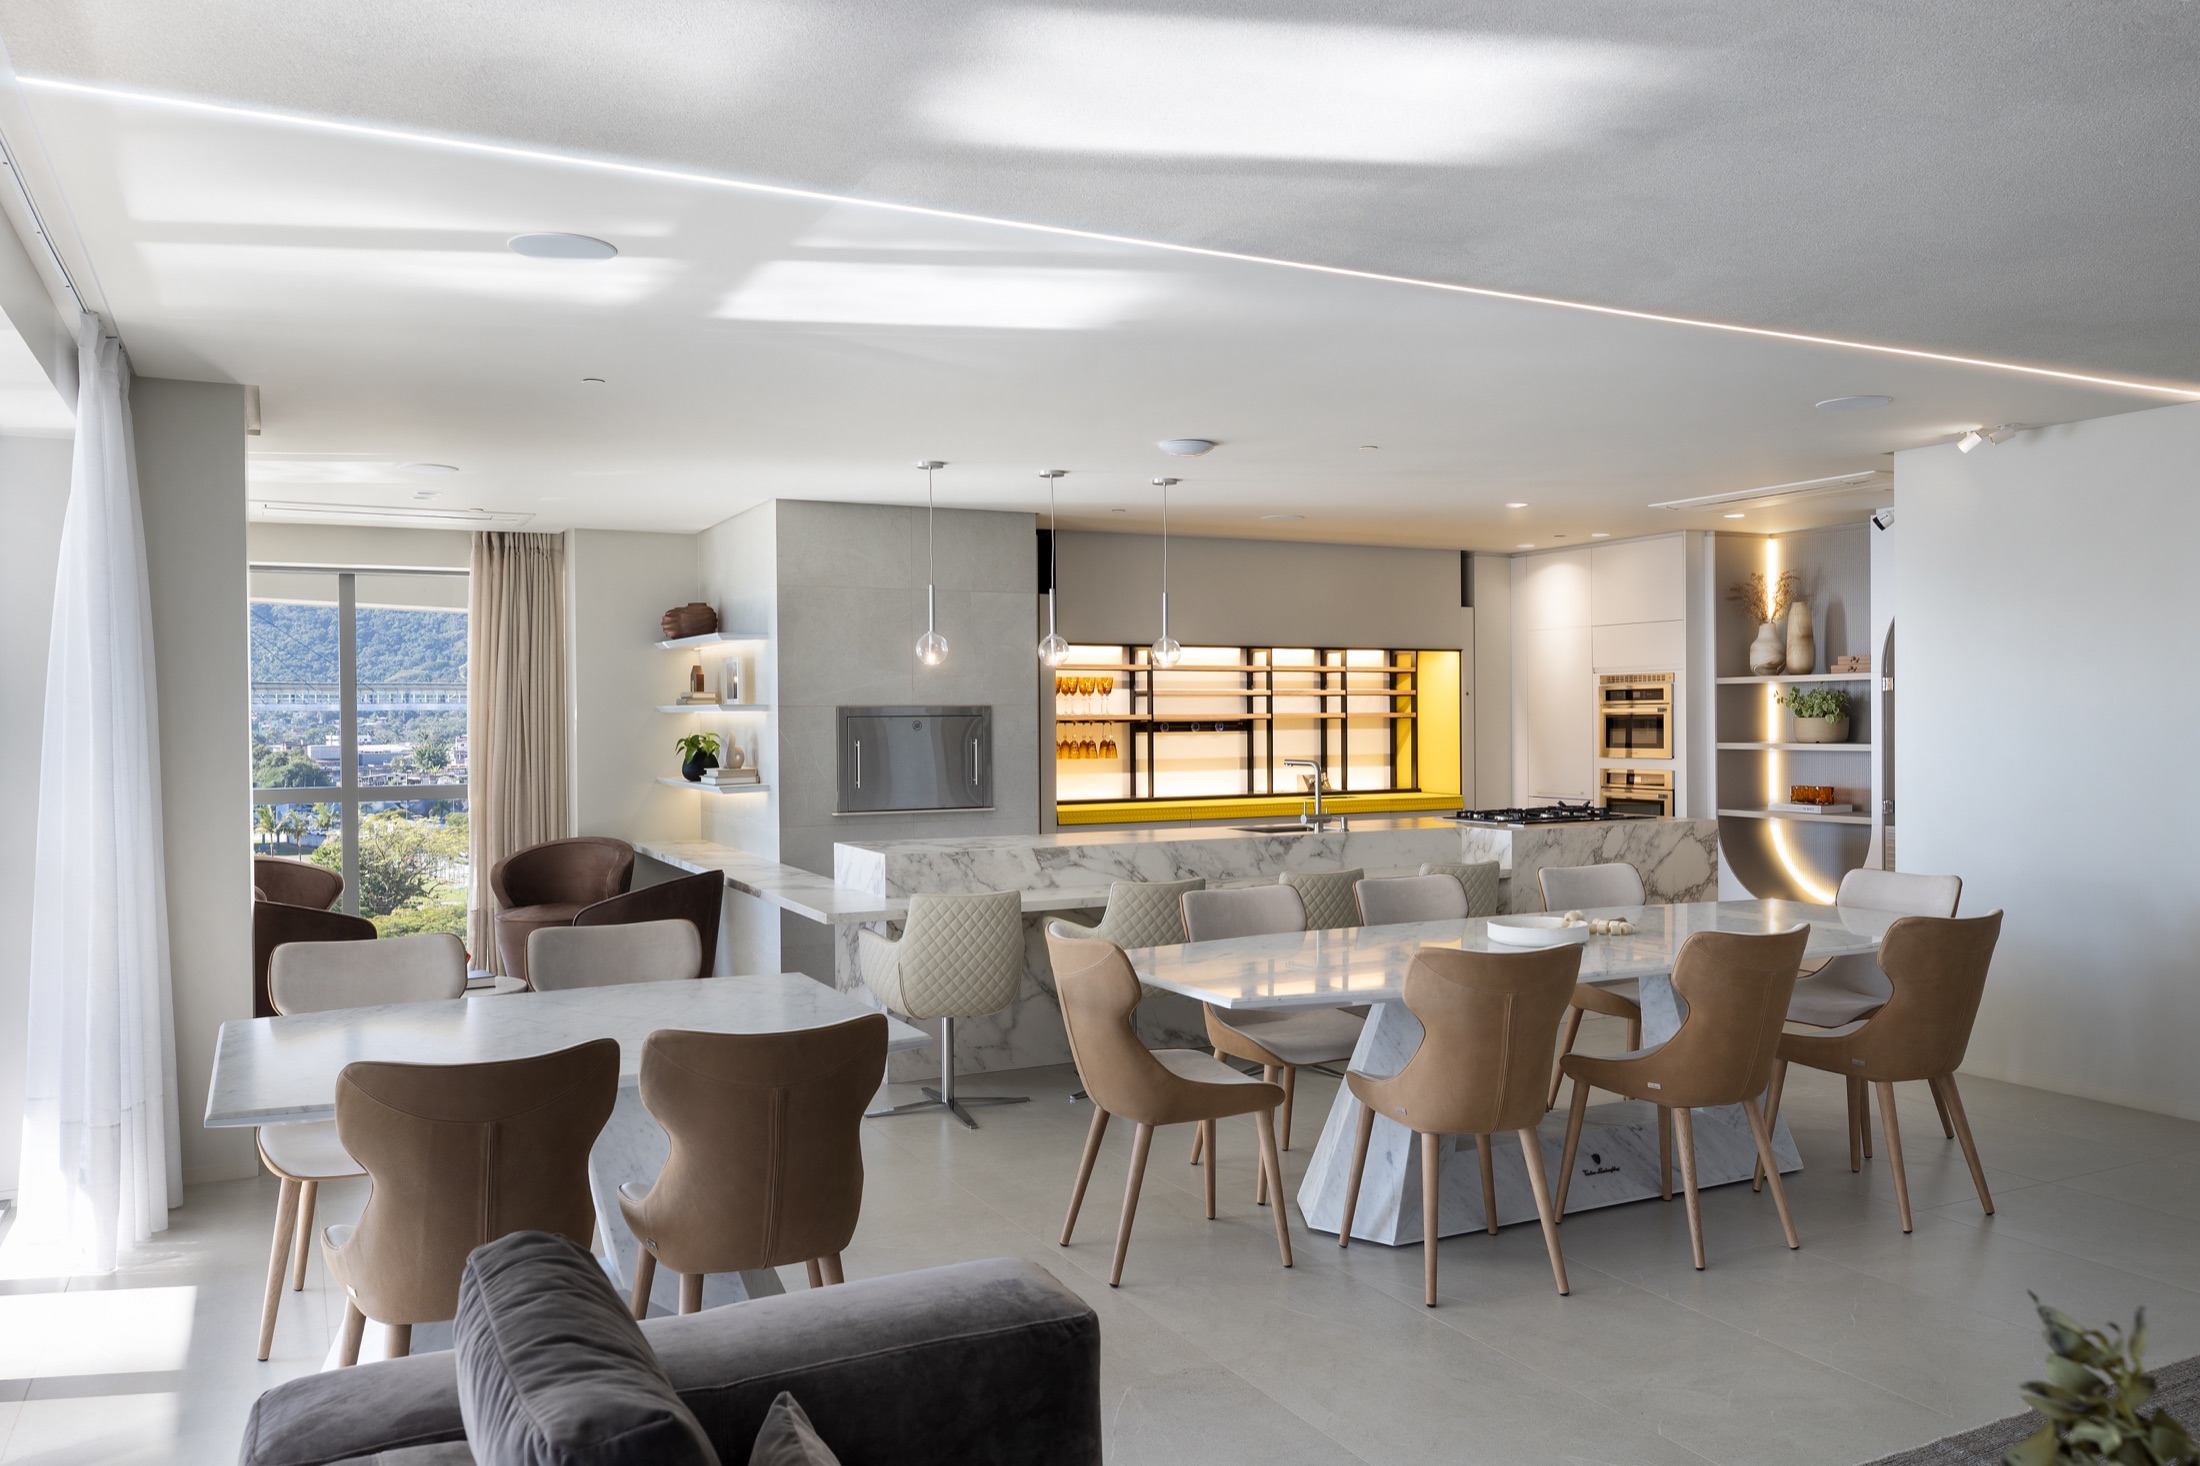
Sunlit dining room with white marble tables set on faceted bases bearing the Tonino Lamborghini signature, caramel leather chairs, and a vibrant yellow display niche.
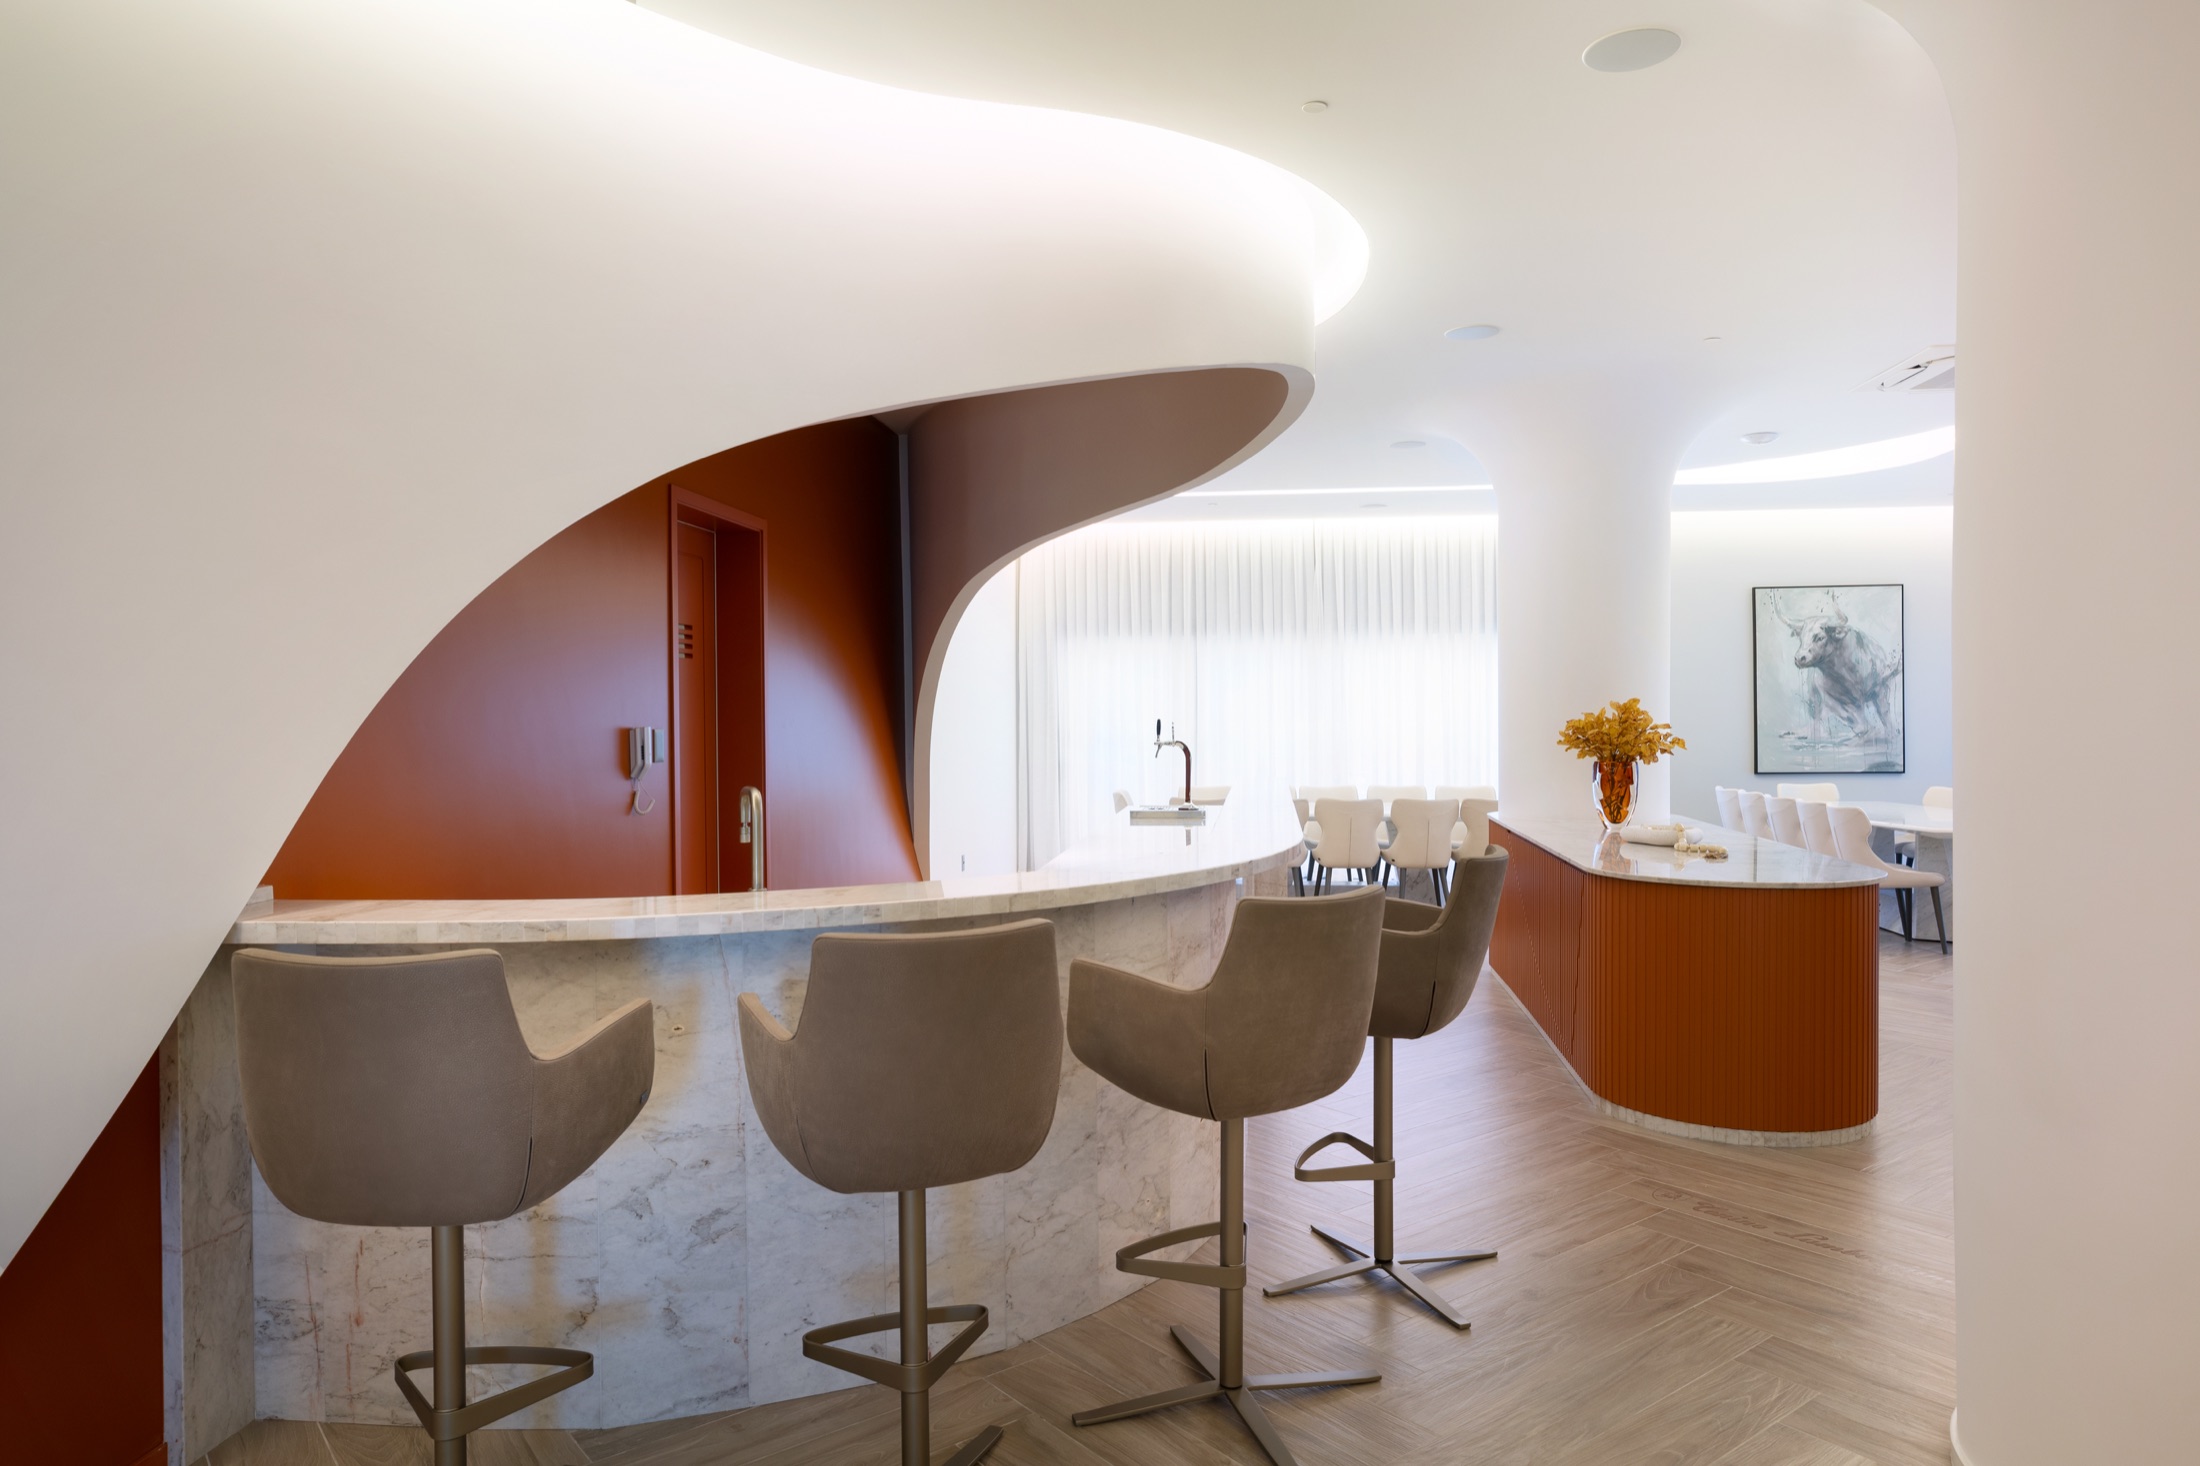
A sweeping white architectural arch frames the marble bar counter and fluted terracotta cabinetry, complete with integrated draft tap and Italian leather barstools.
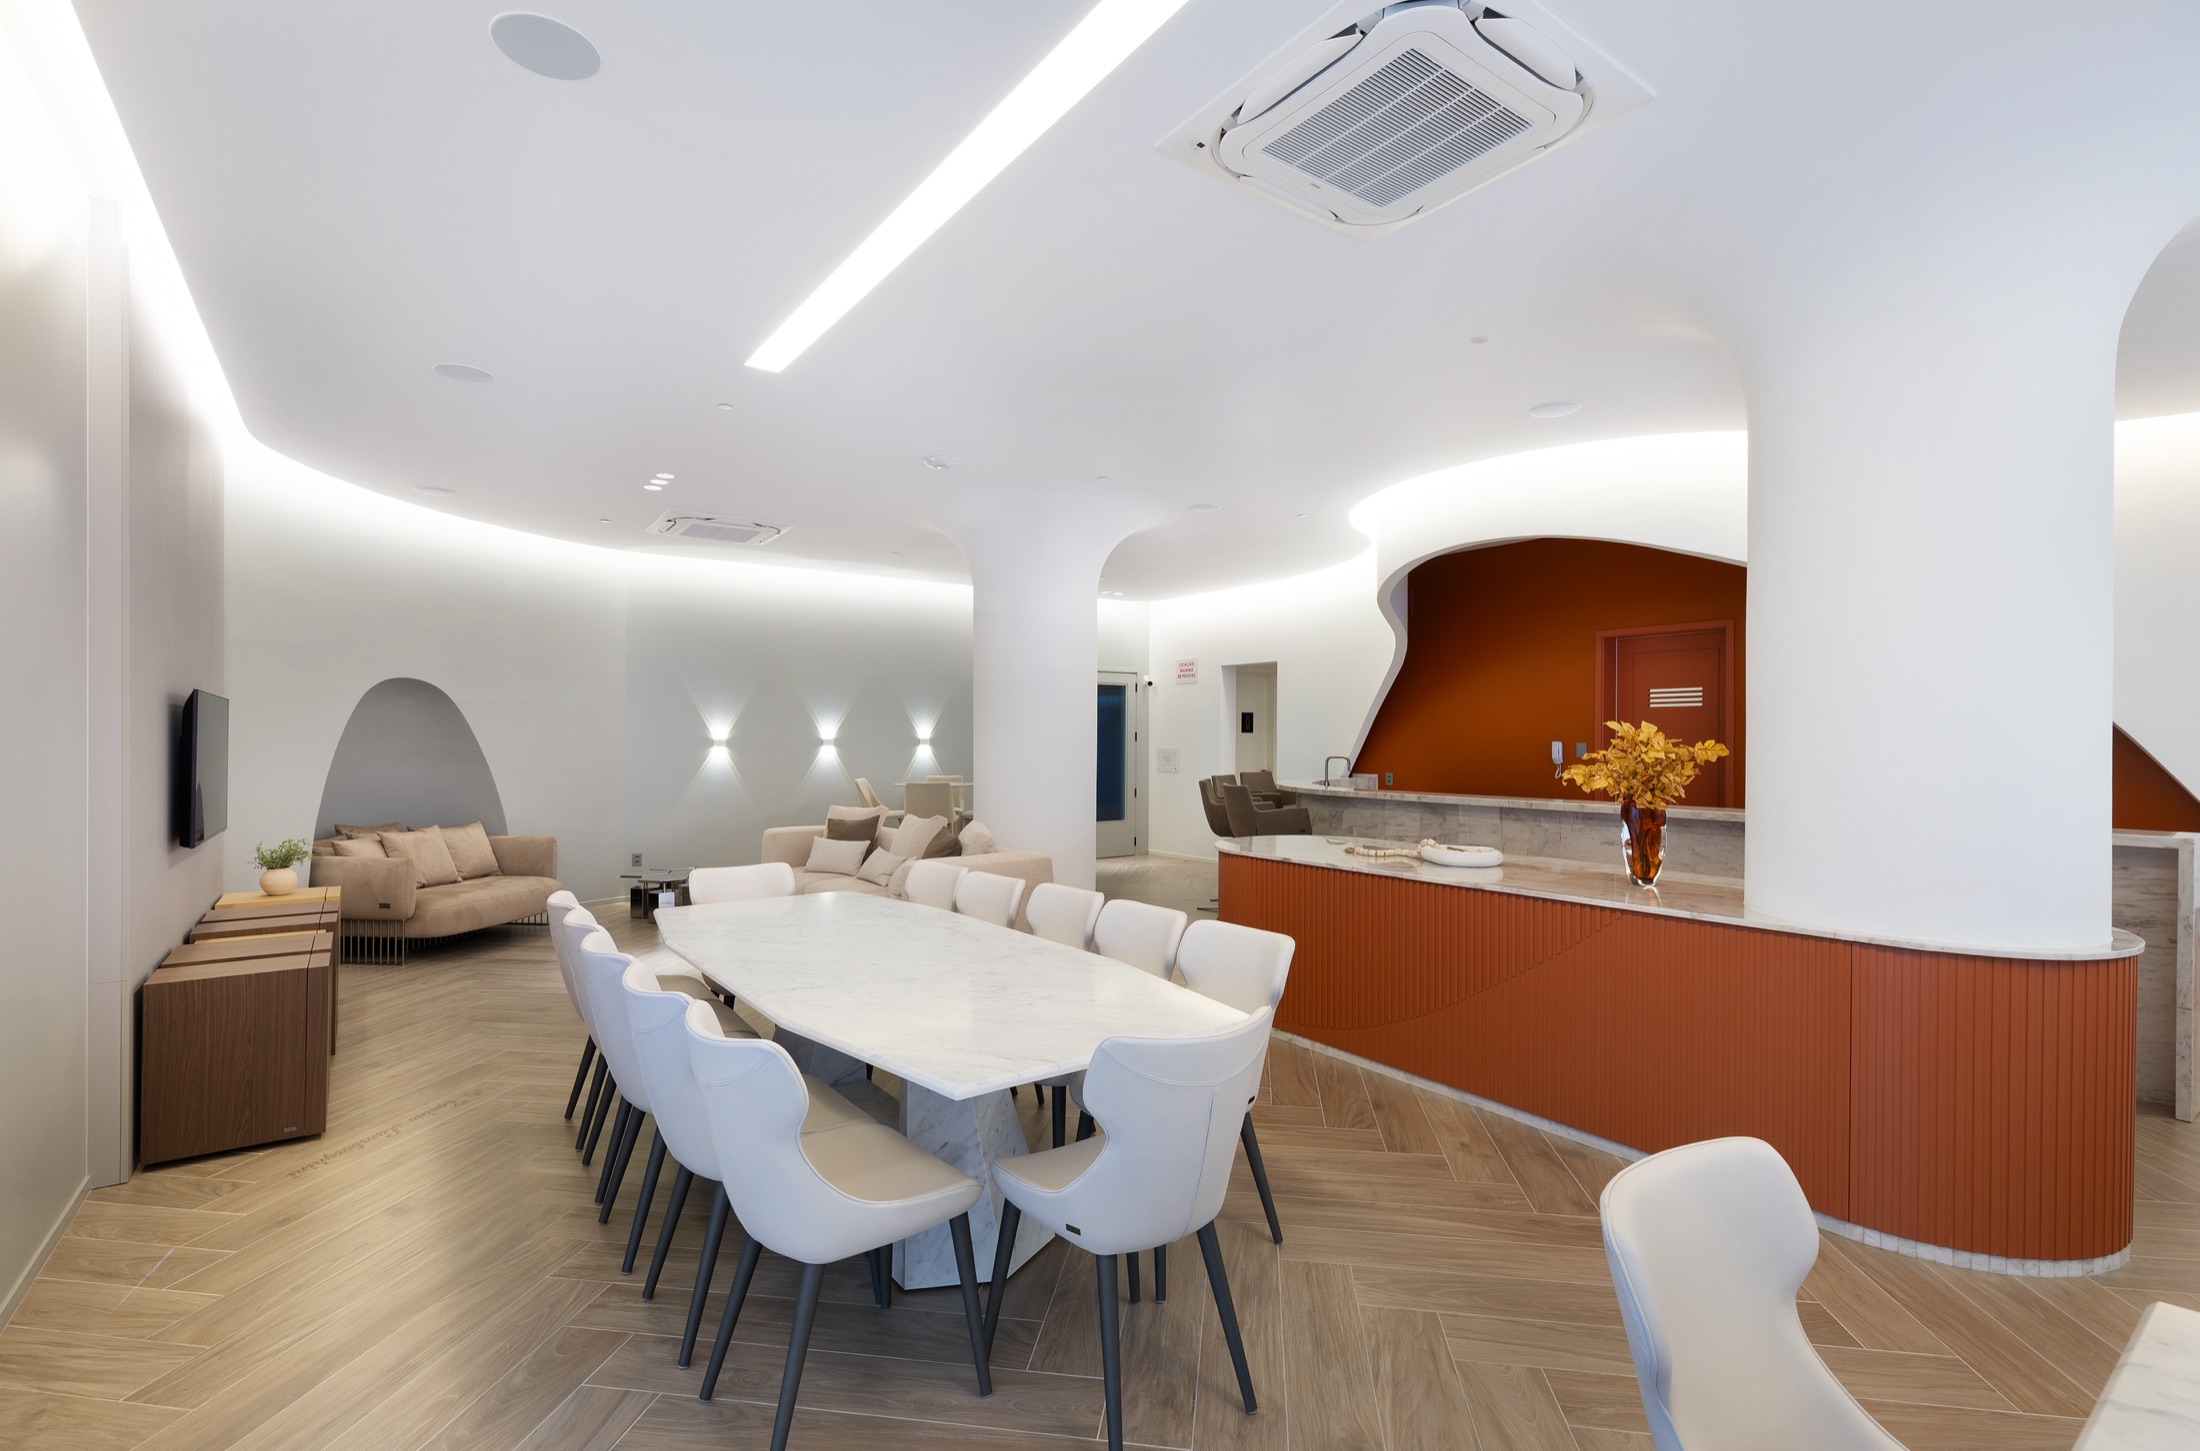
Grand reception hall with herringbone flooring, arched lounge alcoves, independent catering kitchen, and direct access to the sunset Terrazza.
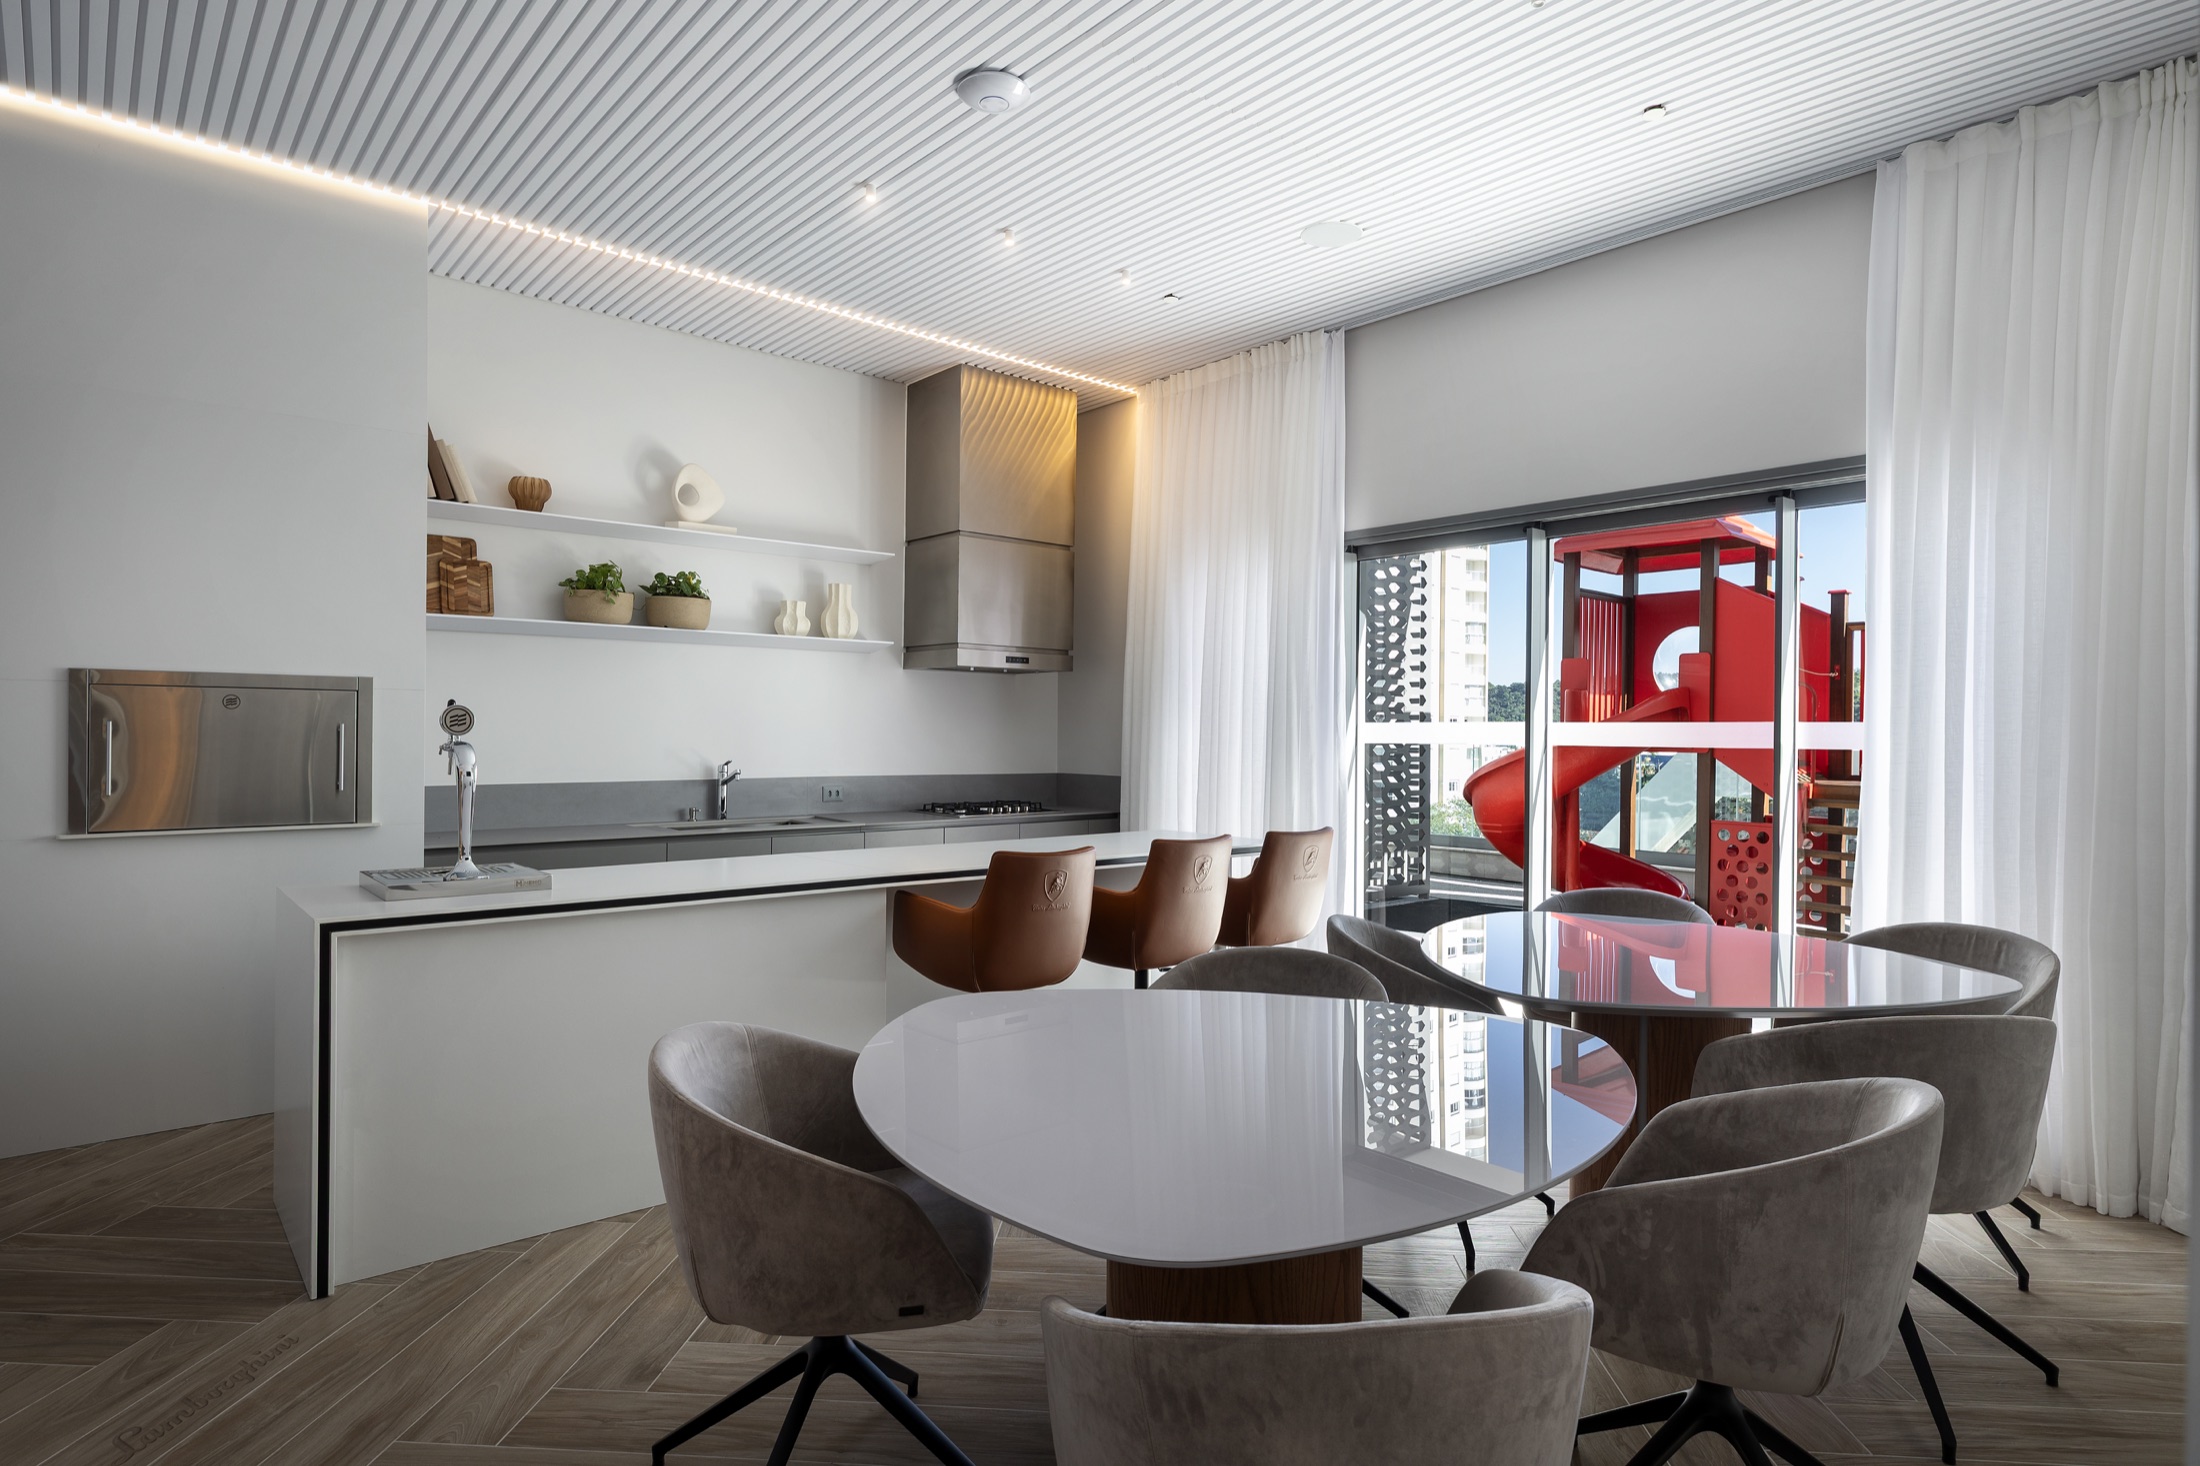
Bright culinary space with slatted white ceiling, tower draft beer tap, stainless charcoal barbecue, and caramel leather barstools embossed with the official crest.
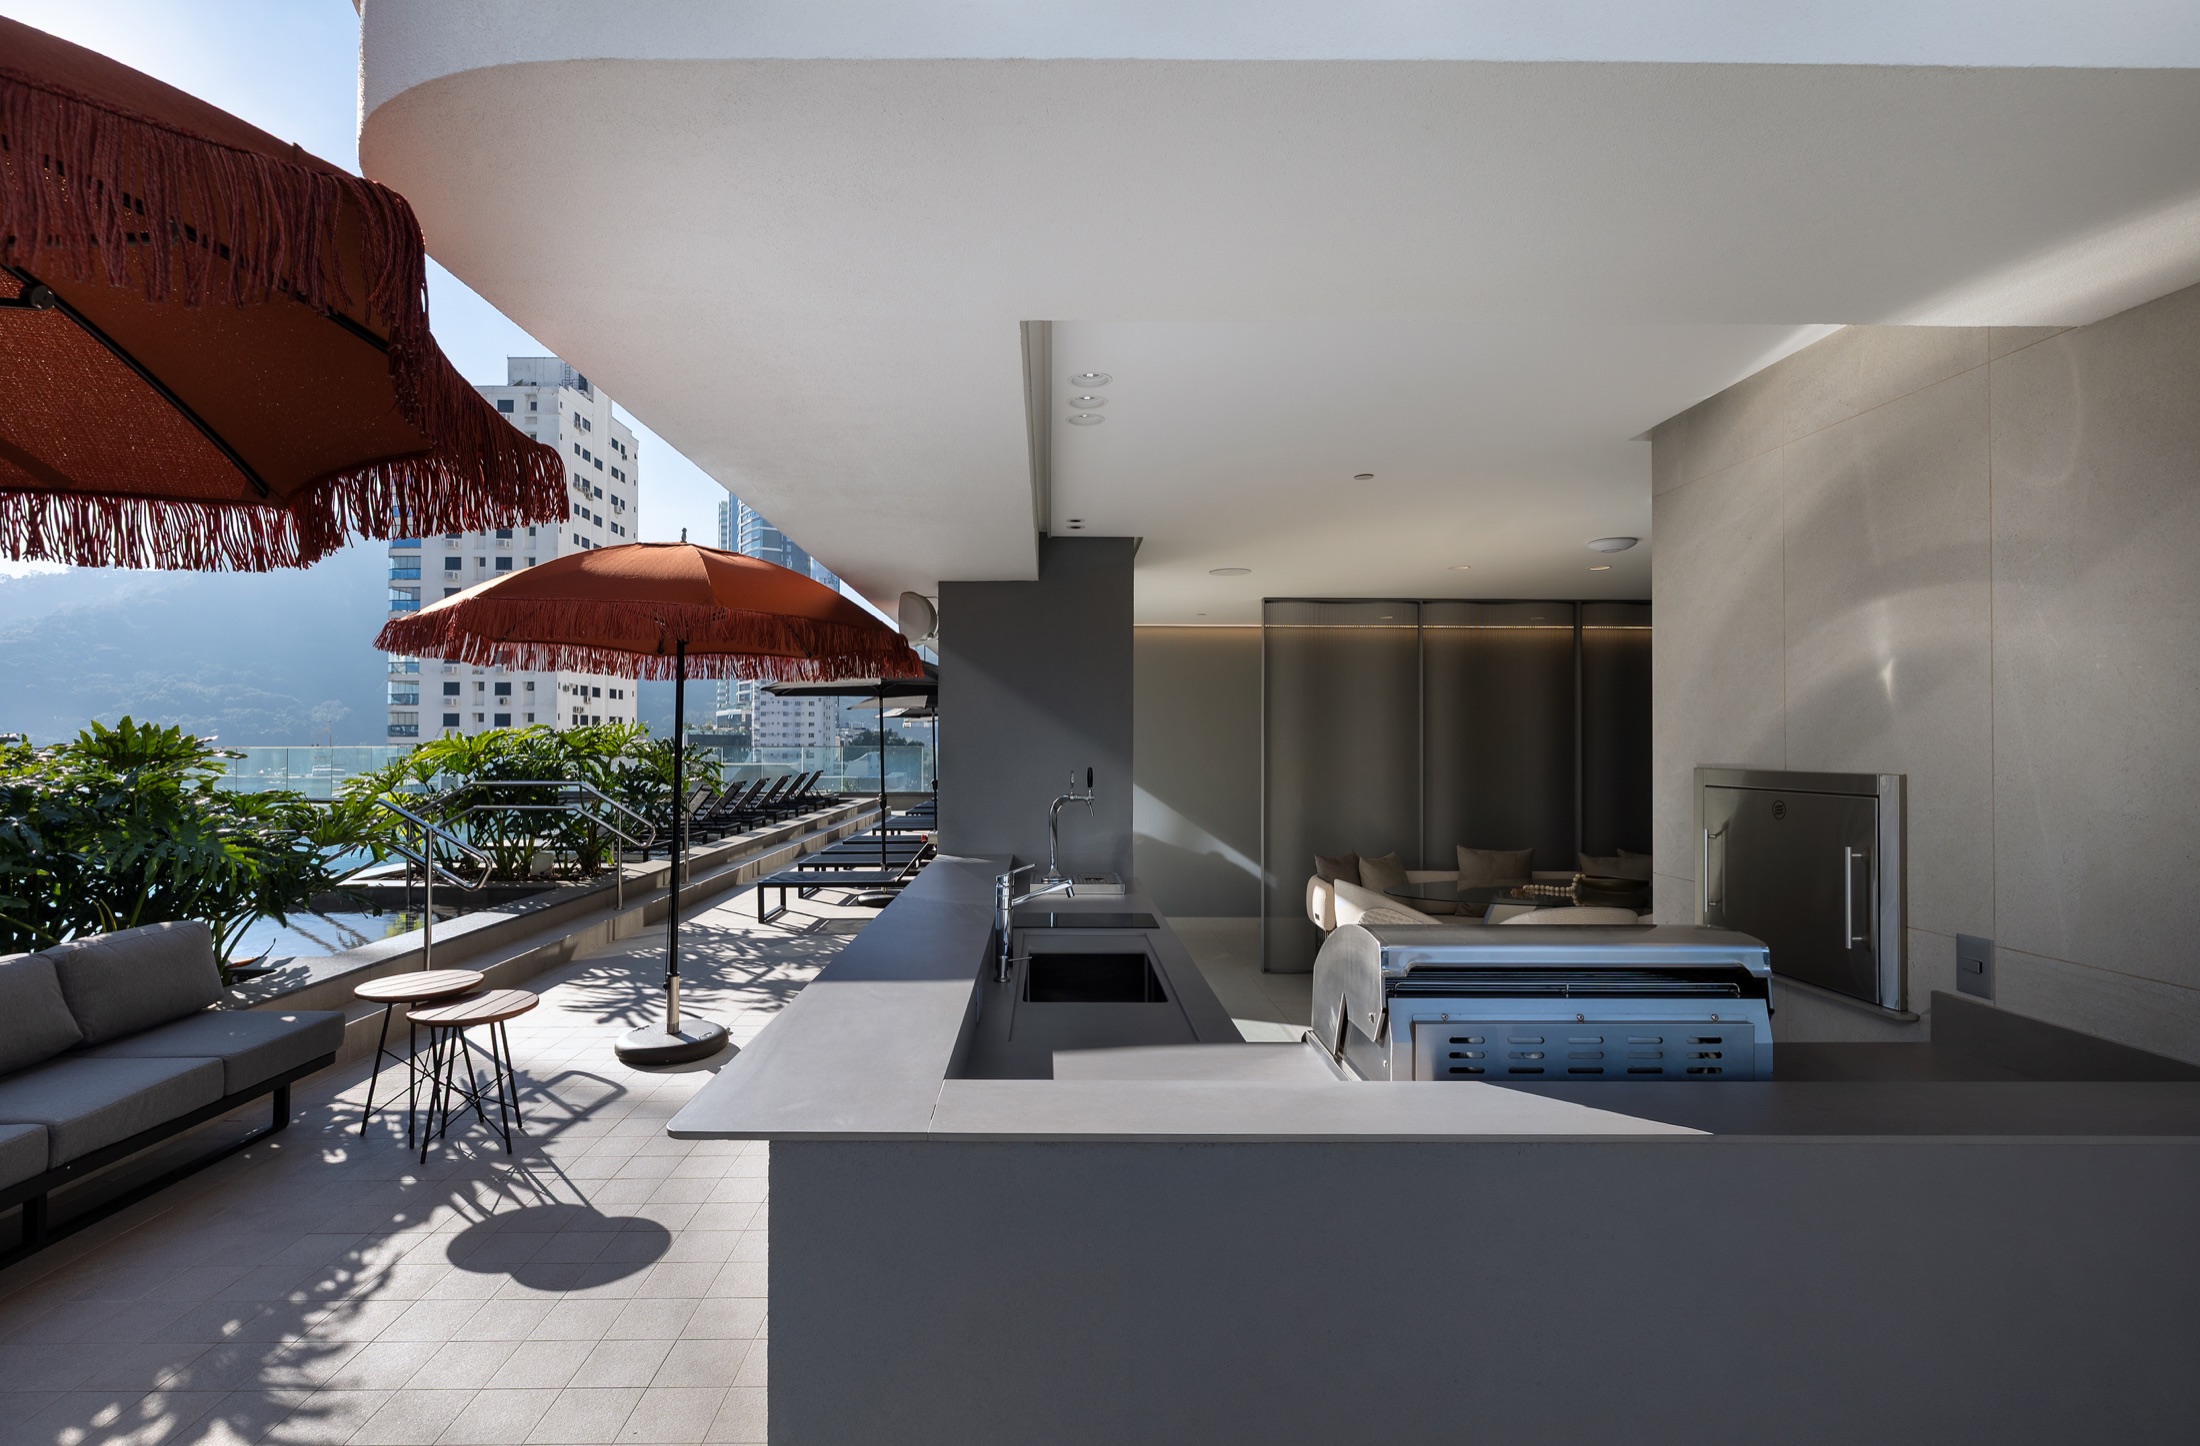
Open-air gastronomic counter equipped with a professional stainless steel char-broiler, charcoal grill, and beer tap overlooking the infinity pool deck.
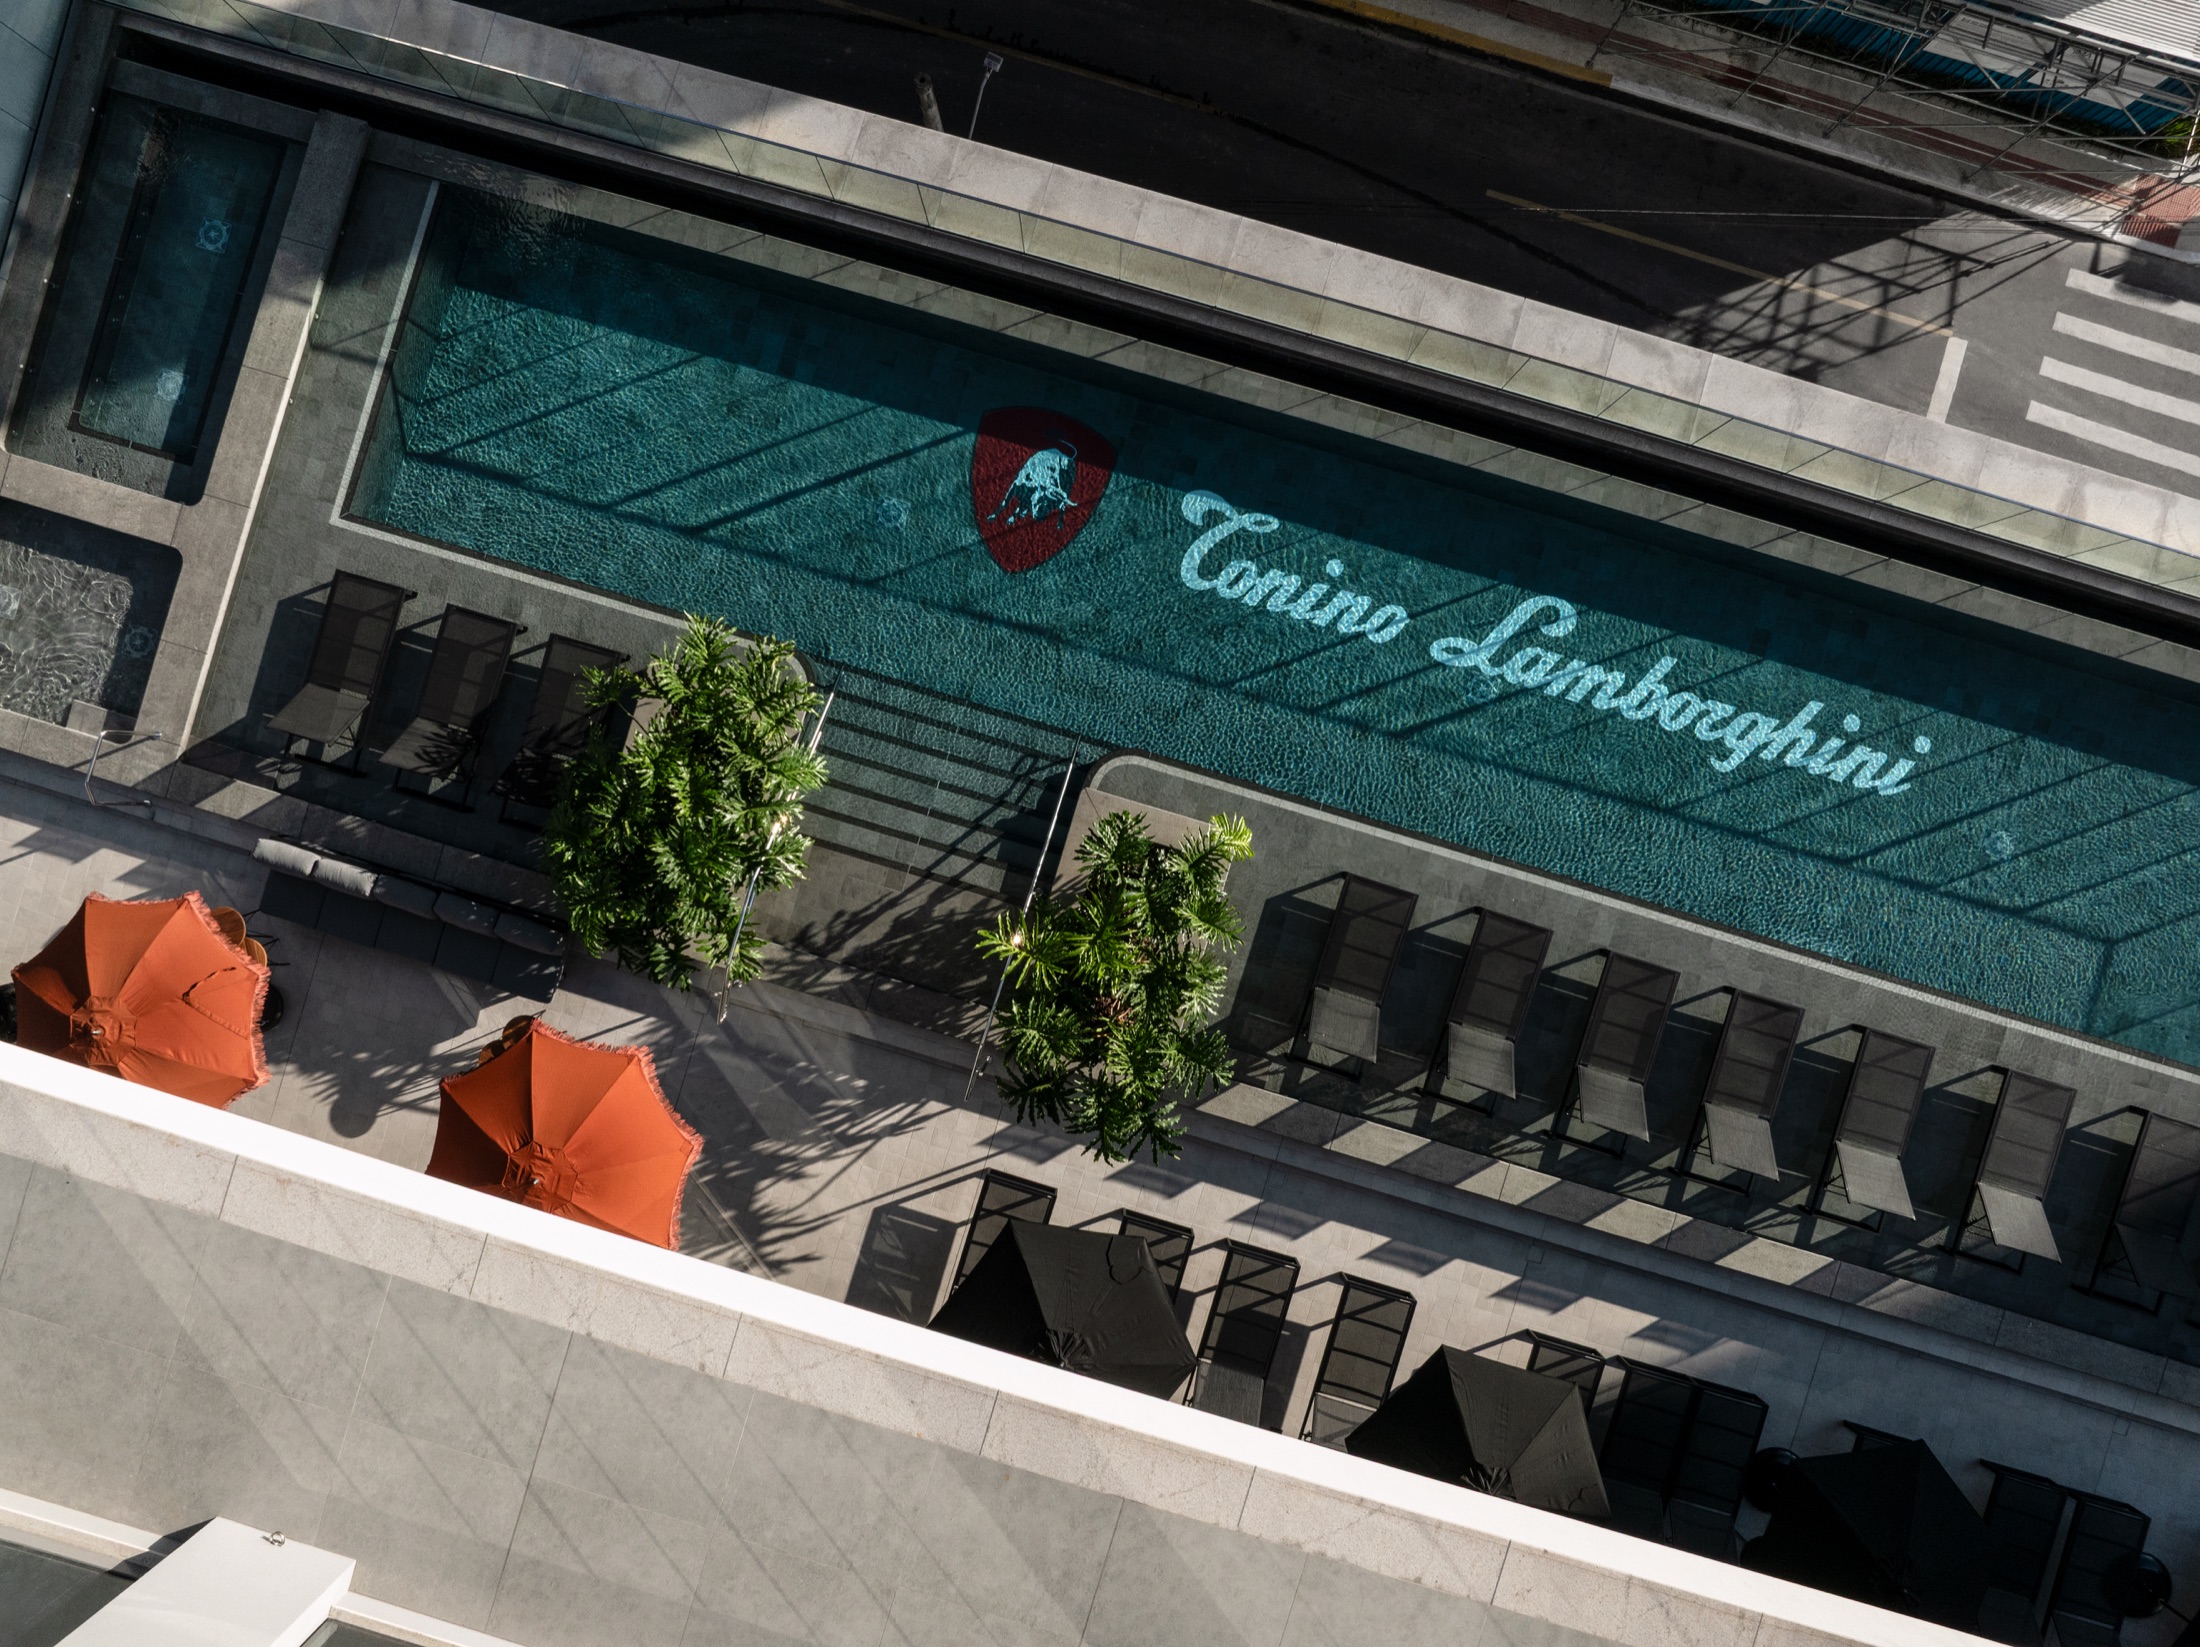
Overhead view of the outdoor pool showcasing the custom ceramic mosaic inlaid across the submerged floor with the red shield and Tonino Lamborghini script.
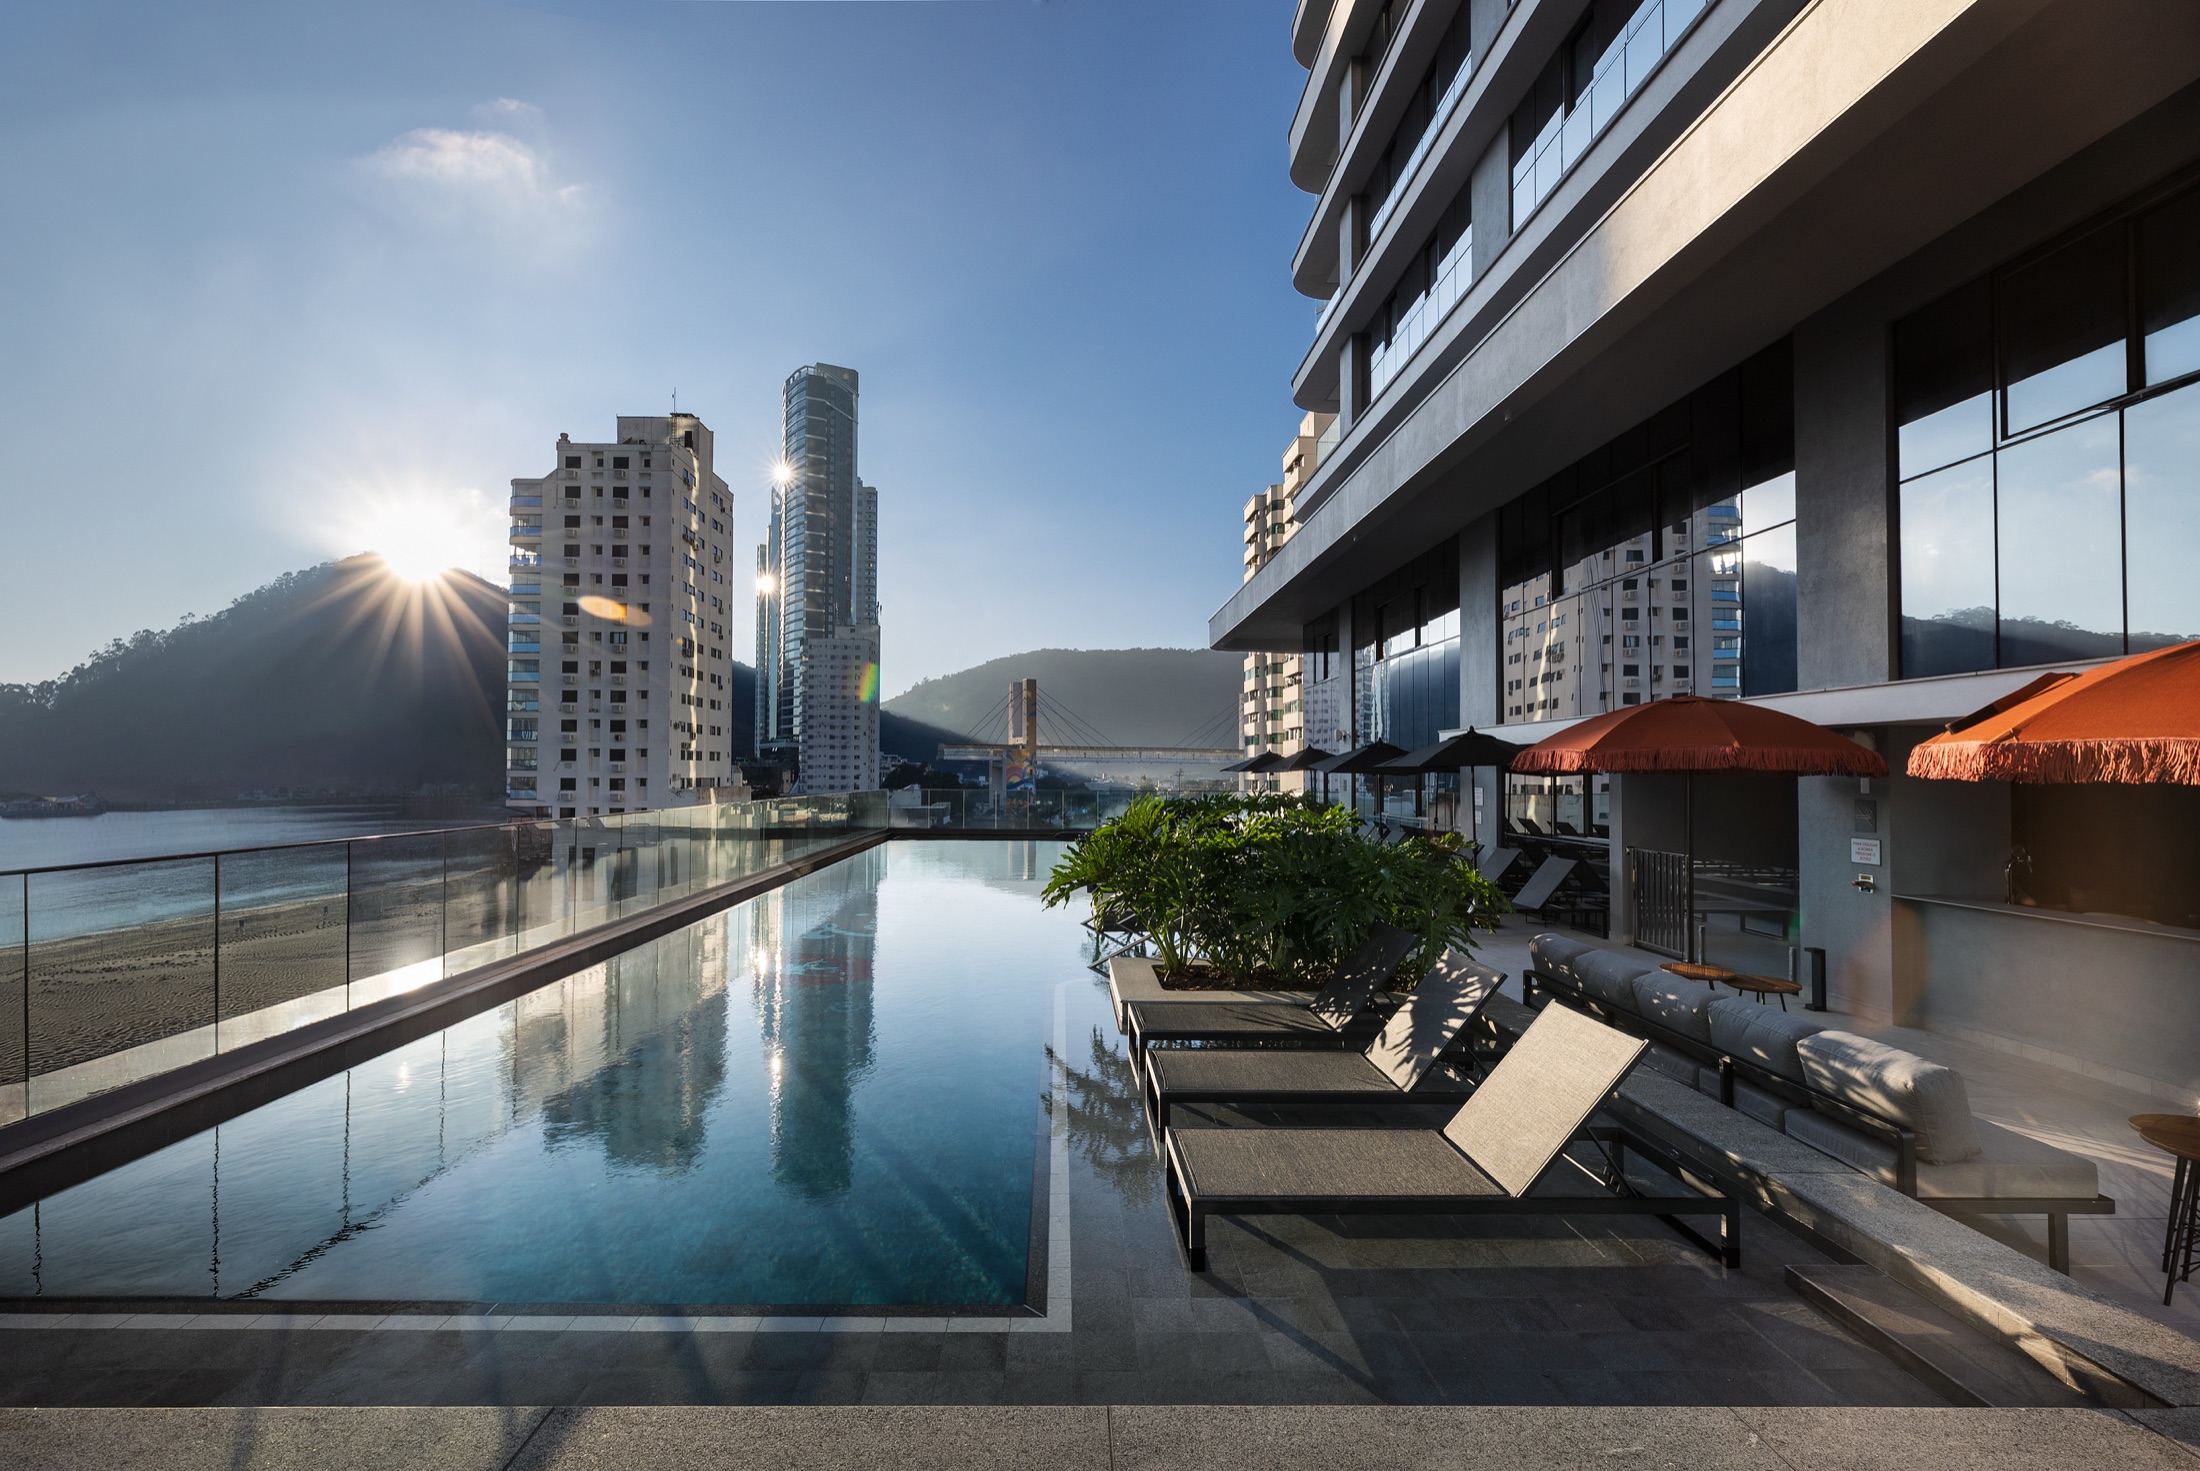
Outdoor water expanse with lap lane, designer sun loungers, and unobstructed views toward the beach and sunset behind the hills of Barra Sul.
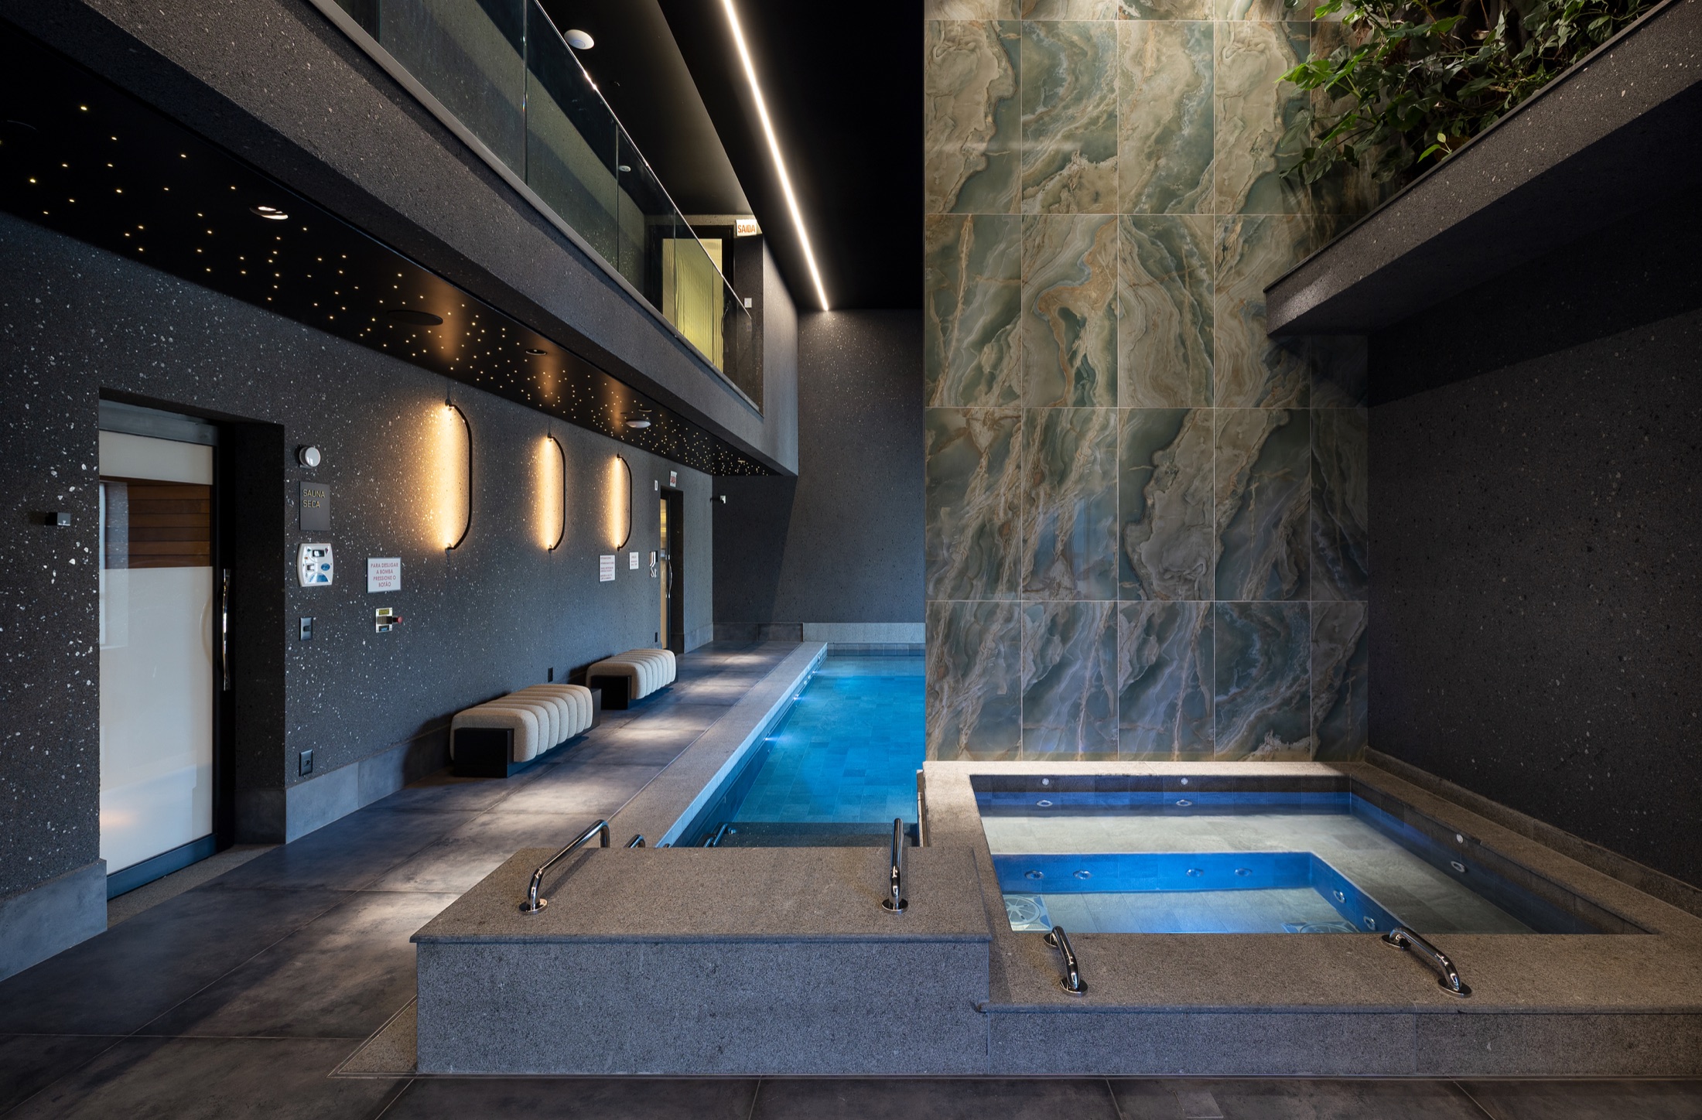
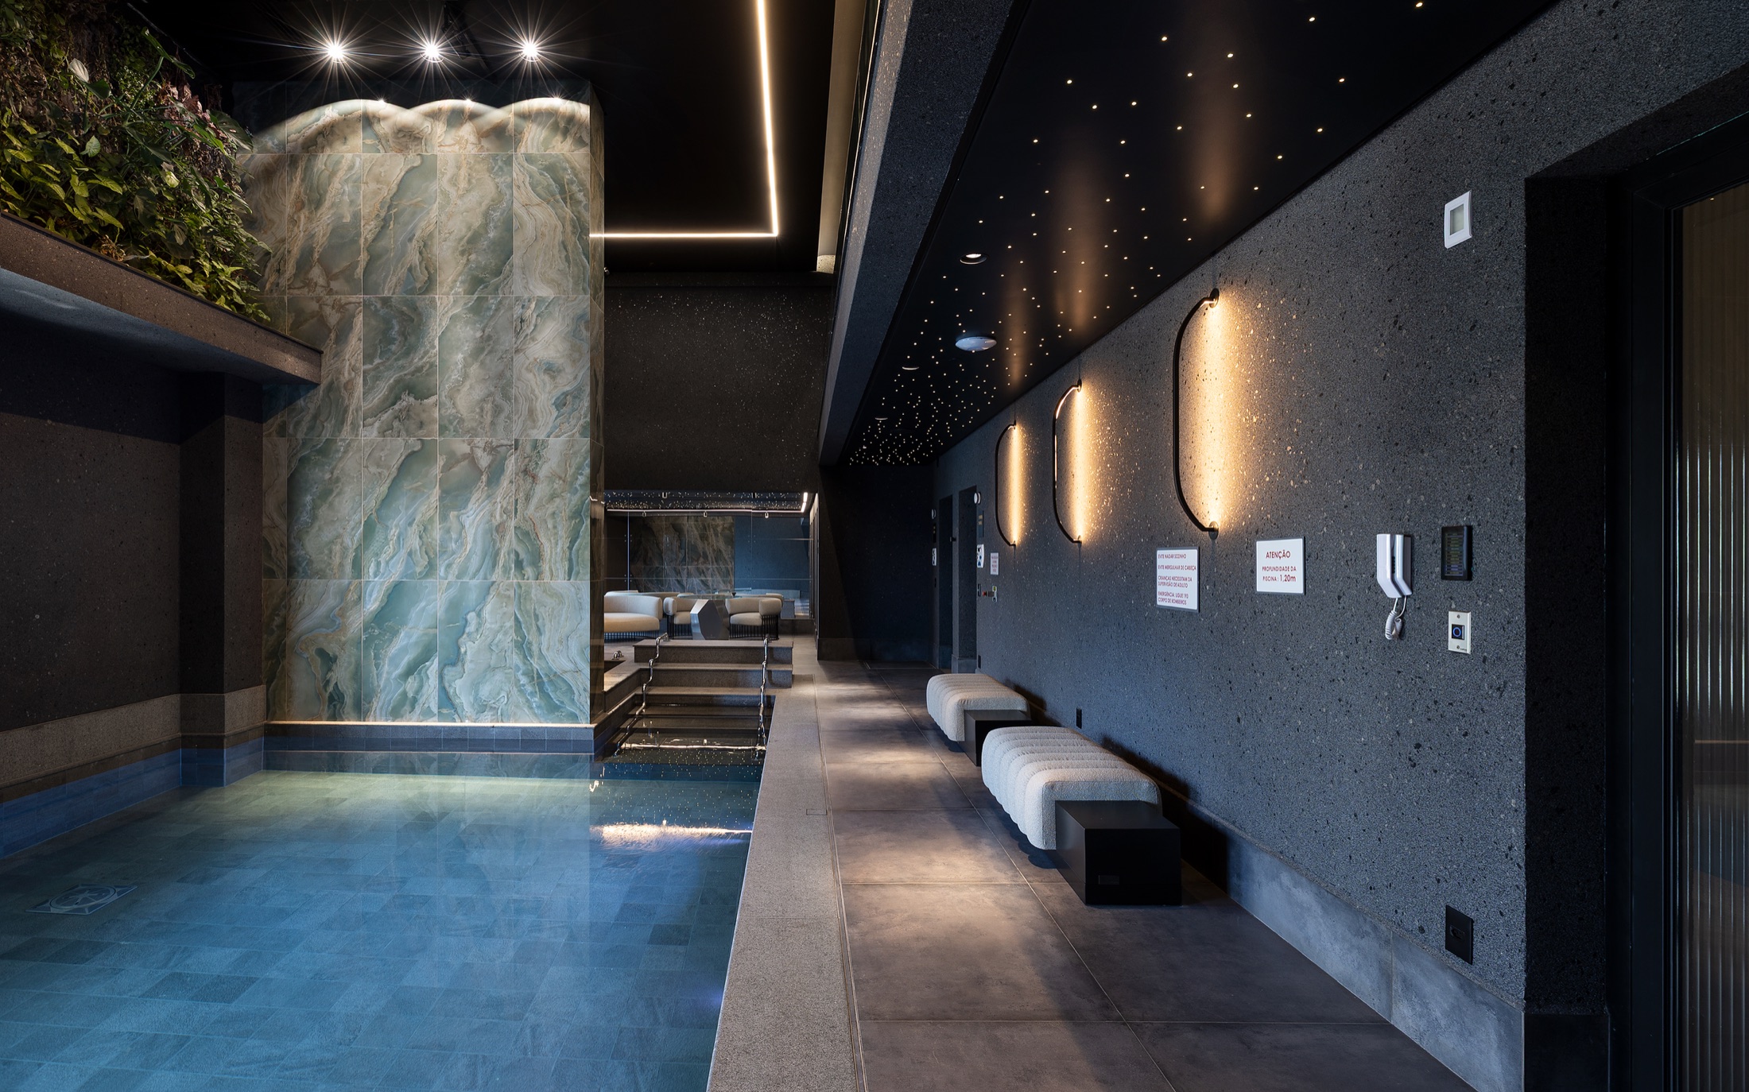
Indoor heated pool equipped with a counter-current swimming jet propulsion system, integrated whirlpool spa, jade stone feature wall, and starlit fiber-optic ceiling.
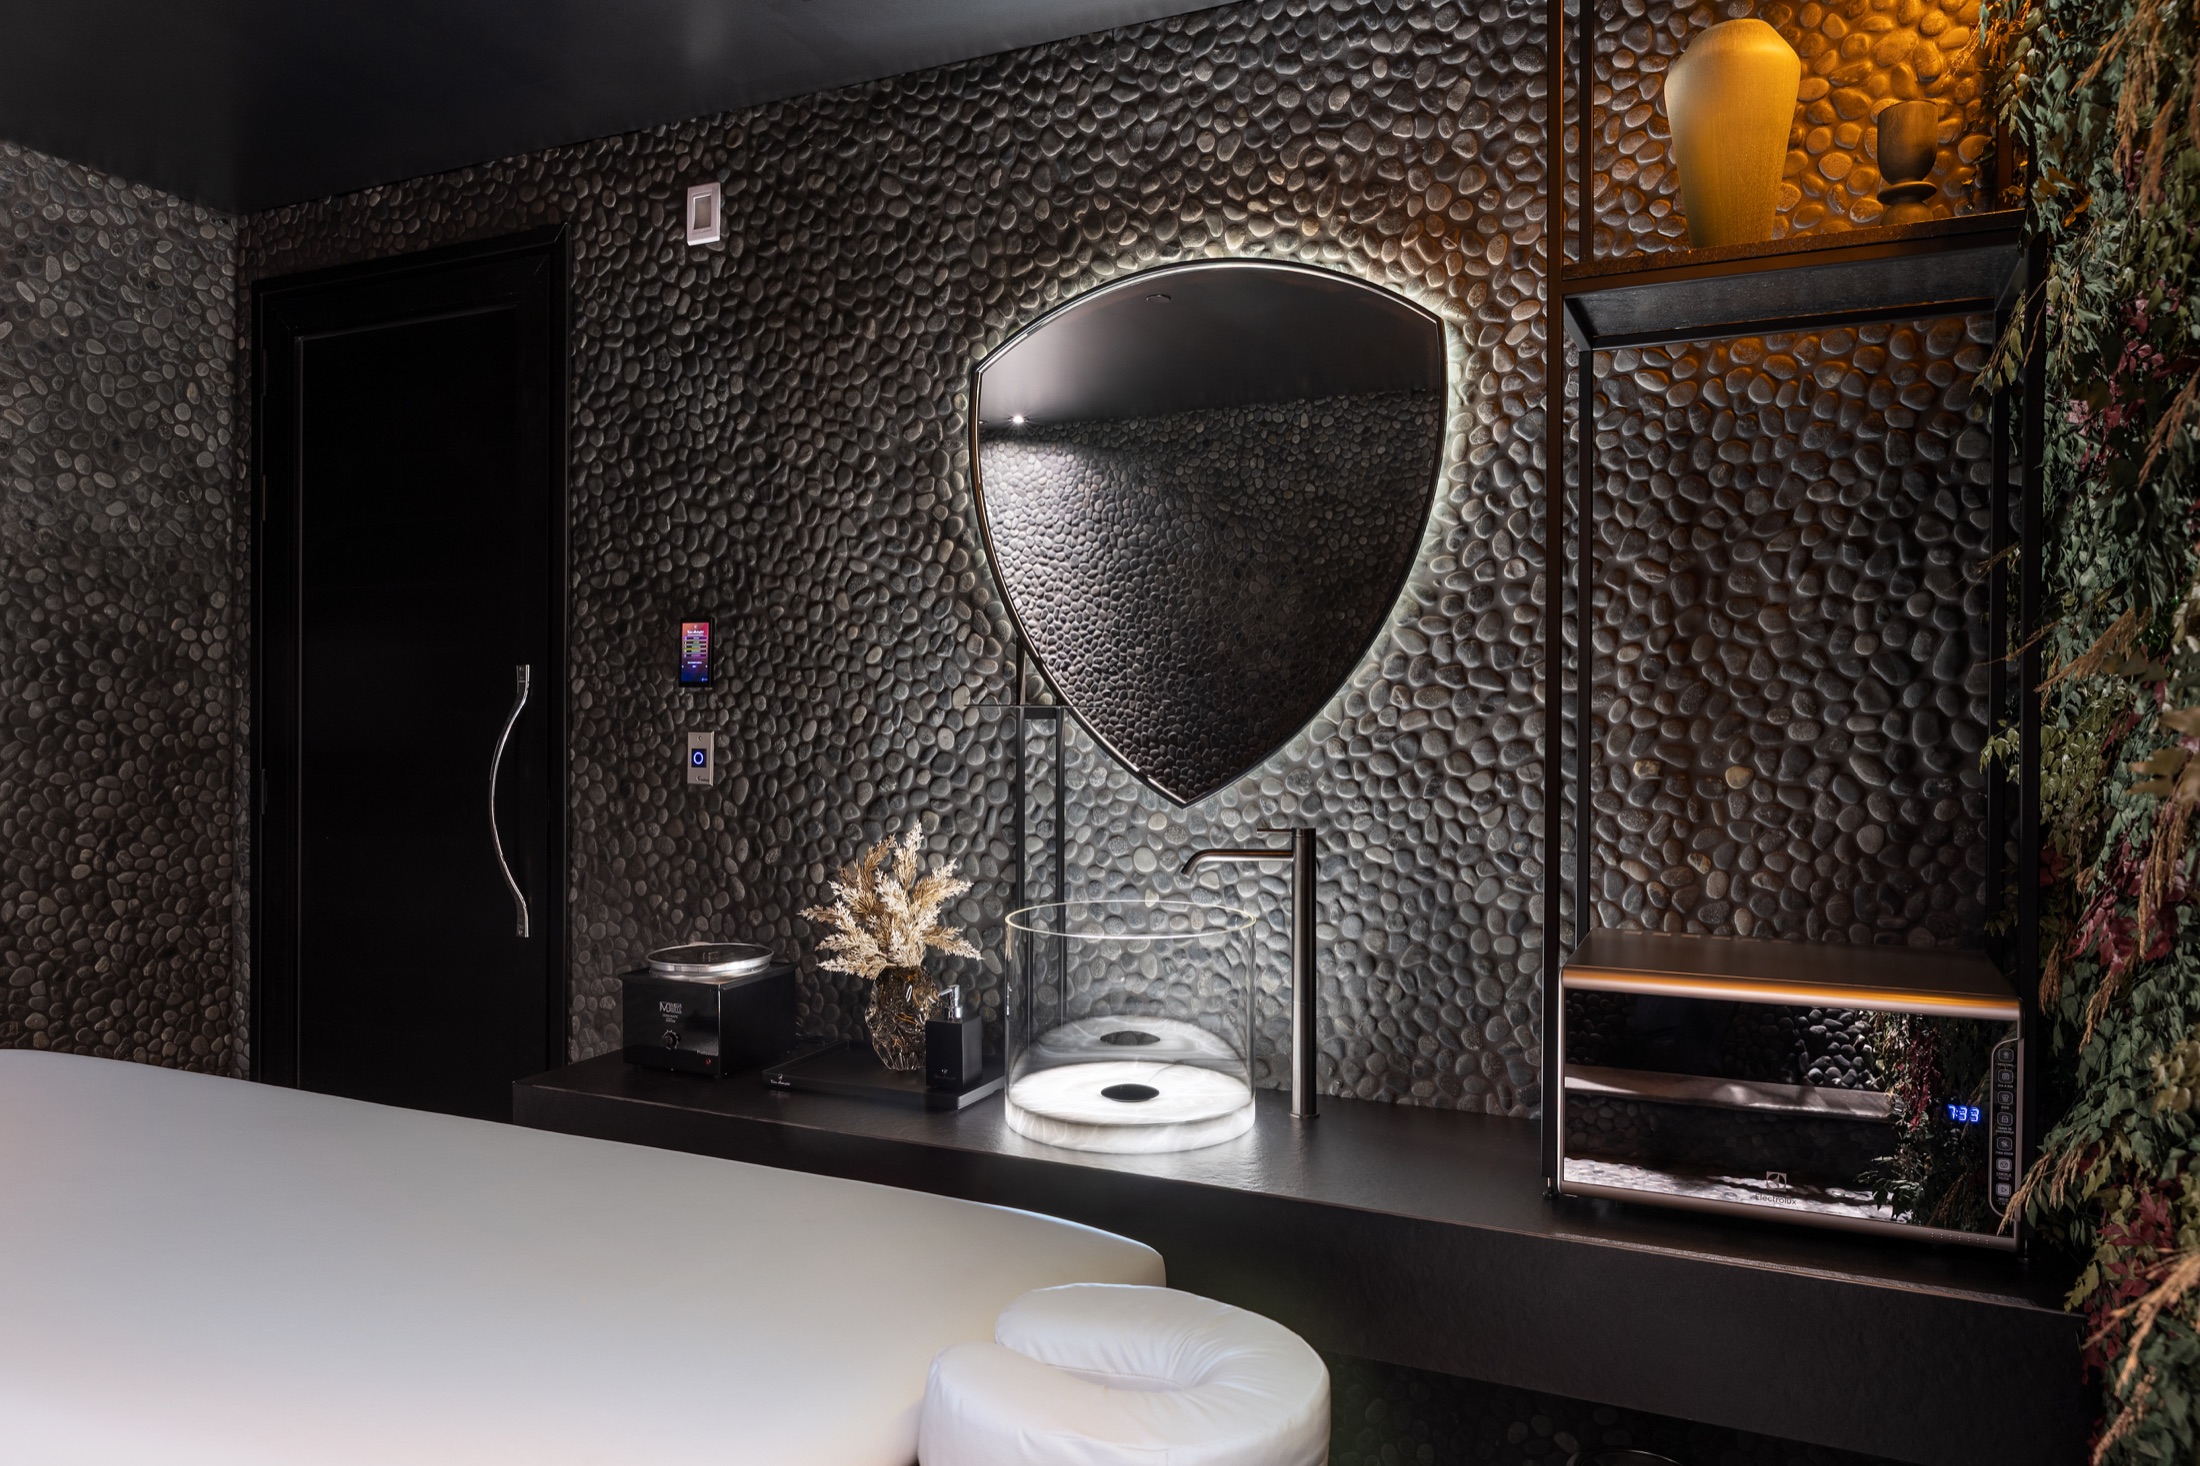
Sensory sanctuary clad in black volcanic pebbles, glass vessel basin, and a backlit mirror sculpted in the exact silhouette of the brand’s triangular shield.
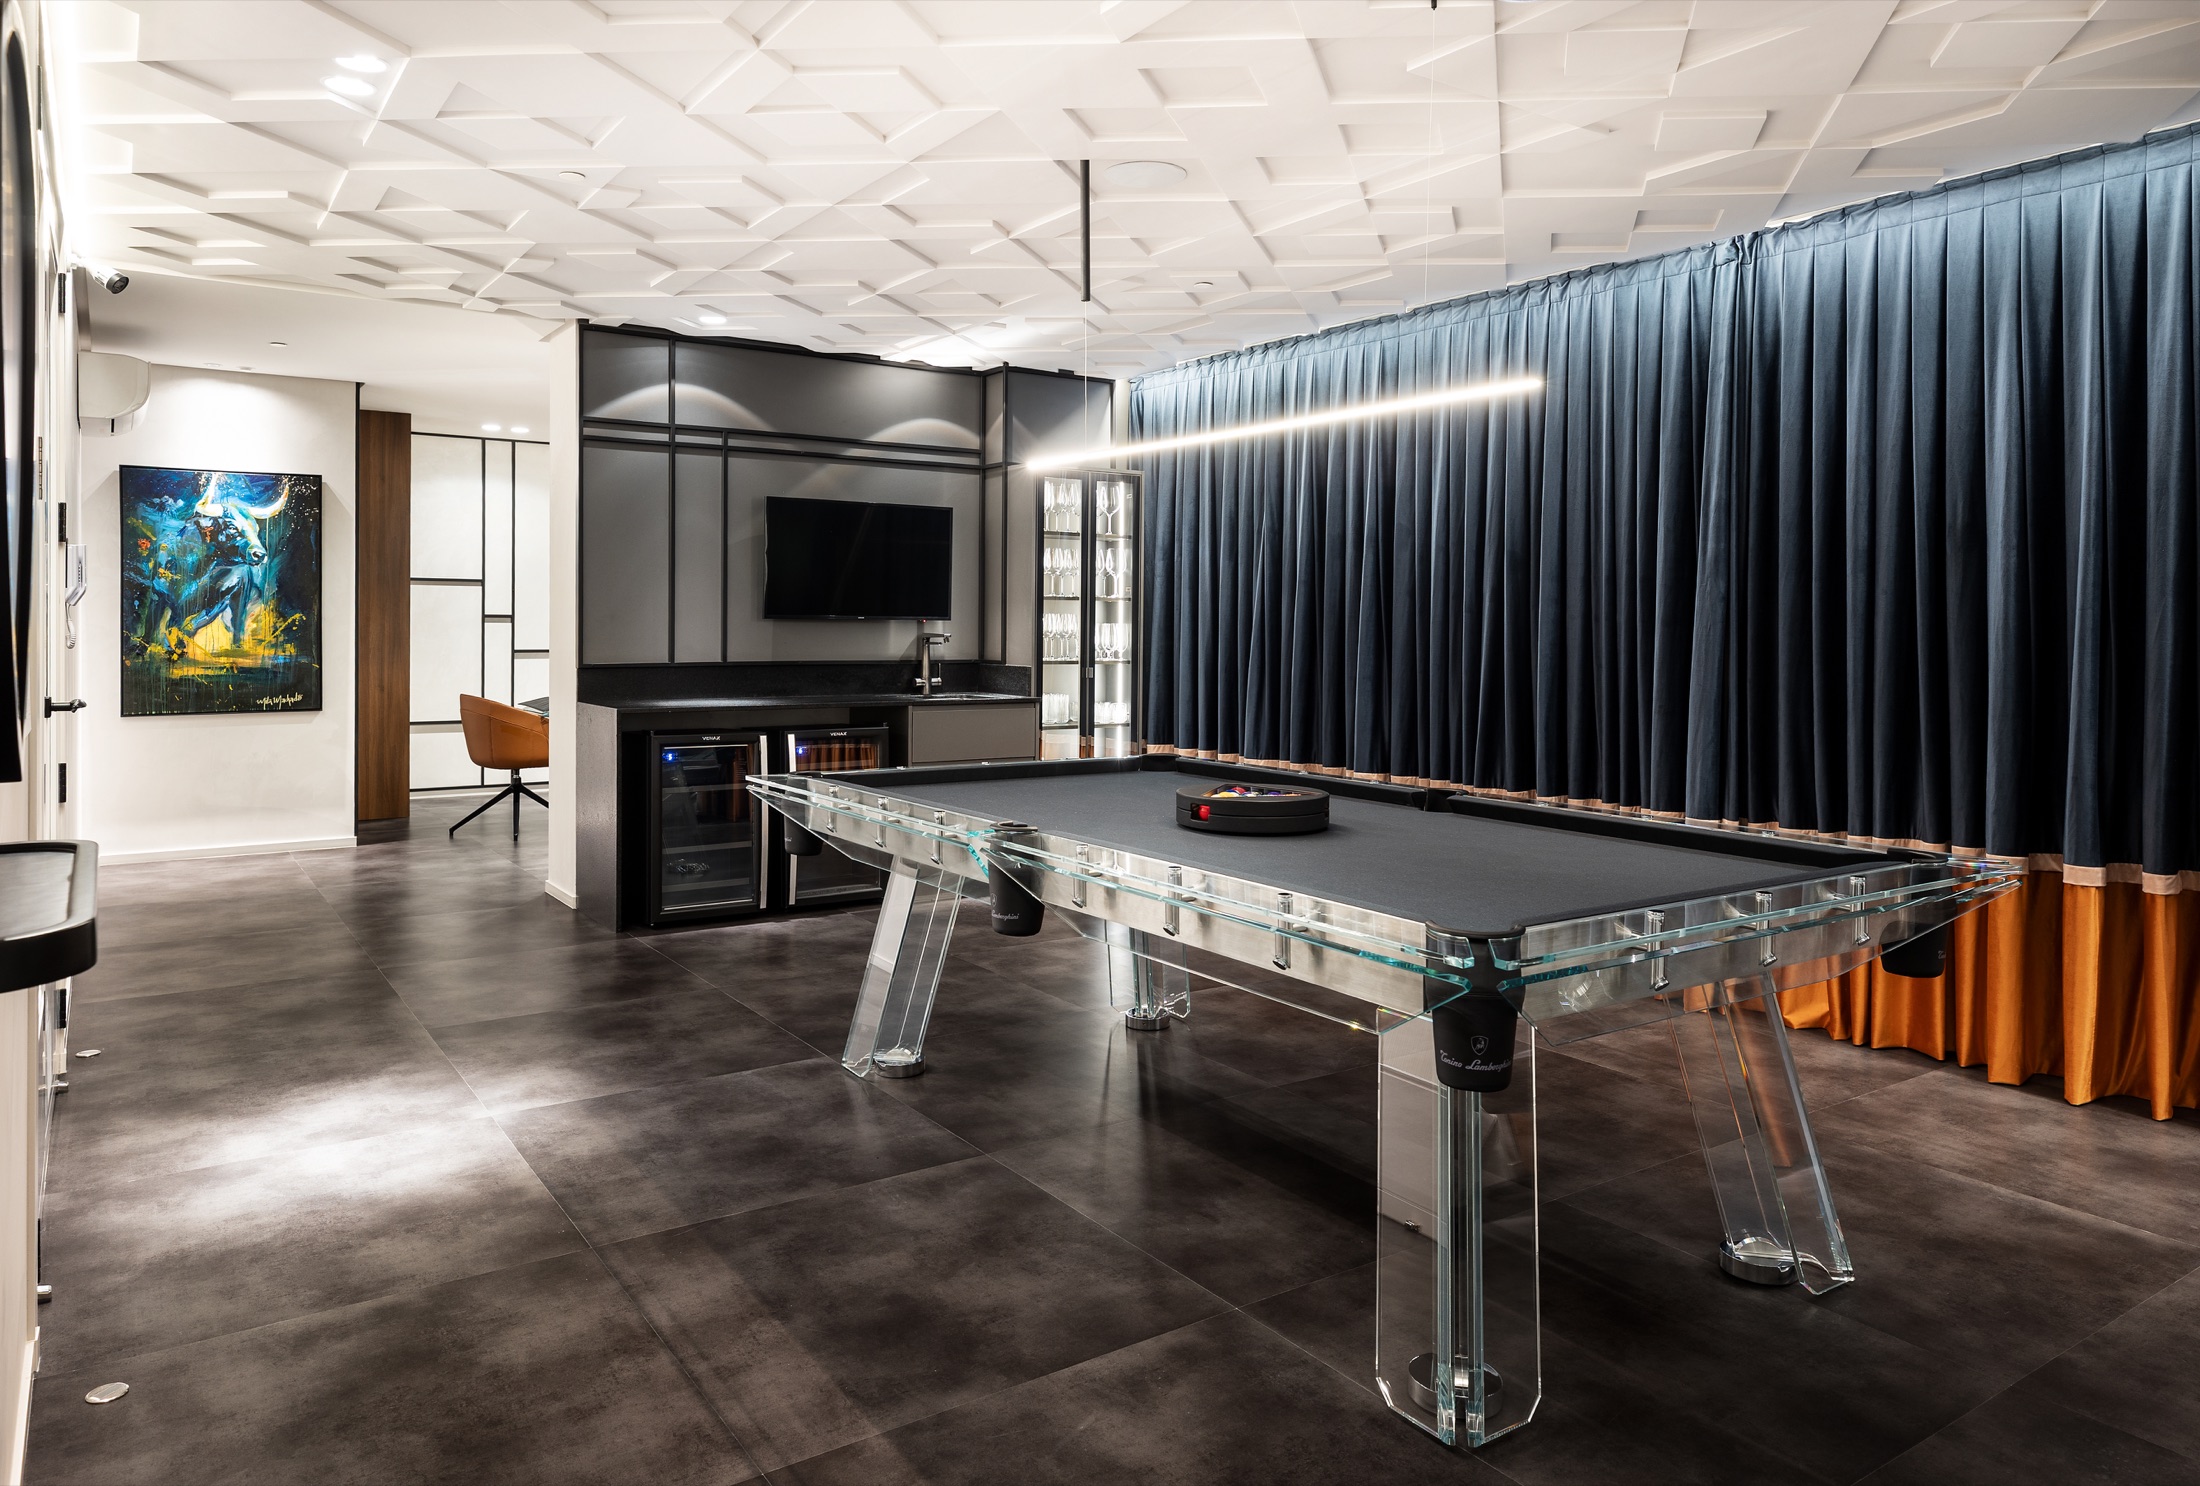
Anchored by a bespoke billiard table crafted in transparent tempered glass and stainless steel with embossed leather pockets beneath a 3D hexagonal ceiling.
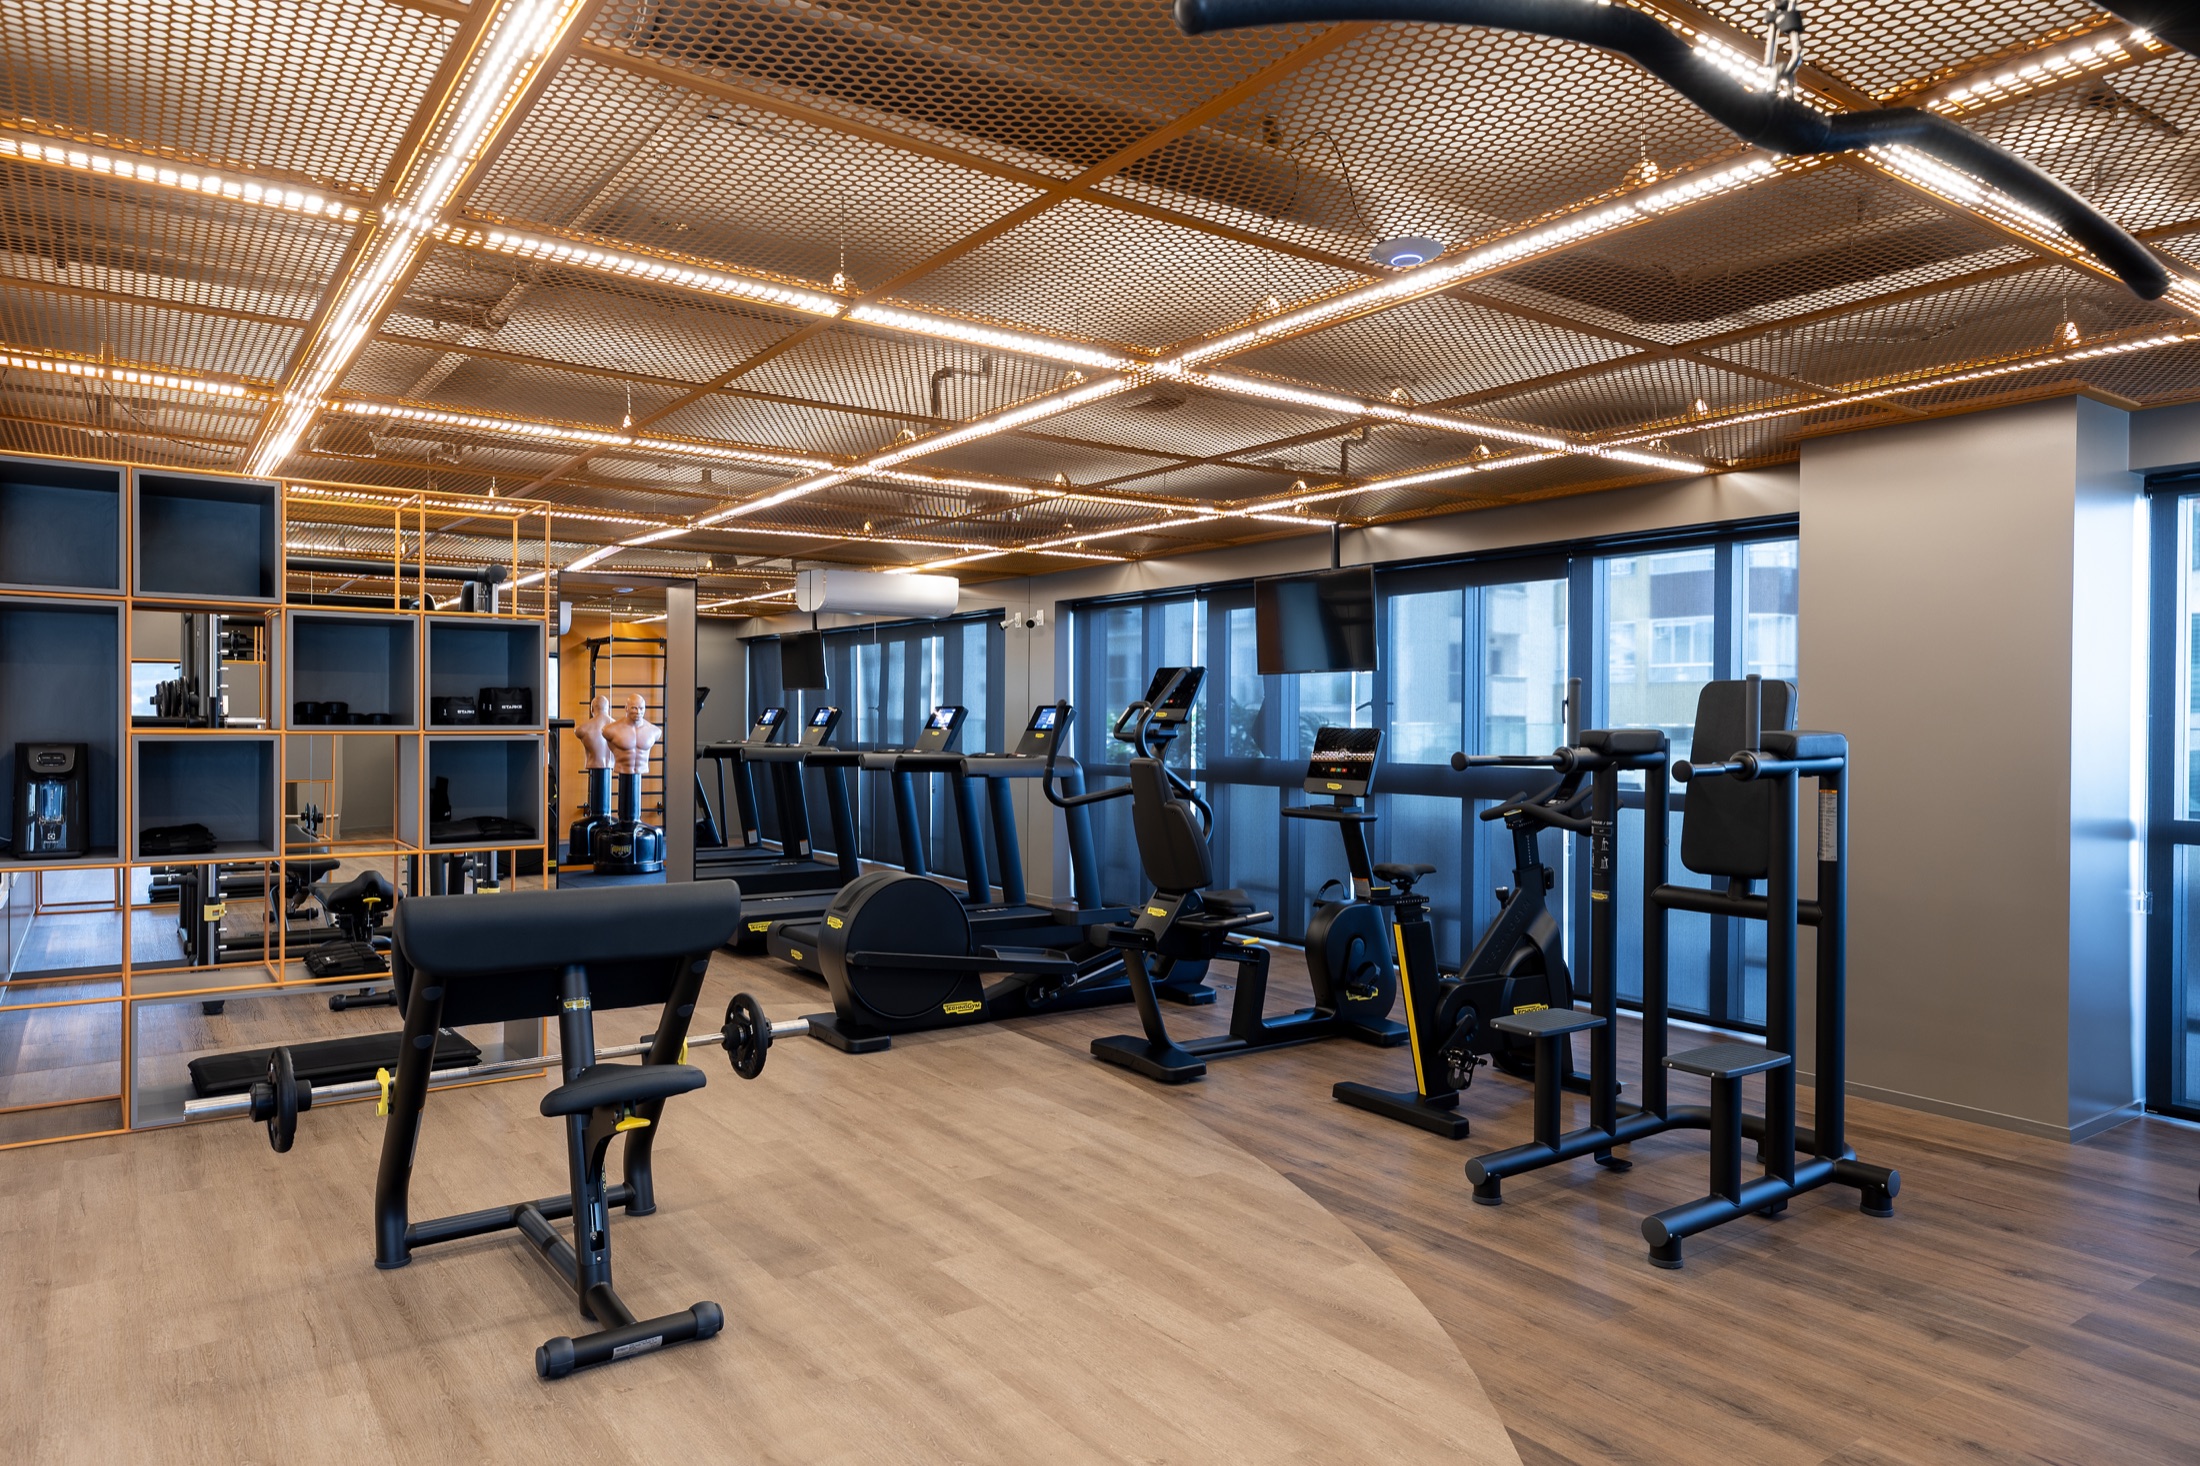
Outfitted entirely with Italian Technogym equipment beneath an architectural ceiling of golden expanded metal mesh intersected by linear LED beams.
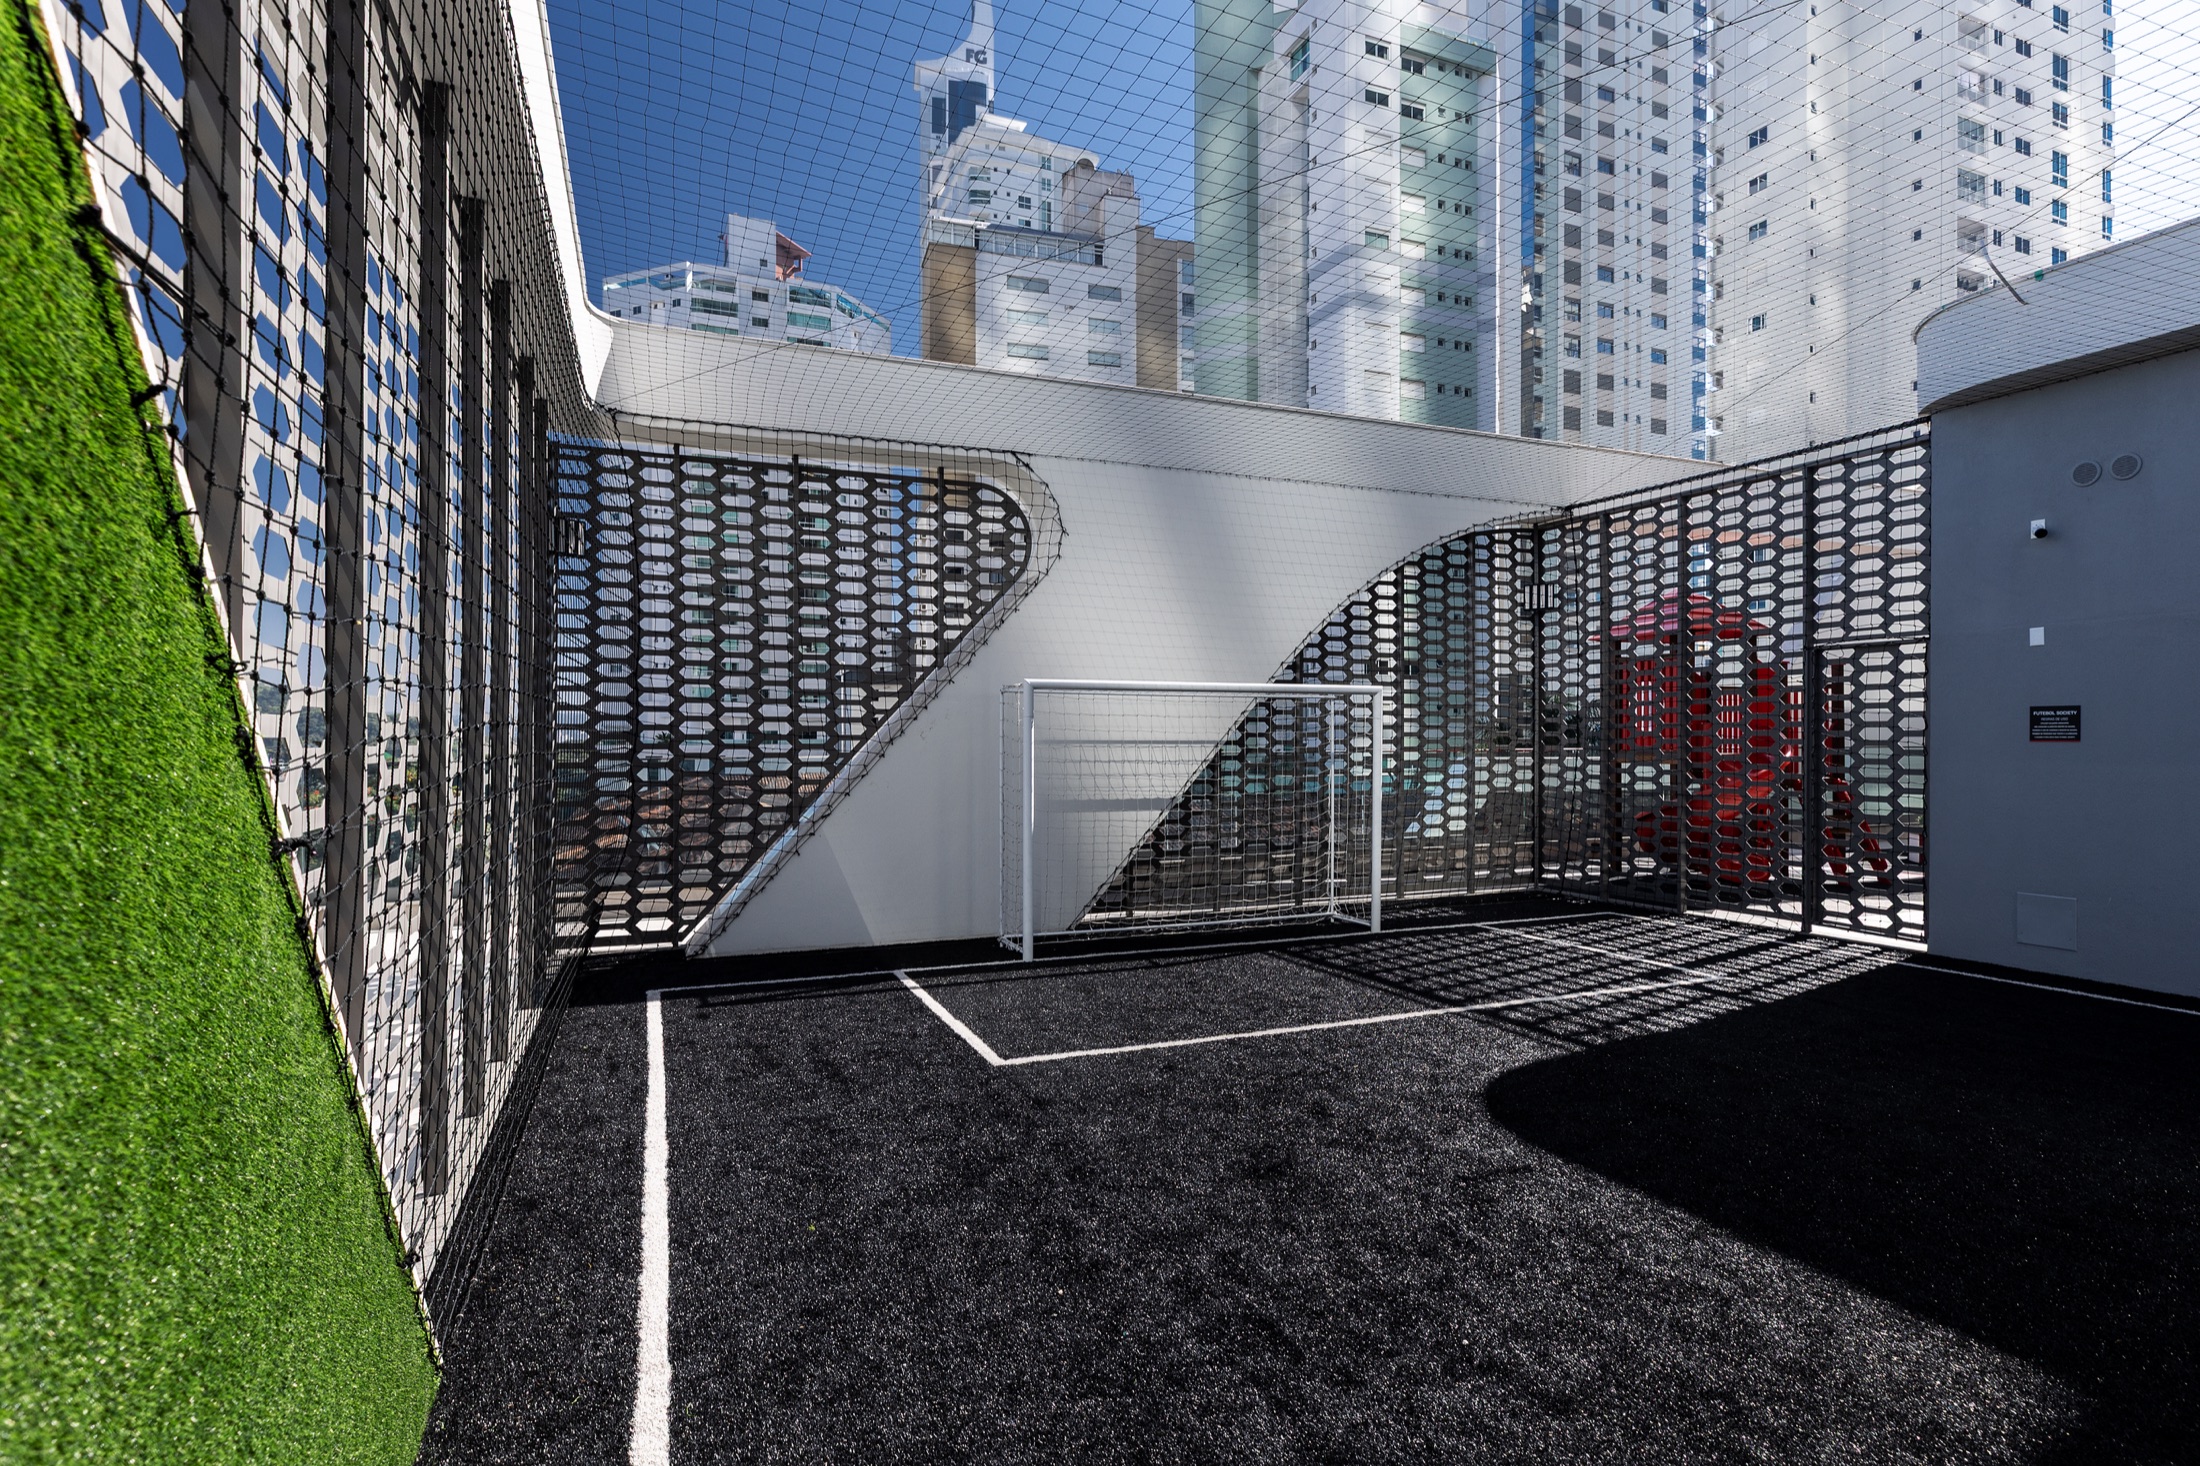
Outdoor sports pitch surfaced in high-absorption black synthetic turf, enclosed by perforated metal panels laser-cut in the studio’s signature hexagonal pattern.
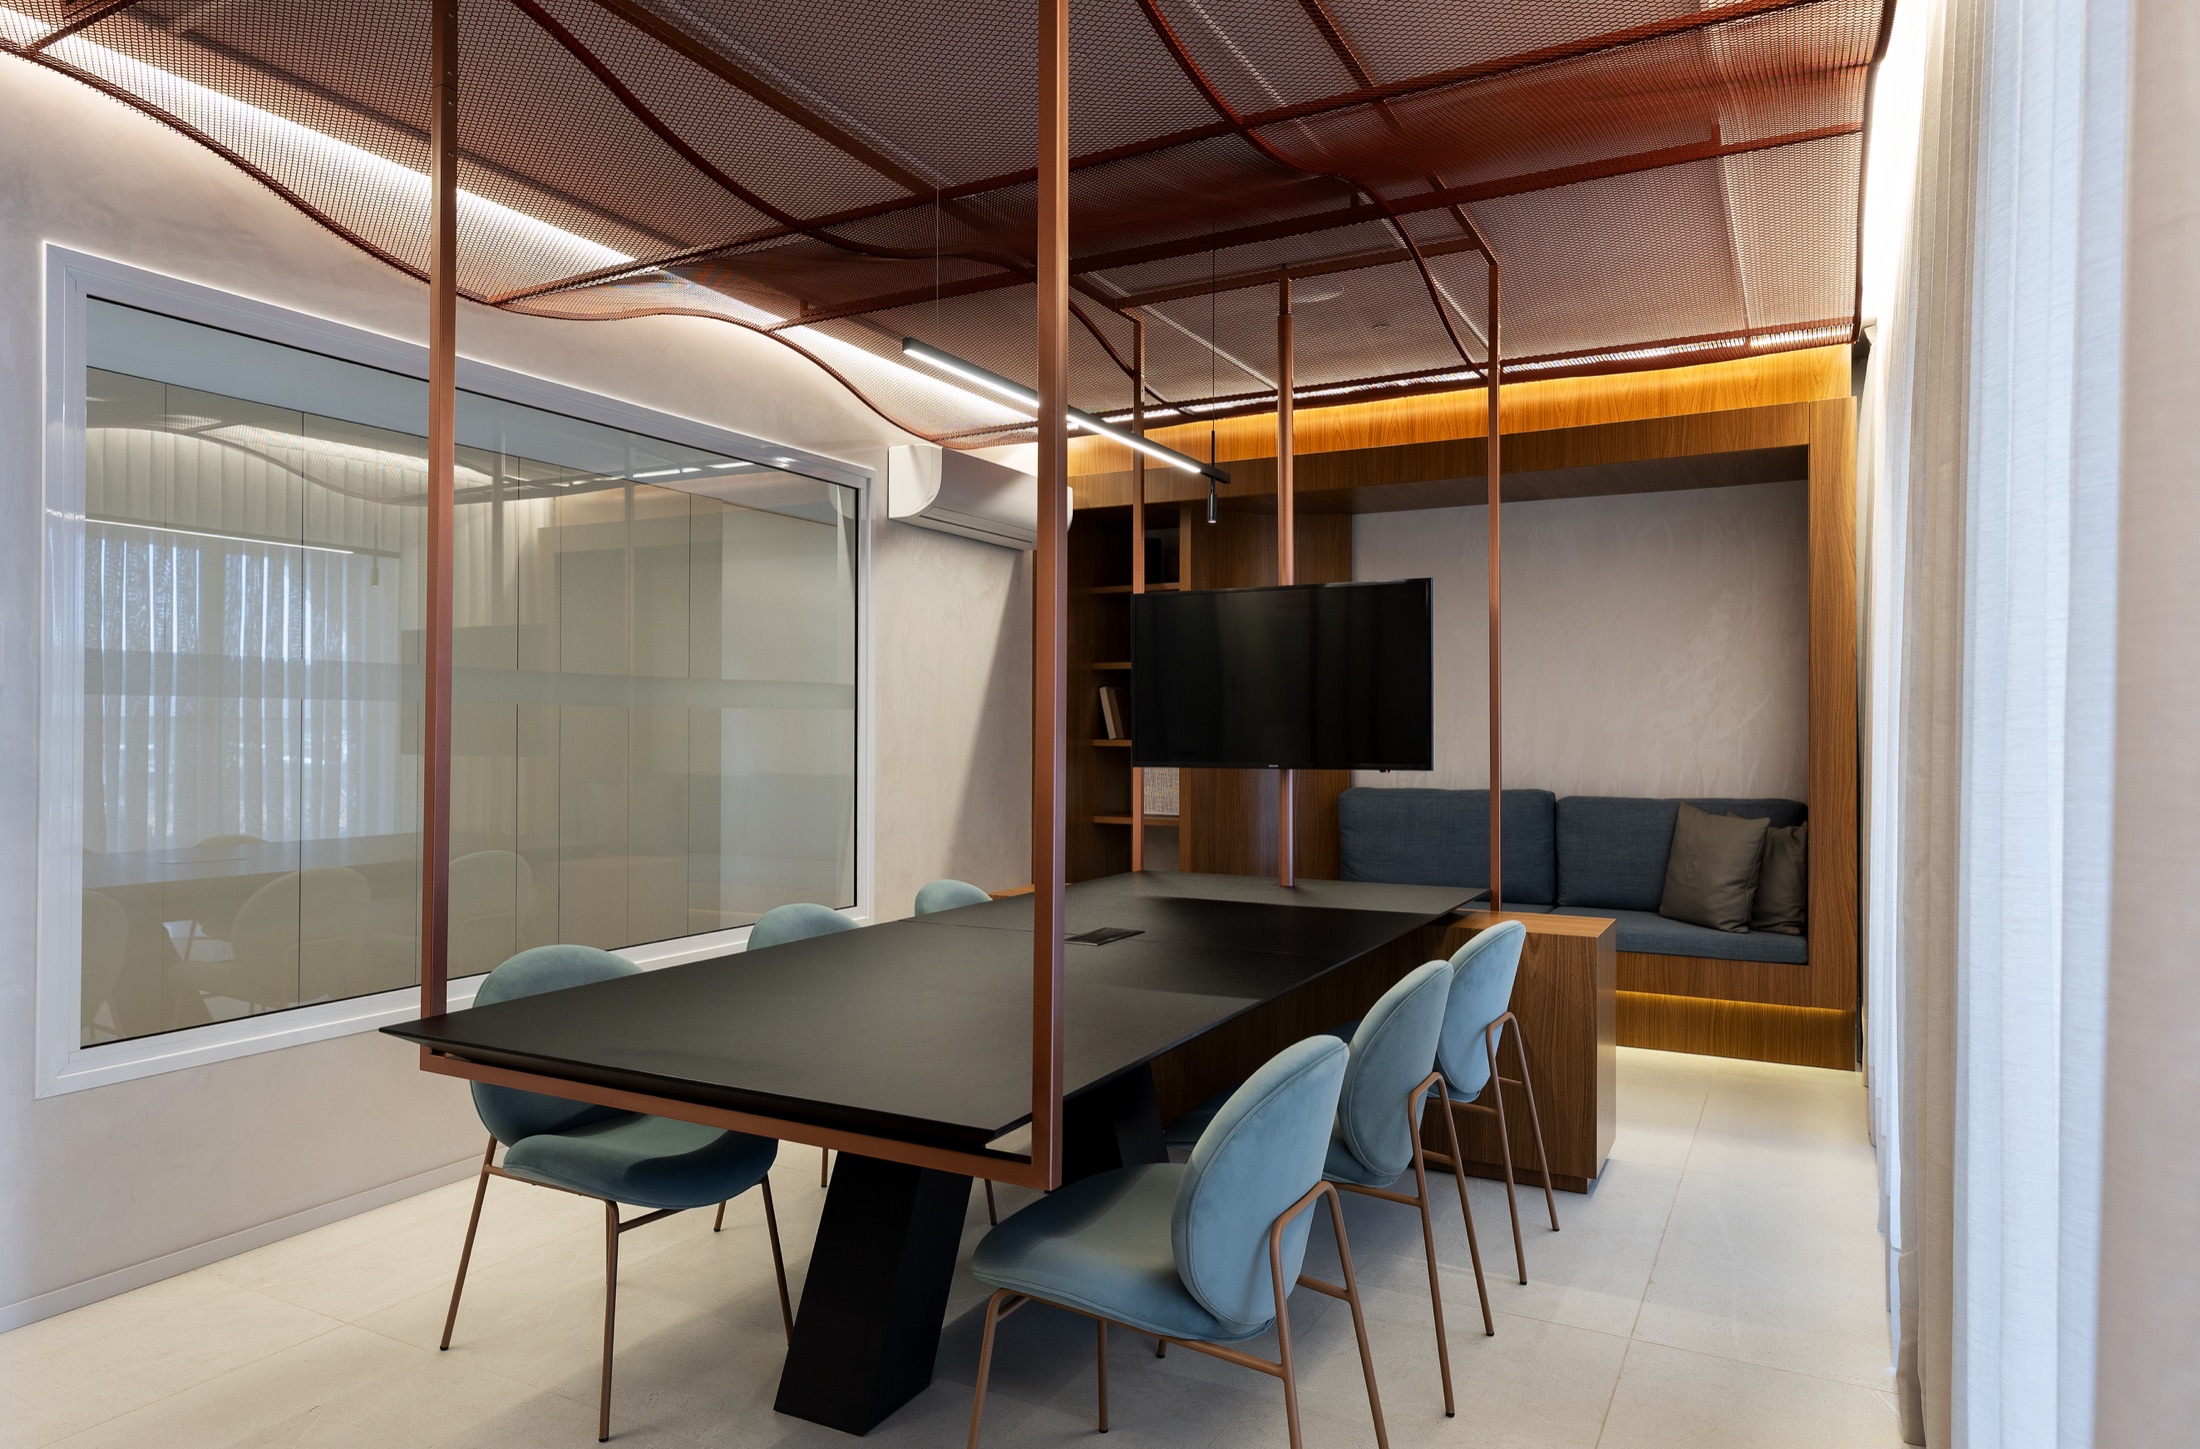
Acoustically isolated boardroom featuring a suspended black conference table anchored to copper-finished frames that merge into an undulating metal mesh ceiling.
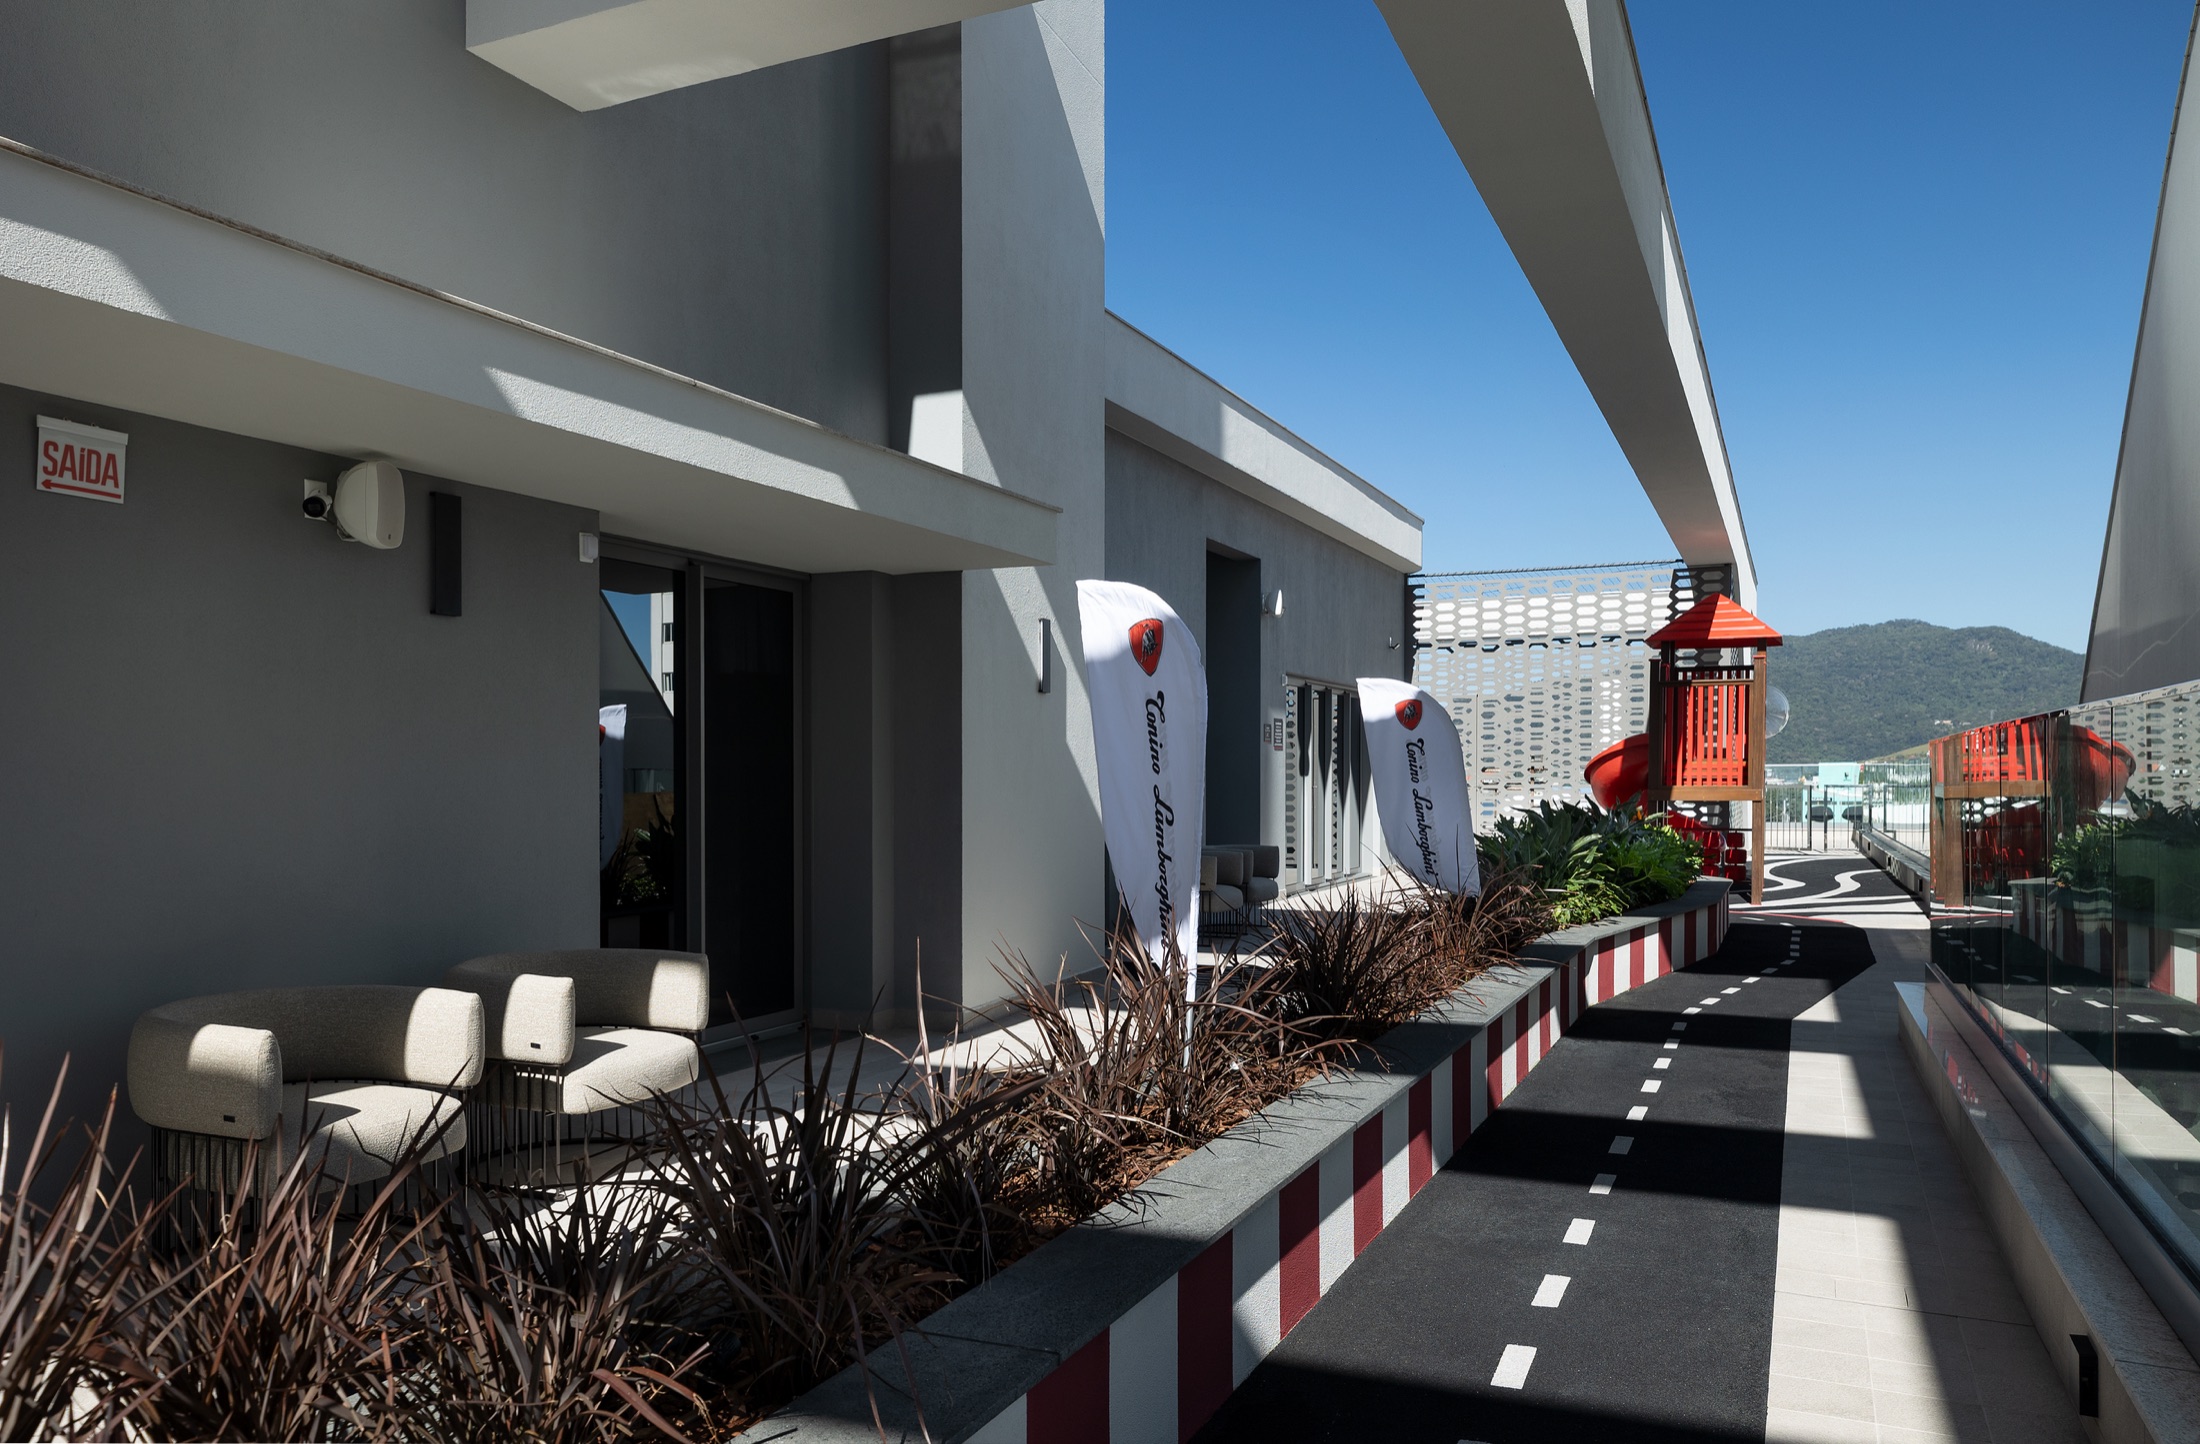
Outdoor mini-car track complete with chicanes, rubberized asphalt, red-and-white racing curbs, and official banners, linked directly to the indoor playroom.
Water at Tonino Lamborghini Residences serves a dual purpose: on the open-air terrace, it celebrates sunlight over the brand’s submerged crest; indoors, it offers four-season thermal sanctuary wrapped in natural stone.
Viewed from the upper residential floors or the mezzanine terrace, the outdoor infinity pool reveals a remarkable feat of craftsmanship: its dark ceramic bed bears the red shield and calligraphic script of Tonino Lamborghini beneath the water surface, flanked by terracotta parasols and dark sun loungers.
Inside the climate-controlled wellness wing, the mood shifts toward an Italian alpine spa. Dark textured stone walls and a monumental vertical slab of green exotic marble frame the heated swimming lane—equipped with a counter-current propulsion jet—and the hydro-massage spa.
Above the lateral walkway, a matte black ceiling studded with fiber-optic light points recreates a quiet night sky, guiding residents toward the dry sauna, steam room, and private massage suite.
Every recreational and athletic environment in the building was treated as an object of industrial design, replacing standard residential conventions with bespoke materials.
On the open-air sports court, the aesthetic statement is immediate: a Society Soccer pitch surfaced in matte black synthetic turf, marked with crisp white lines and enclosed by machined metal guardrails with hexagonal cutouts that cast geometric shadows across the field throughout the day.
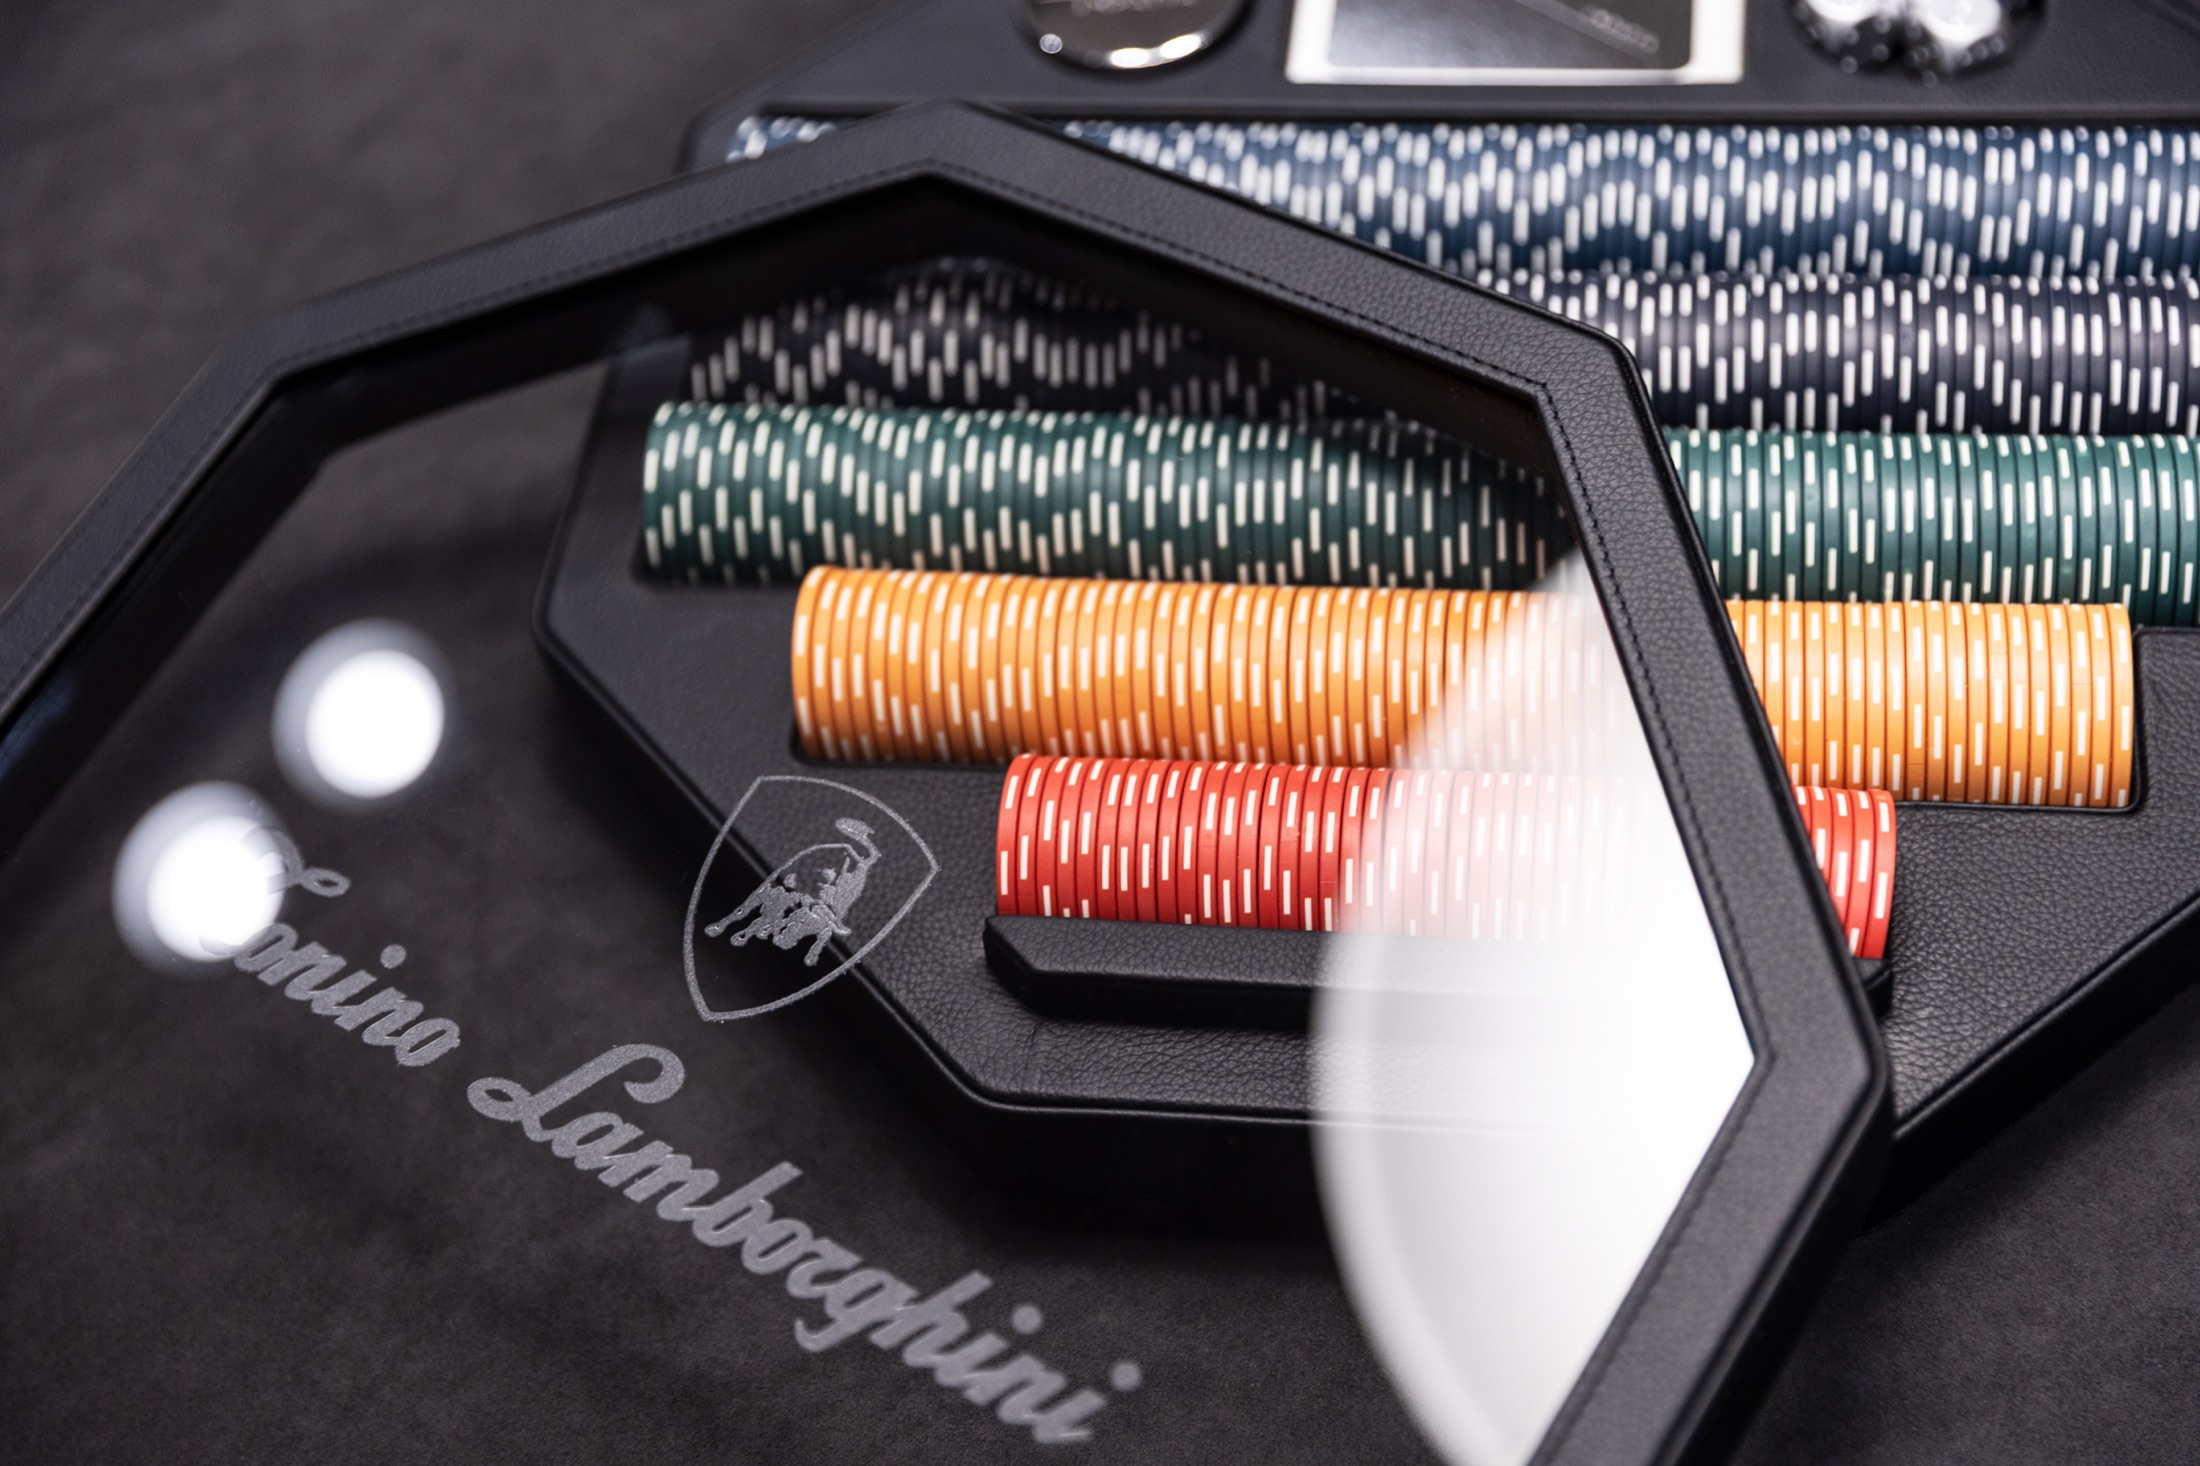
Indoors, the fitness center pairs Italian Technogym machinery with a sculptural ceiling of golden metallic mesh. One level above, the Games Room showcases everything from a transparent tempered-crystal billiard table to octagonal leather poker cases stocked with custom Tonino Lamborghini chips.
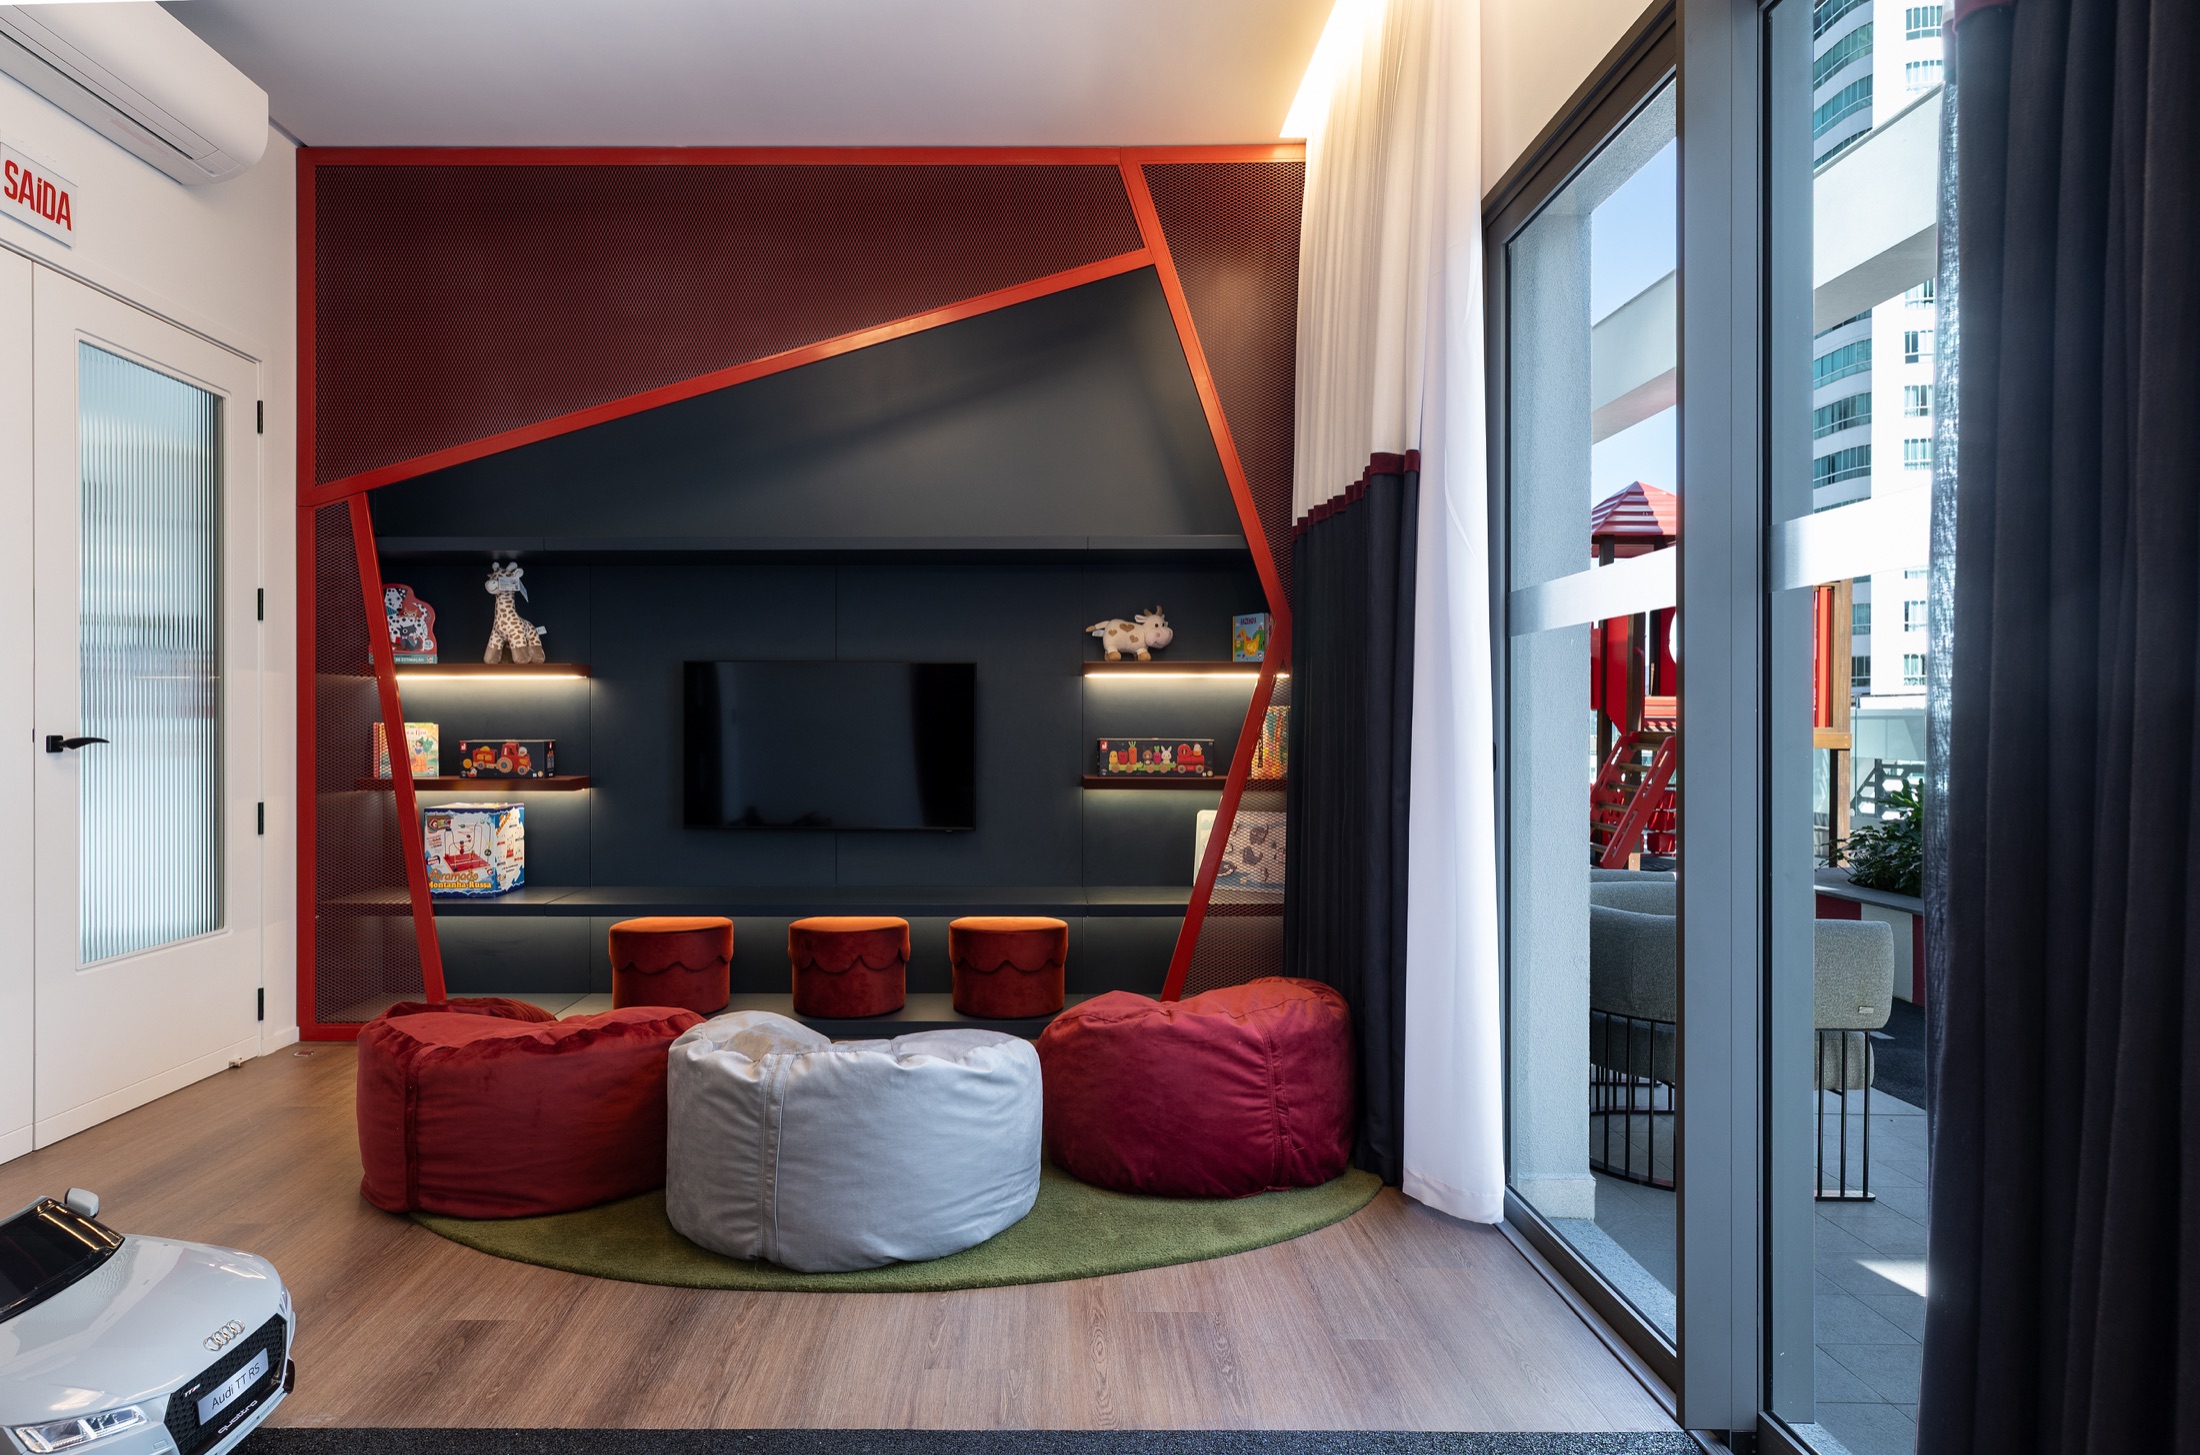
For younger residents, the indoor playroom framed by angled red-and-graphite millwork opens onto an outdoor mini-circuit complete with racing curbs and chicanes.
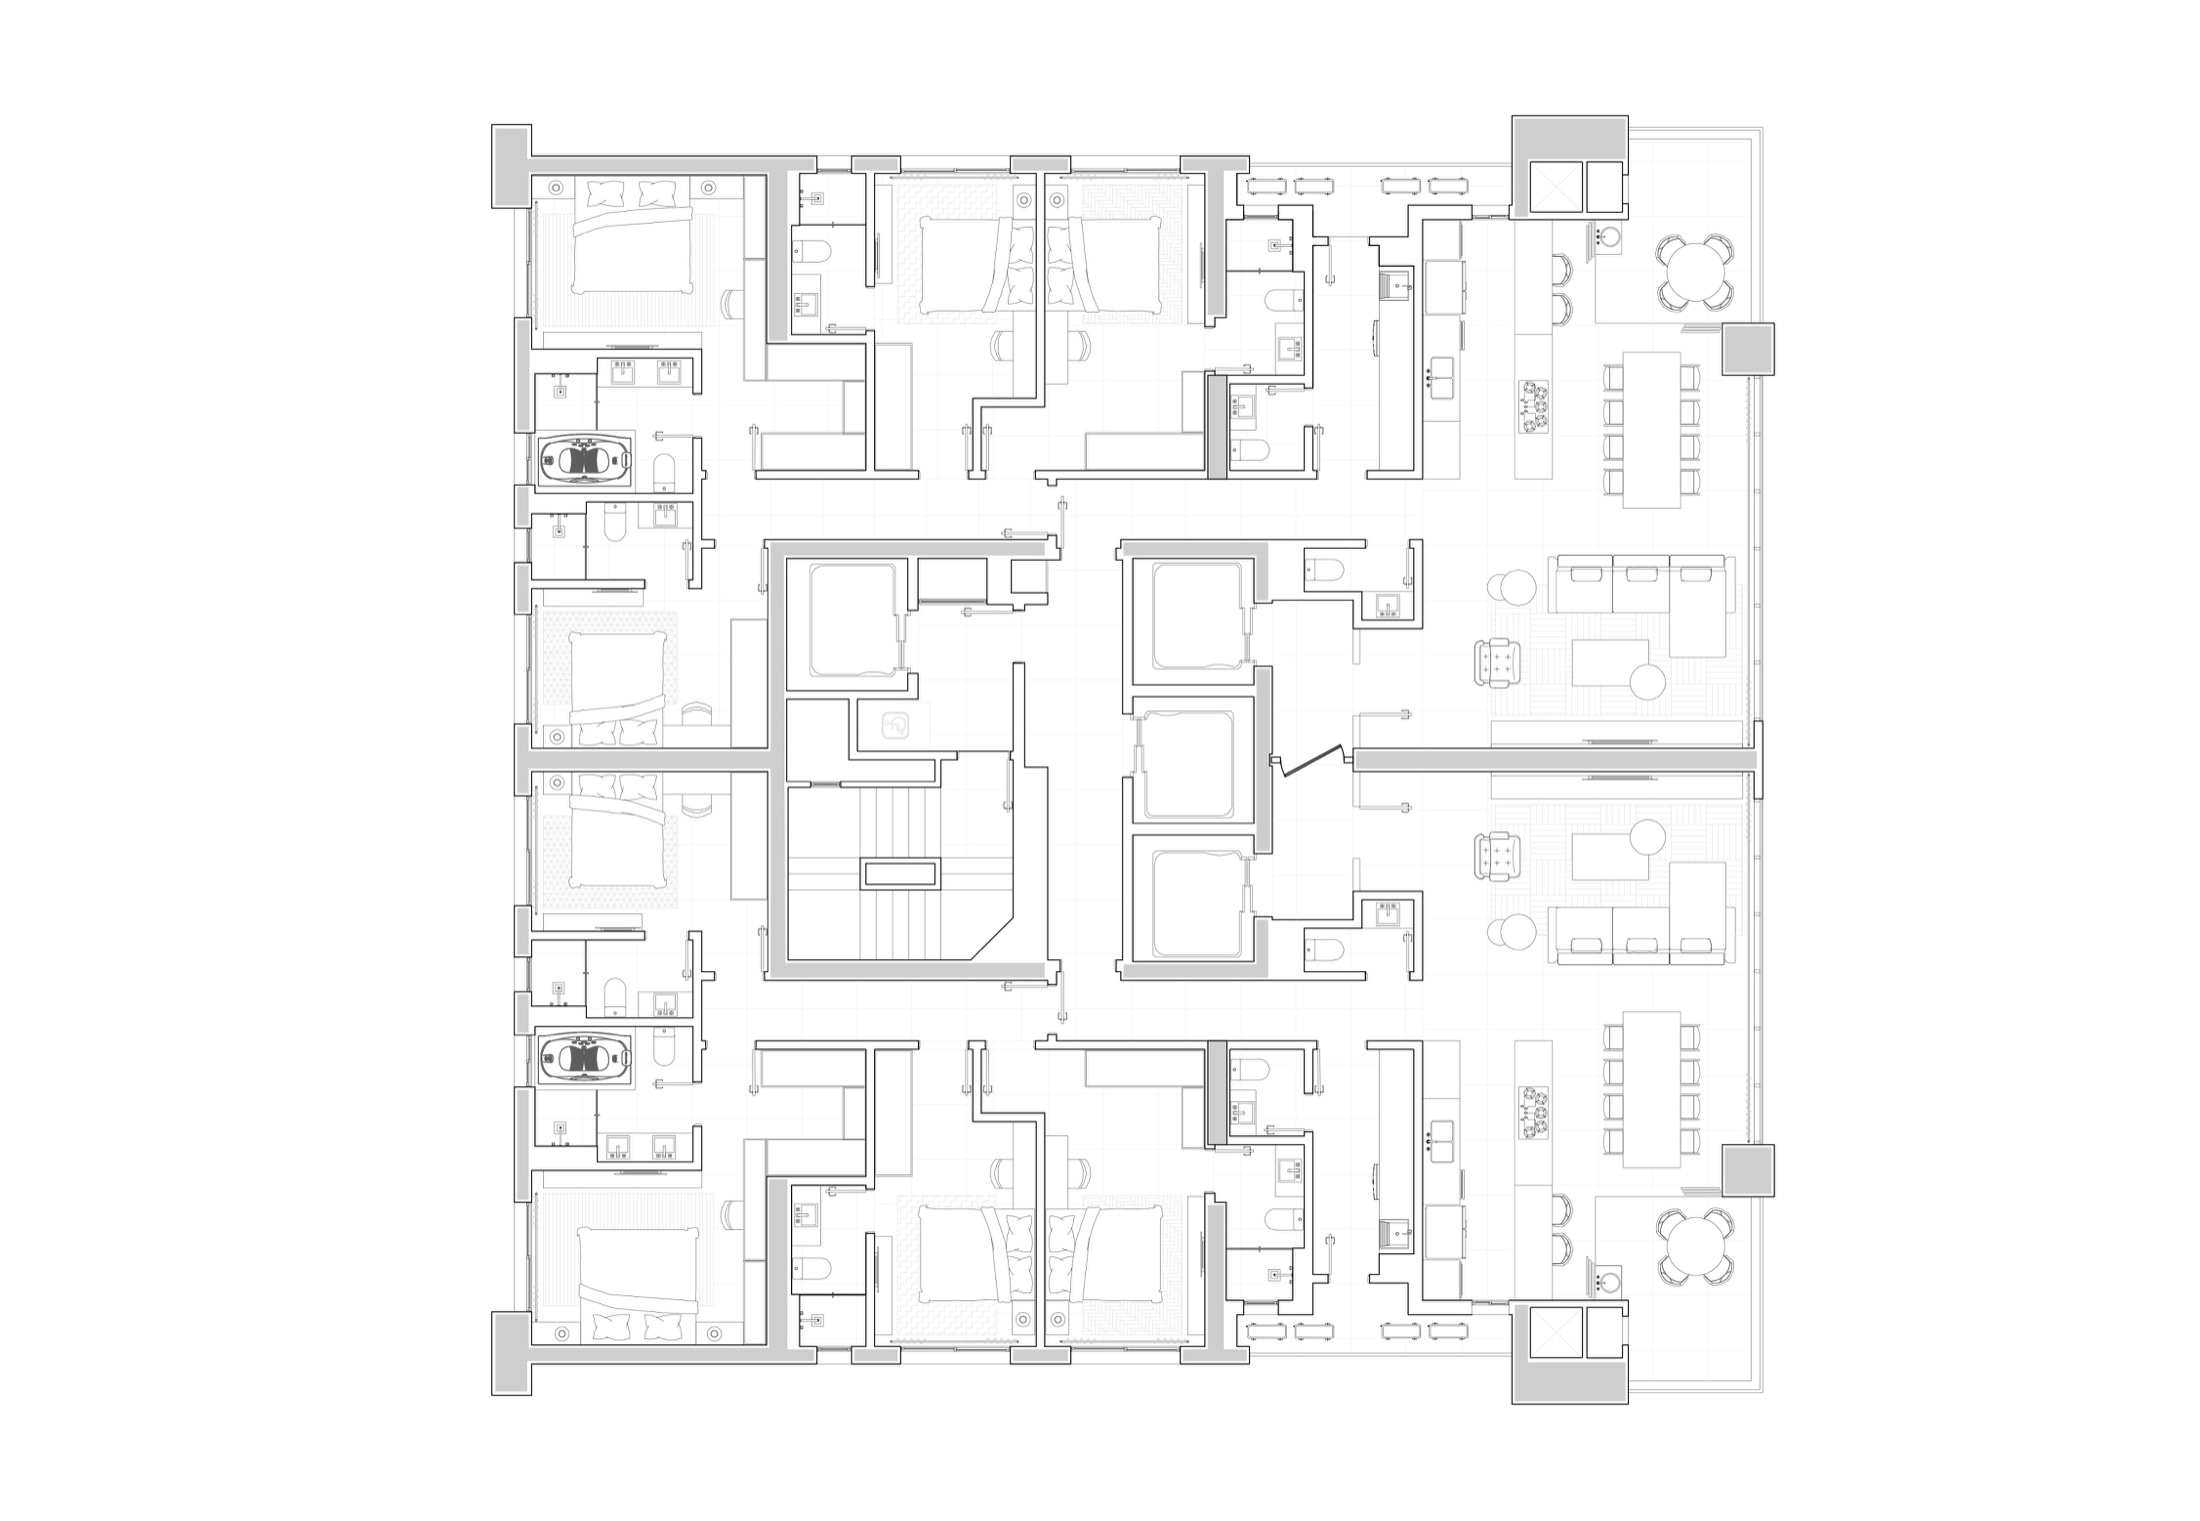
With only 67 residences distributed across 53 stories, the layouts prioritize structural independence, natural sunlight in every suite, and fluid integration between living room, gourmet kitchen, and oceanfront balcony.
194.25 m² private area
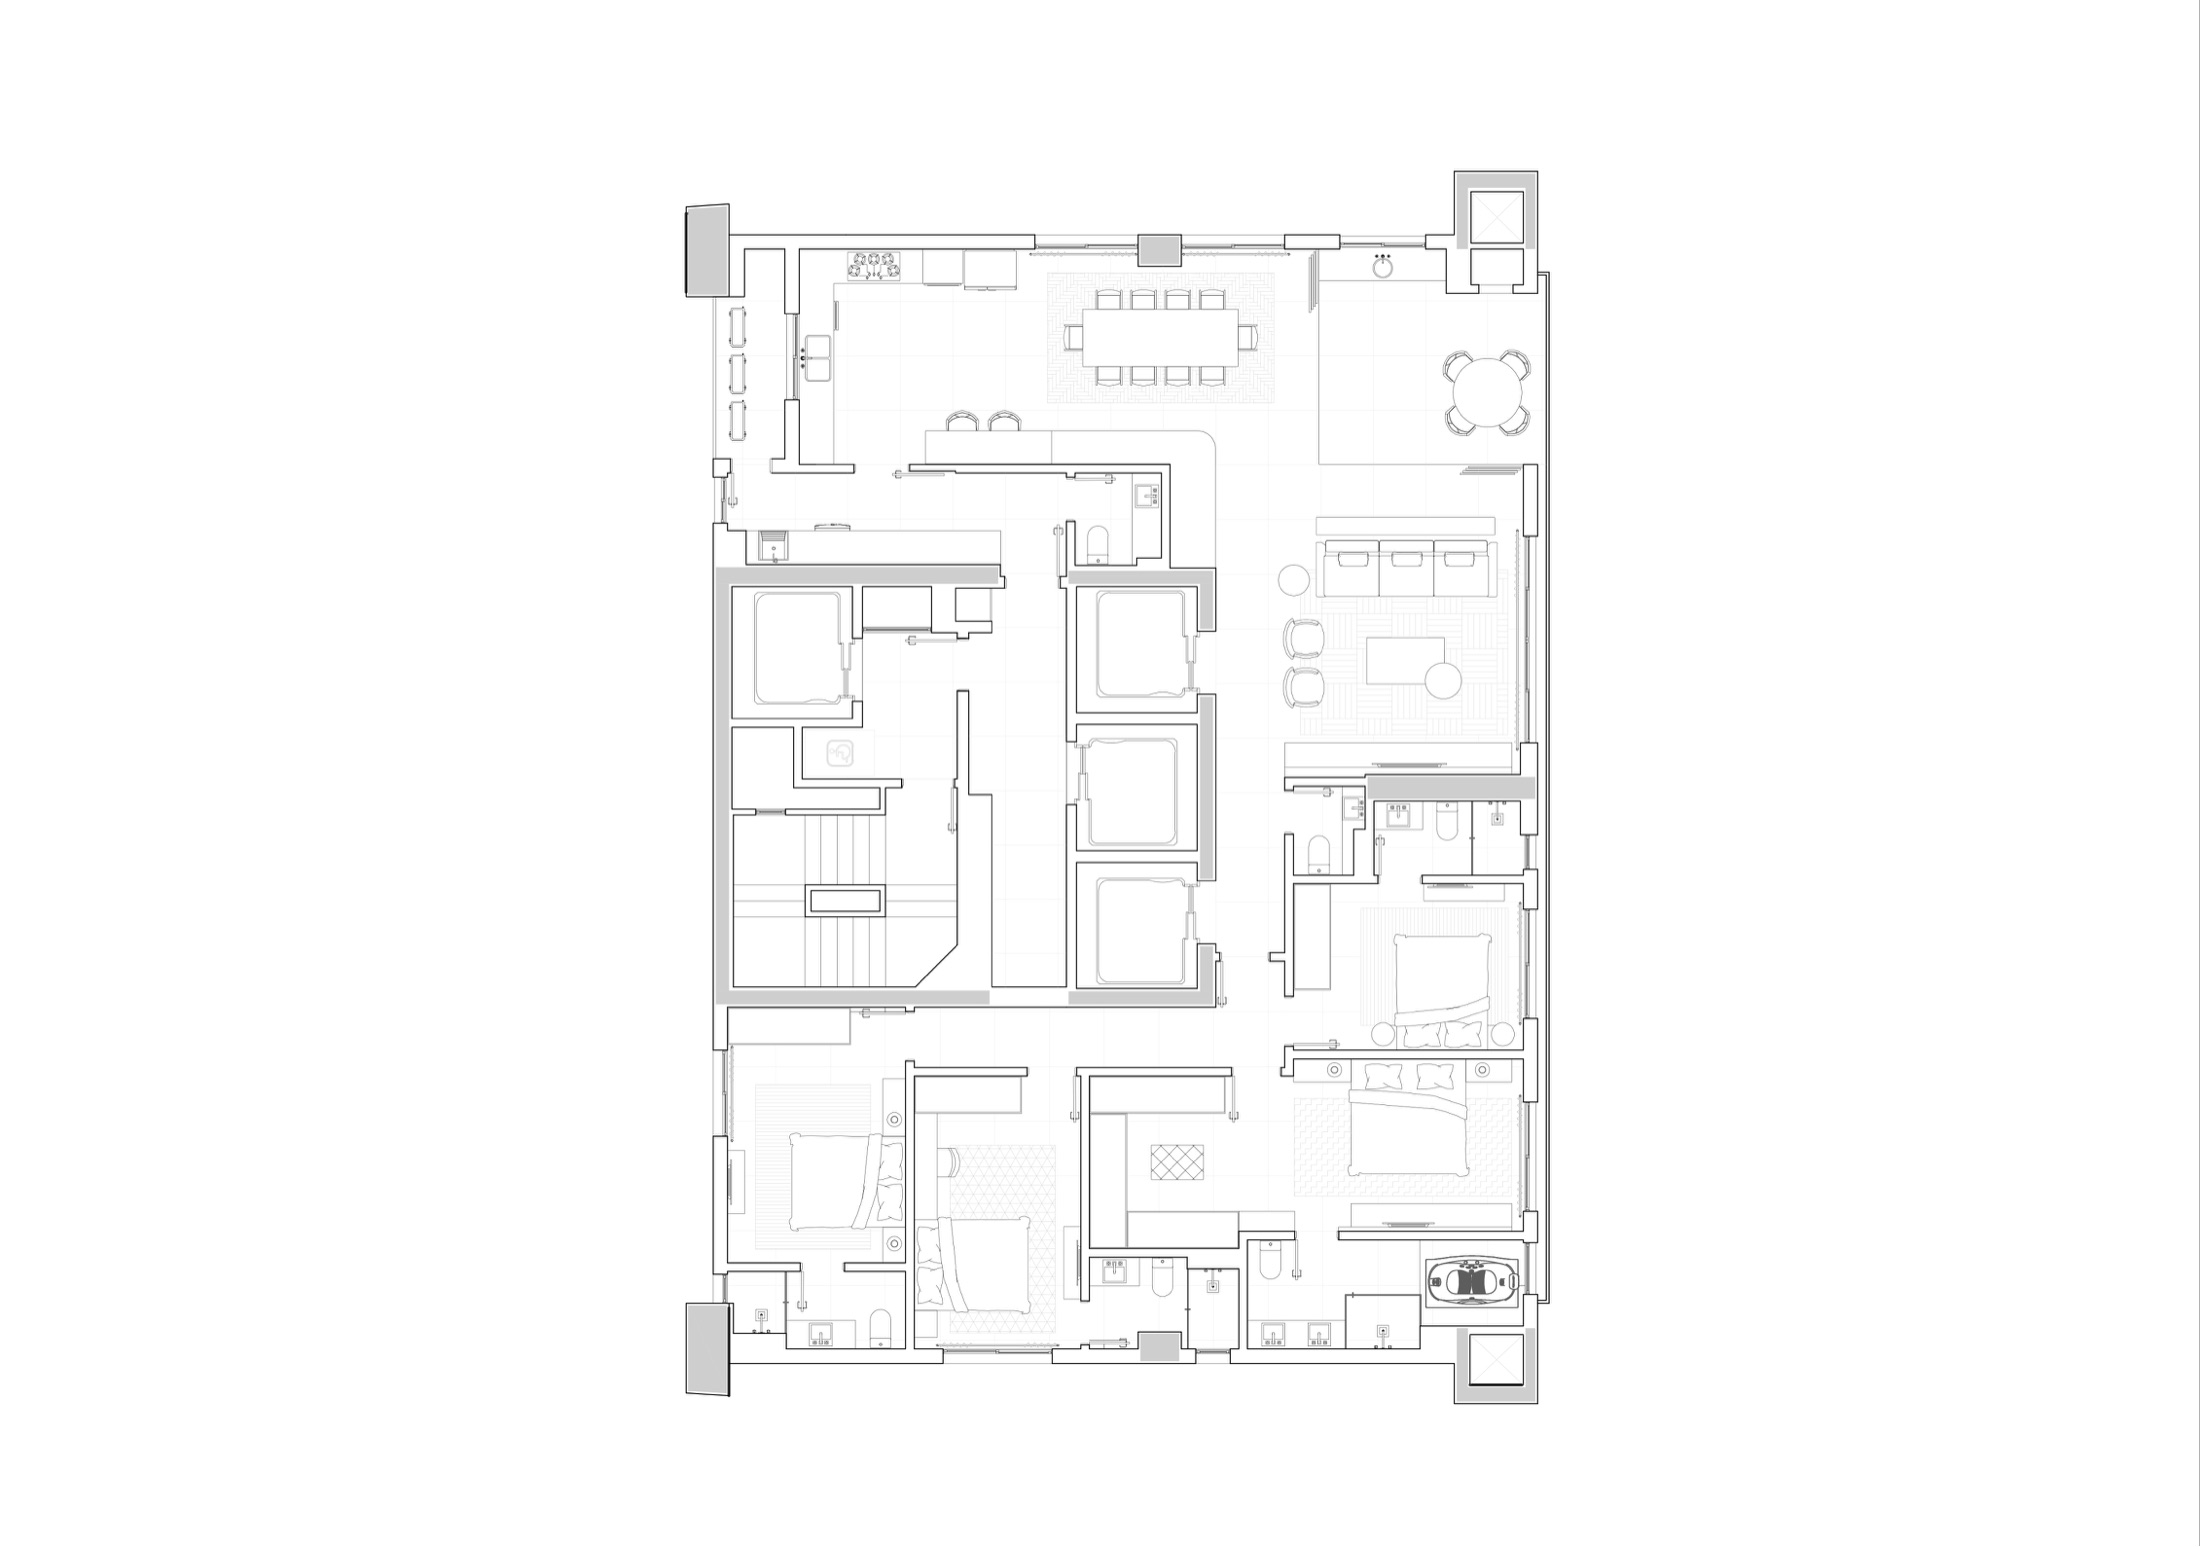
226.61 m² private area
In addition to the Type A and Type B layouts, the tower features two one-of-a-kind residences:
Differentiated Terrace Residence (32nd floor): Spanning 335.33 m² of private area, incorporating an open-air terrace with private pool and sun deck overlooking Barra Sul.
Duplex Penthouse (50th & 51st floors): Crowning the residential floors with 429.60 m² of private area, 5 suites, 5 parking spaces, upper panoramic salon, and private pool terrace nearly 170 meters above sea level.
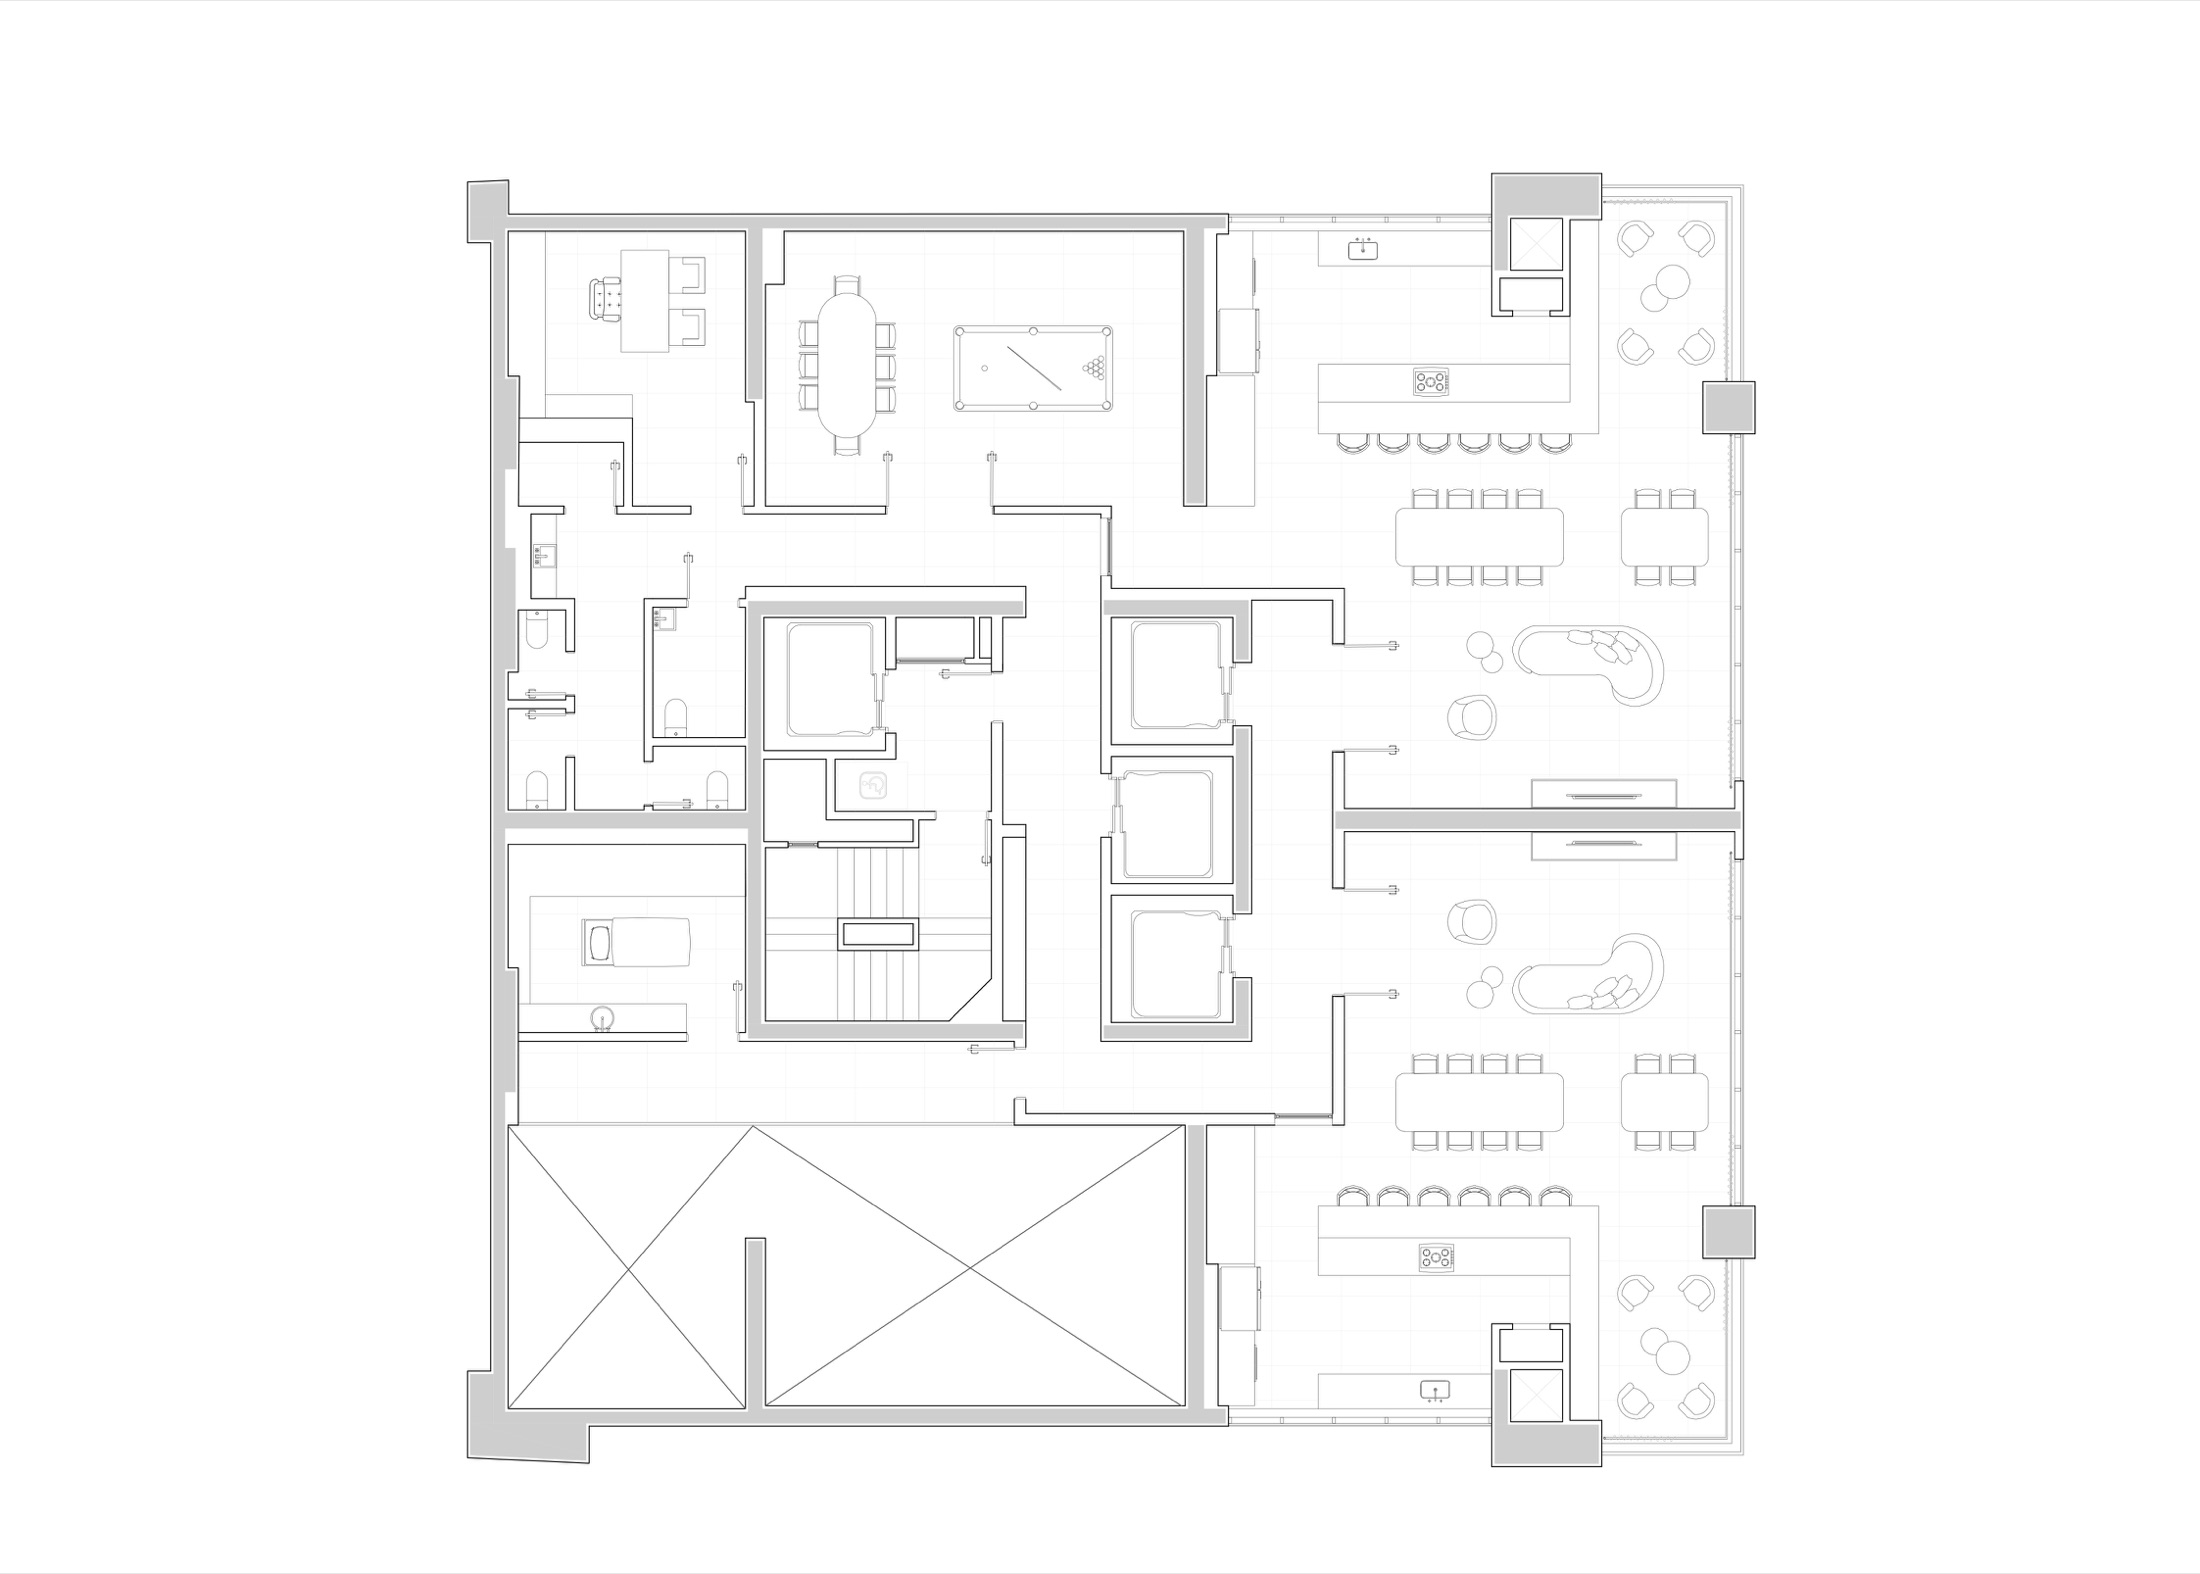
In a residential tower signed by Studio Tonino Lamborghini, the four parking levels were executed as a mirror-finish epoxy showroom, engineered for low-clearance sports cars and electric mobility alike.
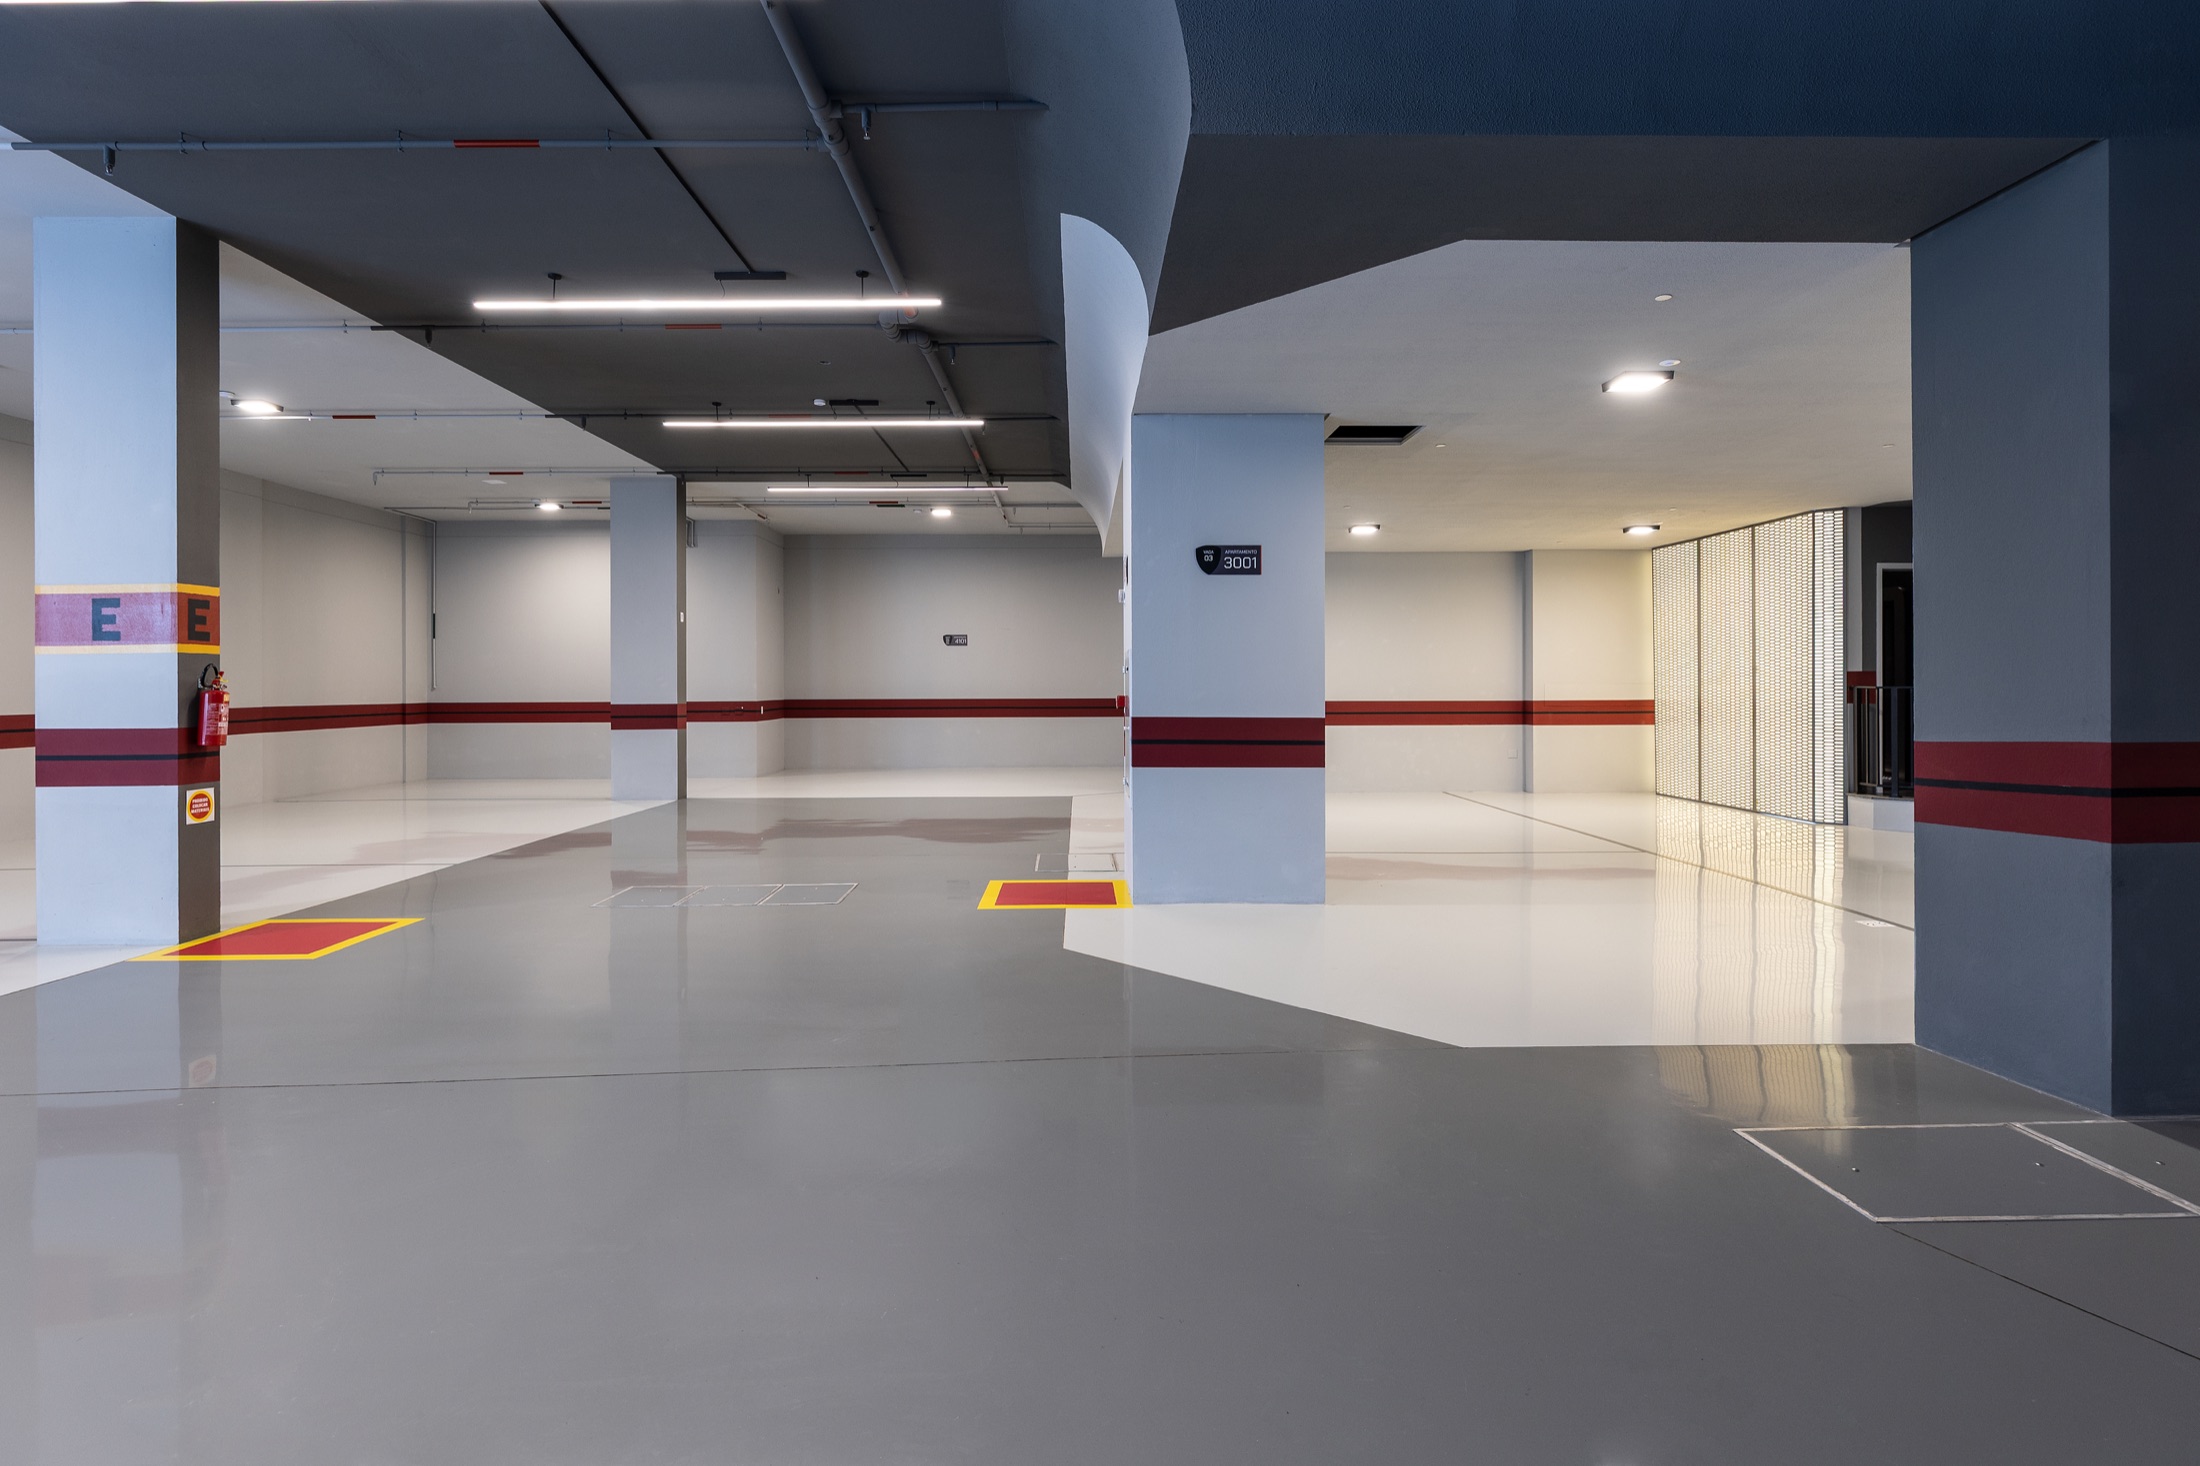
Real photography of the parking levels highlights Embraed’s construction precision: the high-gloss epoxy resin floor reflects the linear LED ceiling fixtures, while structural columns feature geometric graphite and Rosso striping alongside chamfered metal bay plaques bearing the Miura bull shield.
Ramp approach and departure angles were specifically calibrated to protect front splitters and low underbodies of high-performance sports cars. Furthermore, every residence includes 1 dedicated electric vehicle charging point tied to its individual meter, complemented by a fully equipped Bike Station.
Inside the residences, engineering rigor is expressed through acoustic slab attenuation, high-performance thermo-acoustic glazing, central vacuum infrastructure, home automation readiness, and custom solid lacquered doors manufactured in Embraed’s own industrial facilities.
Explore further essays on the Barra Sul luxury market and international architecture along Santa Catarina’s northern coast:
Real Estate Advisory & Curation
Because Tonino Lamborghini Residences is fully completed and delivered in Barra Sul, prospective buyers can experience the lobby, leisure levels, and views in person. Real-time unit availability, current pricing, and private viewing appointments are managed exclusively through Manica Marin Real Estate’s active portfolio.
* This document is an independent editorial publication by Manica Marin Real Estate (CRECI 7813J). Real photographs of the completed building and architectural floor plans belong to the institutional archive of Embraed Empreendimentos S.A. and Tonino Lamborghini S.p.A. Tonino Lamborghini is an independent Italian lifestyle and design group headquartered in Bologna, Italy, not affiliated with the automotive manufacturer Automobili Lamborghini.