Detox reflexology
A first moment dedicated to the feet and the perception of the body. Reflexology opens the circuit with a careful pause before experiences of water and heat.
 ARCHITECTURE NOTEBOOK · Praia Brava
SPEAK TO A BROKER
YOUR OWN HOME SPA Praia Brava
Therapies, water and breaks to bring the spa ritual into everyday life at home.
Enter the projectA PROJECT THAT STARTS WITH THE LANDSCAPE
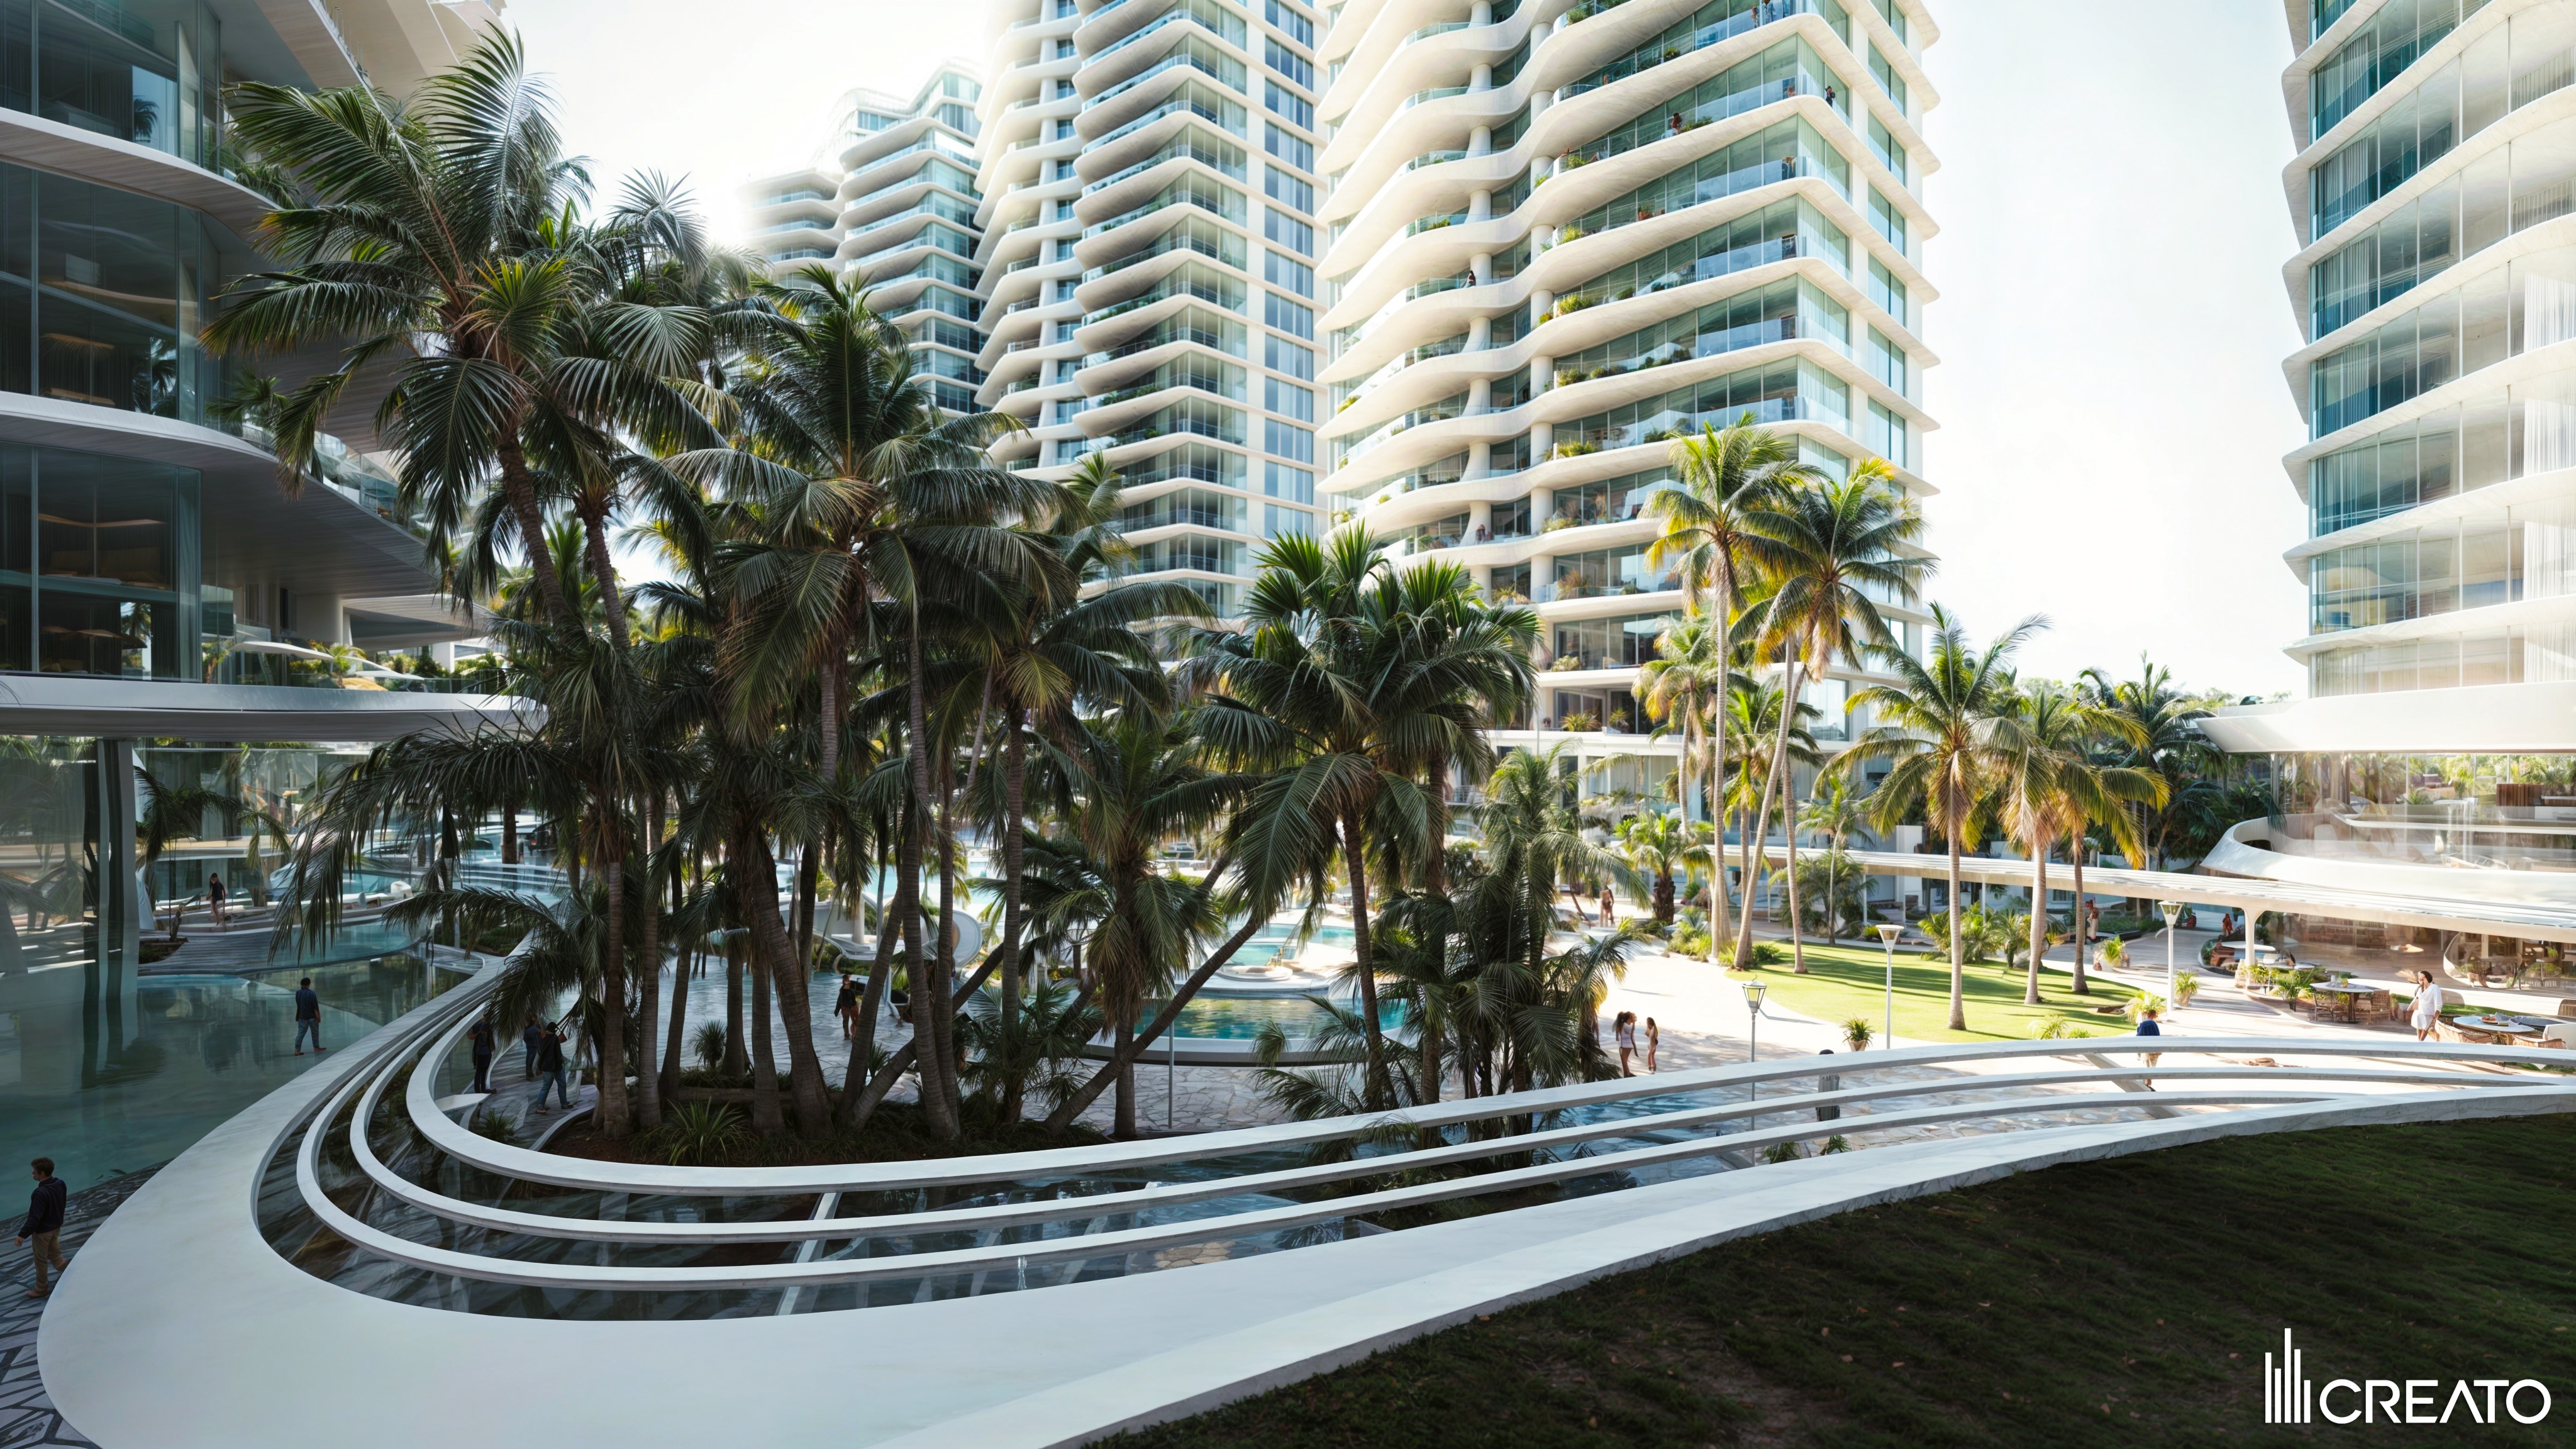
At Praia Brava, routine finds another scale: garden, water, architecture and care spaces connect around the house.
Atmosphere brings together eight towers on a plot of approximately 20 thousand m². The architecture of Creato, the landscaping of Benedito Abbud and the creative direction of Camila Dall’Oglio start from a common idea: making shared space an extension of living.
See the set drawing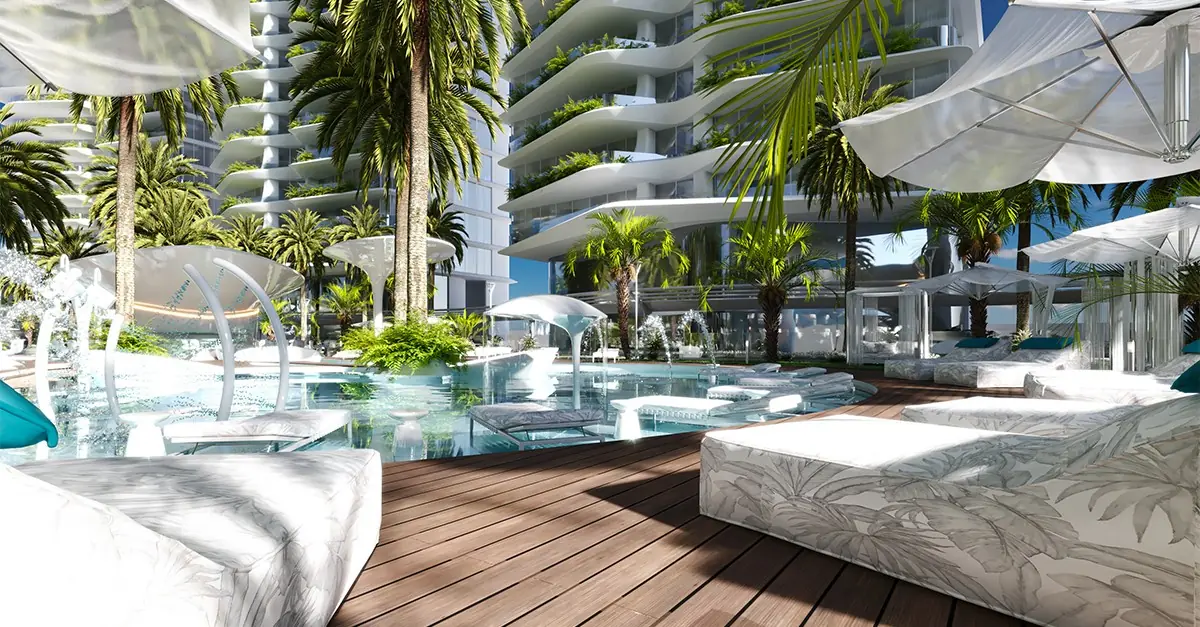 AN OPEN-SKY INTERIOR · 02
LANDSCAPE AS INFRASTRUCTURE
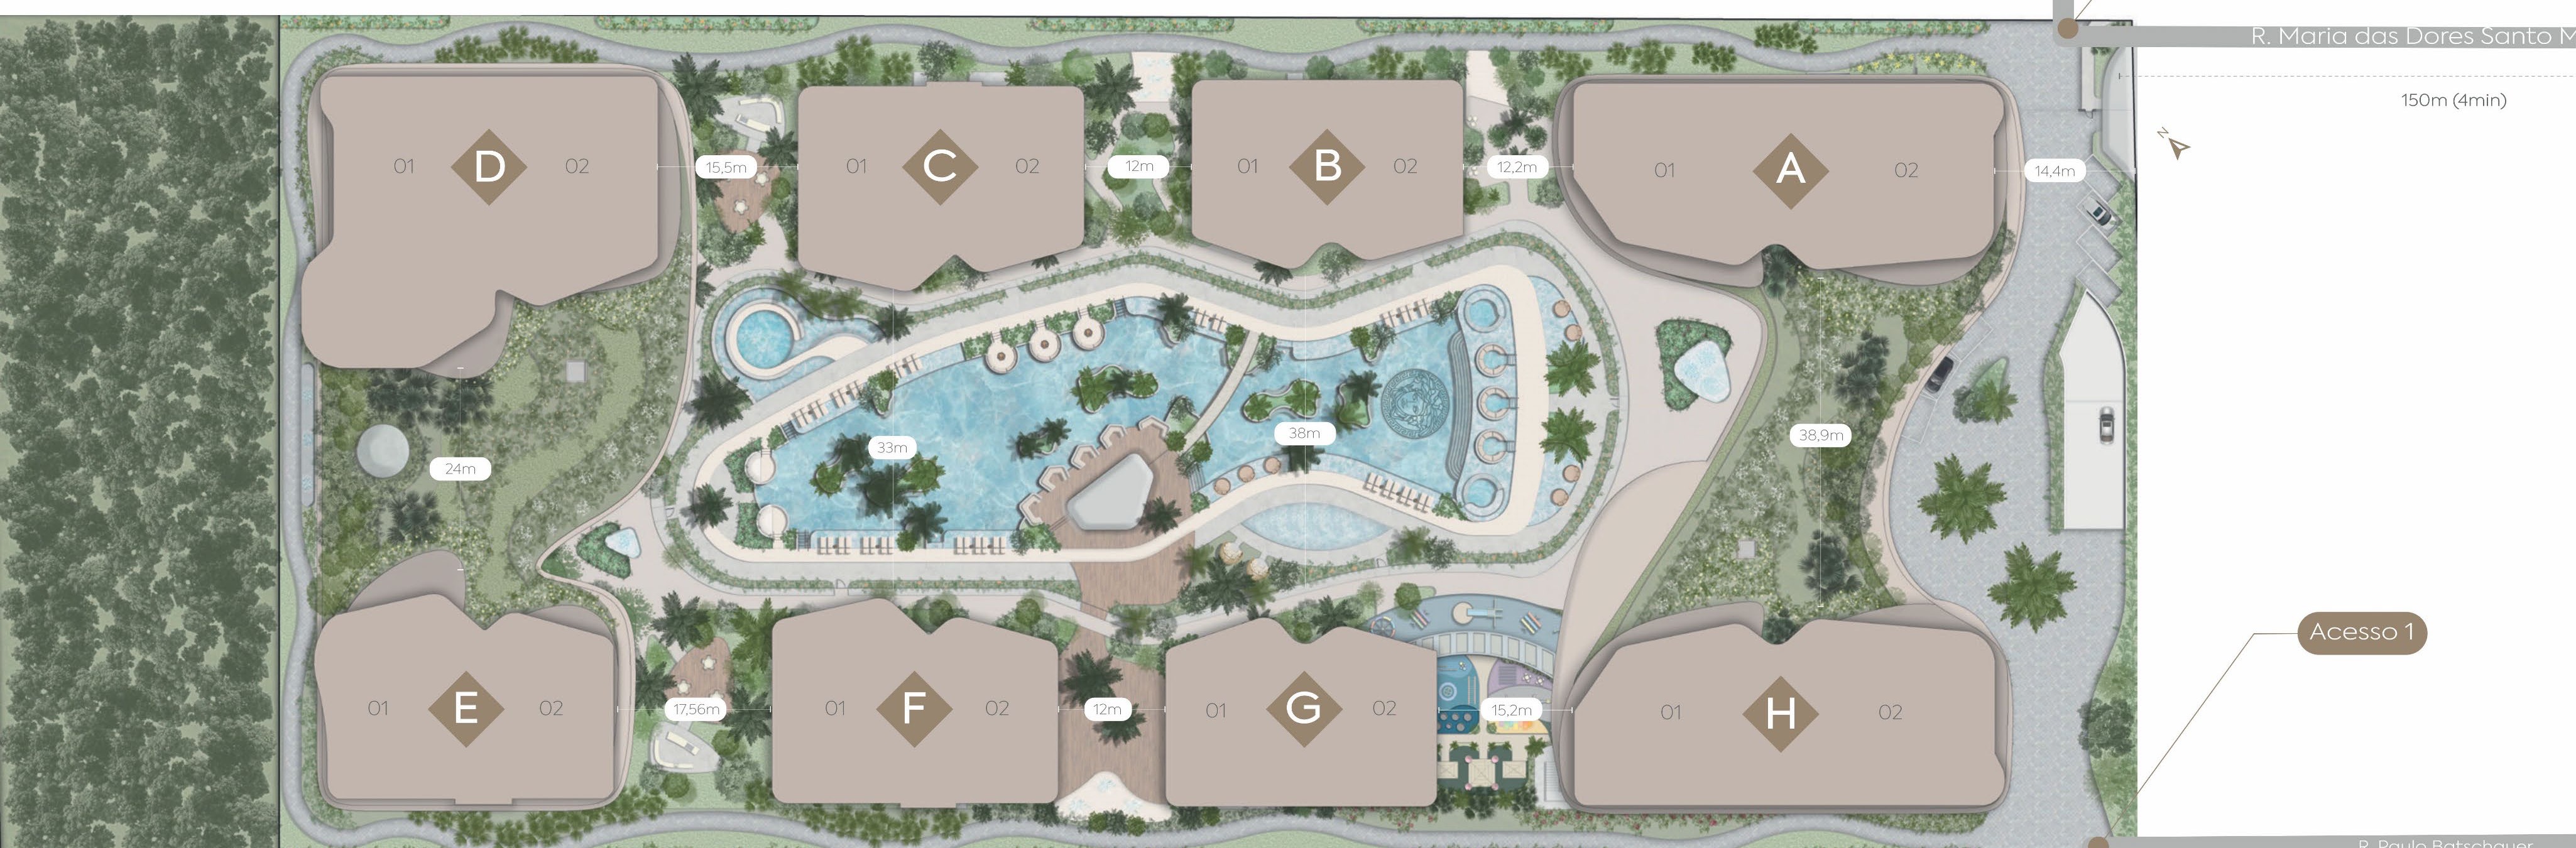
The set organizes buildings, circulation and living areas around an open path. Gardens and water slides bring common spaces closer together without transforming the landscape into a distant scene.
The landscape design by Benedito Abbud continues this relationship between architecture and nature.
Meet who designs the placeA ROAD TO JOIN THE PROJECT
Select a tower to locate its position in the complex and consult the two available residential plans.
EVERYDAY LIFE IN EIGHT RHYTHMS
The clubs distribute common life between water, movement, conviviality and pause. Each image opens a closer reading of the environment.
The spaces are distributed throughout the complex like chapters of a larger house.
 Aqua Pavilion · 03
A CENTER DESIGNED IN LAYERS
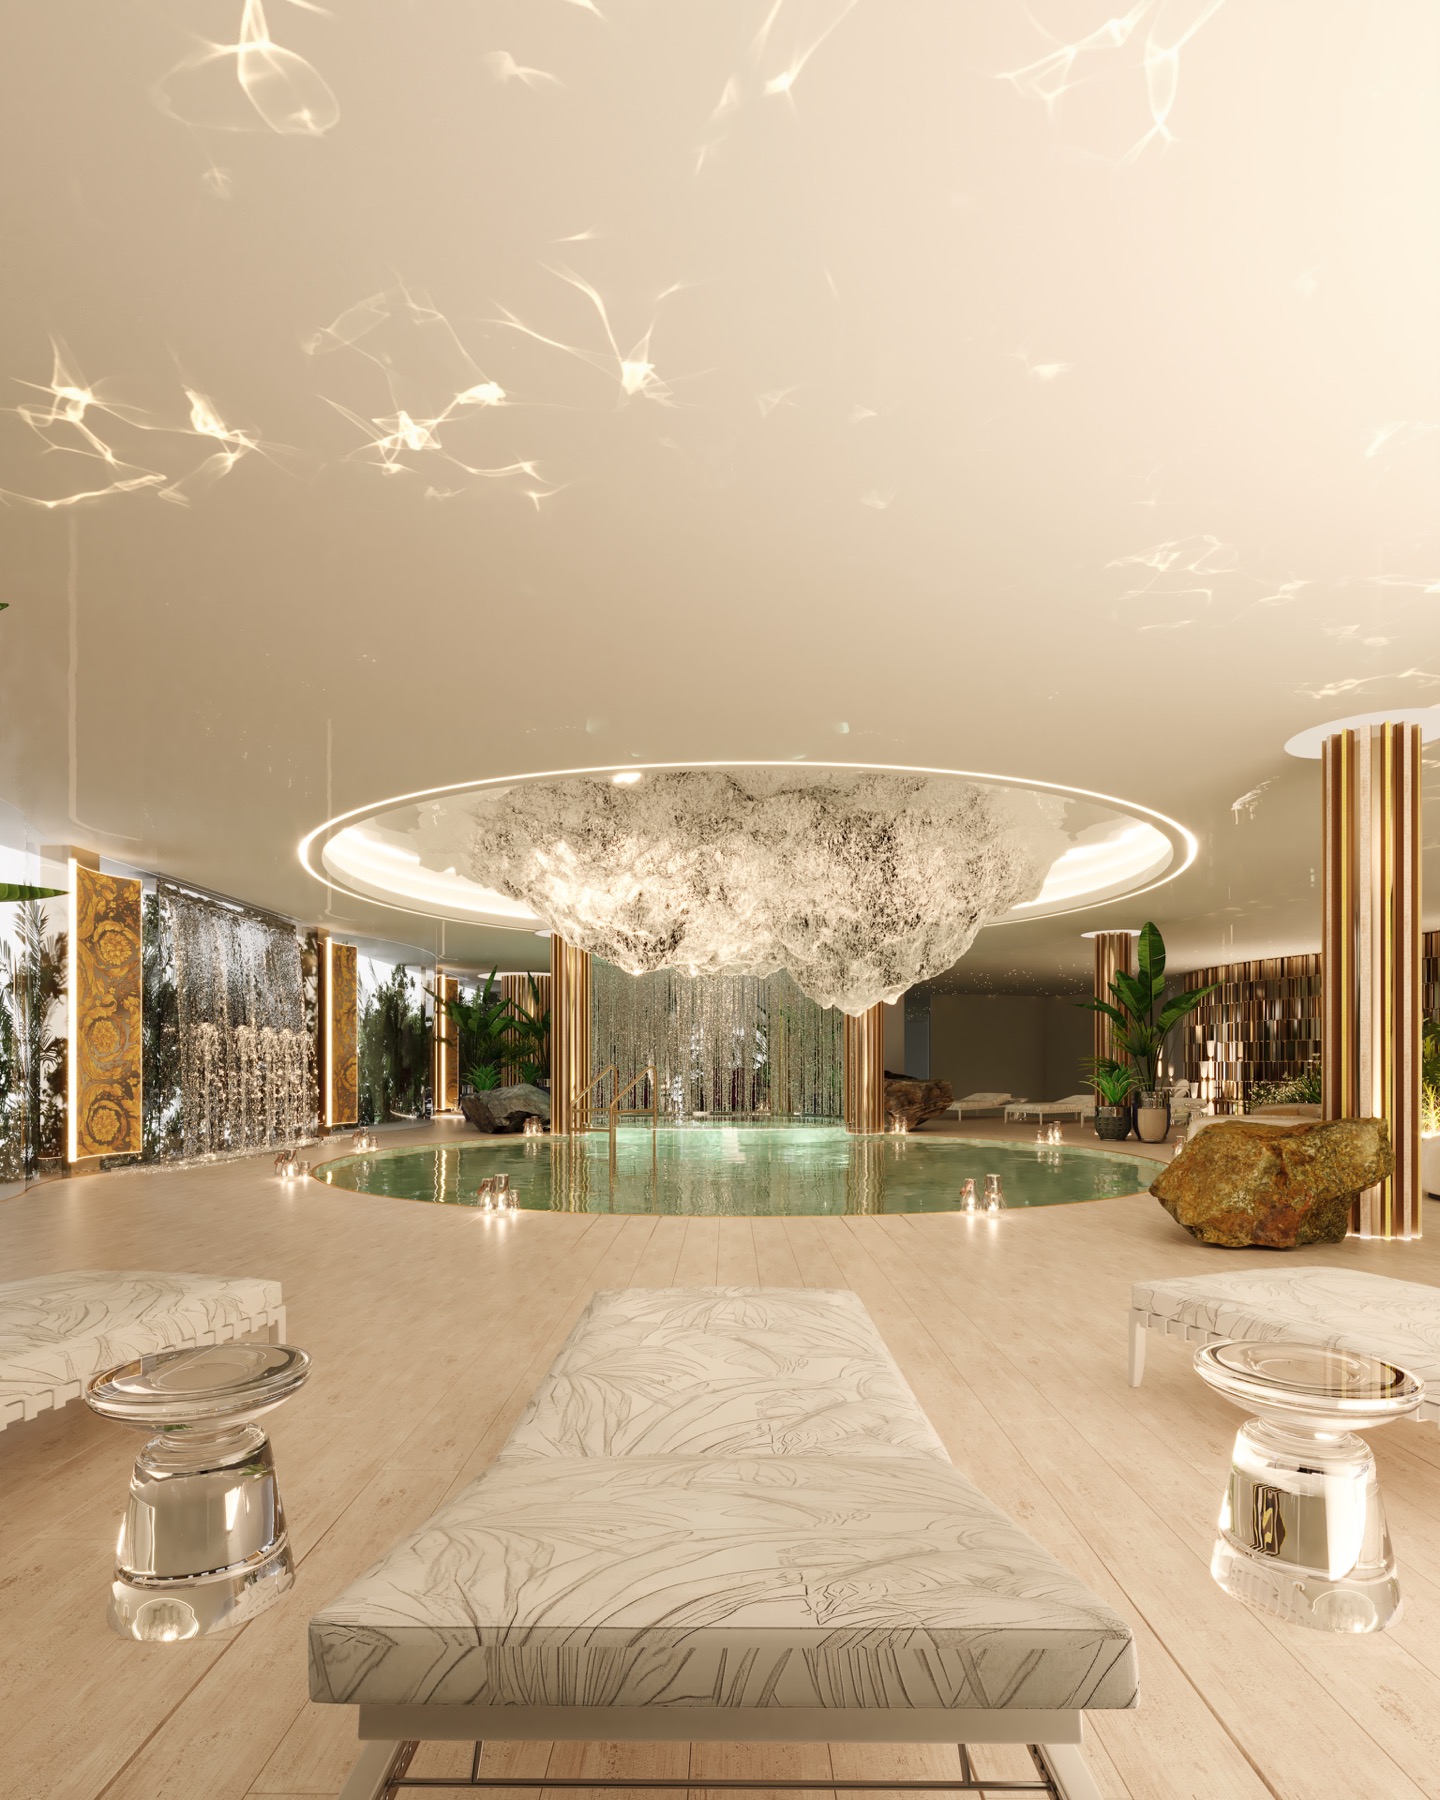
At Atmosphere, living at home also means having wellness and therapy spaces just a few steps from your home. The wellness design consultancy by Tânia Ginjas organizes these experiences into a journey that integrates water, heat, pause and body care into everyday life.
Approximate areas.
Discover the therapy circuitAqua Pavilion · SPA
The project will have a circuit of thermal and sensory experiences, with moments of stimulation, immersion and rest. An invitation to go through each stage at each person’s pace.
A first moment dedicated to the feet and the perception of the body. Reflexology opens the circuit with a careful pause before experiences of water and heat.
Water marks the passage between environments and prepares the senses for the journey. The source integrates the arrival experience at Aqua Pavilion.
The dry heat creates an environment of pause and collection. A step to slow down and stay for a few moments before continuing along the circuit.
Steam and temperature envelop the body in a different atmosphere than a dry sauna. The circuit offers a moist heat alternative between thermal experiments.
An environment of warmth associated with the presence of salt crystals, which add texture and sensorial identity to the break inside the spa.
A shower experience inspired by tropical rain combines water and sensory stimulation. The route changes temperature and intensity to mark the transition between stages.
The vitality pool invites you to linger in the heated water. It is a stage of immersion and rest between the heat environments and the care rooms.
Hot and cold temperature tanks, next to the ice tank, provide a brief thermal alternation within the circuit.
Immersion in heated water creates a more contemplative break. The hot tub expands the possibilities for rest after the thermal stimulus stages.
Spaces reserved for body therapies and moments of individual care, with more privacy and tranquility within the spa complex.
The program includes individual and couples massages, as well as a floating chair to receive therapy in a position of lightness and rest.
The Relax Lounge, tea service and winter garden offer a serene break to end your journey, recover your rhythm and extend your break.
The Home Spa circuit is planned to integrate these experiences into everyday residential life. Operation and specifications can be adjusted.
TYPOLOGIES FOR DIFFERENT WAYS OF LIVING
The collection brings together apartments, residences with private pools, unique units and duplex penthouses. Select a category to see scale and quantity; then use deployment to open each blueprint by tower name.
Consult the layout to locate the two plans for each tower. The configuration of the advertised unit must be confirmed in the current property file.
See the towers and choose your planAtmosphere Home Spa · Praia Brava
Check the advertised units and see availability updated by Manica Marin.
Explore available unitsMATTER, GESTURE, USE
Dall's creative direction brings different languages together. Each brand enters through a specialty: surface, lighting, fabric, bath, furniture or movement.
Select a brand to see a brief presentation, see a product and go to the official website. The images illustrate each manufacturer's repertoire; Items and specifications of the project may vary.
Praia Brava · Itajaí
On Rua Paulo Batschauer, coastal living meets the conveniences of Itajaí and Balneário Camboriú. The complex is approximately 150 meters from the beach.
Rua Paulo Batschauer, 220 Praia Brava · Itajaí · SCLocate on mapTHE PROJECT IN CONTEXT
Three texts from the Manica Marin collection follow the curation, architecture and idea of Home Spa.
Atmosphere Home Spa · Manica Marin
Speak to a Manica Marin broker to find out about the available units, ask questions about the plans and receive updated information about the project.
Talk to a brokerOr call (47) 98435-5444This notebook accompanies the project ideas. Areas, deadlines, images, finishes and specifications may be subject to modifications; confirm the unit data with a broker.
Return to Iconic Developments ↗